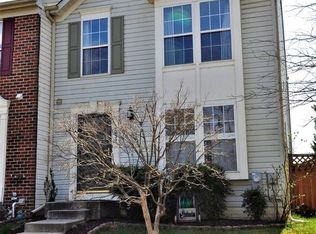
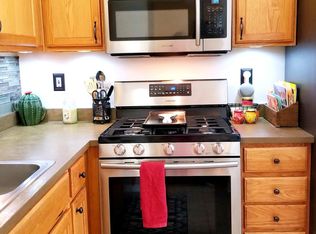
Large updated townhome with 2 level bumpout. Updated Gourmet Kitchen with beautiful granite/island and backsplash, newer stainless steel appliances, newer hvac, deck, and patio. Two Full Bathrooms completely renovated! Updated Flooring throughout! Open floor plan with plenty of space, walk-in master bedroom closet, full bathroom and finished basement. Great location close to shopping and all major highways!
For sale
$360,000
5303 Abbeywood Ct, Baltimore, MD 21237
3beds
1,830sqft
:
Get pre-qualified$2,350/mo
Townhouse
Built in 1998
1,742 Square Feet Lot
$-- Zestimate®
$197/sqft
$40/mo HOA
What's special
Finished basementWalk-in master bedroom closetUpdated gourmet kitchenNewer stainless steel appliancesUpdated flooring throughout
- 20 days |
- 188 |
- 8 |
Zillow last checked:
Listing updated:
Listed by:
Klye Thomas 443-461-5210,
Certified Realty 4434615210
Source: Bright MLS,MLS#: MDBC2170234
Facts & features
Interior
Bedrooms & bathrooms
- Bedrooms: 3
- Bathrooms: 3
- Full bathrooms: 2
- 1/2 bathrooms: 1
- Main level bathrooms: 1
Basement
- Area: 432
Heating
- Forced Air, Natural Gas
Cooling
- Central Air, Electric
Appliances
- Included: Microwave, Dishwasher, Disposal, Dryer, Exhaust Fan, Oven/Range - Electric, Refrigerator, Stainless Steel Appliance(s), Washer, Water Heater
Features
- Kitchen - Gourmet, Kitchen Island, Recessed Lighting, Upgraded Countertops, Walk-In Closet(s), Bar
- Flooring: Wood
- Basement: Connecting Stairway,Full,Partially Finished
- Has fireplace: No
Interior area
- Total structure area: 1,830
- Total interior livable area: 1,830 sqft
- Finished area above ground: 1,398
- Finished area below ground: 432
Property
Parking
- Parking features: Other
Accessibility
- Accessibility features: Other
Features
- Levels: Two
- Stories: 2
- Pool features: None
Lot
- Size: 1,742 Square Feet
- Features: Landscaped, Open Lot
Details
- Additional structures: Above Grade, Below Grade
- Parcel number: 04142300000967
- Zoning: 0
- Special conditions: Standard
Construction
Type & style
- Home type: Townhouse
- Architectural style: Colonial
- Property subtype: Townhouse
Materials
- Vinyl Siding
- Foundation: Concrete Perimeter, Block
Condition
- Excellent,Very Good
- New construction: No
- Year built: 1998
Utilities & green energy
- Electric: 220 Volts
- Sewer: Public Sewer
- Water: Public
- Utilities for property: Electricity Available, Natural Gas Available, Cable Available, Phone Available, Sewer Available, Water Available
Community & HOA
Community
- Security: Fire Sprinkler System
- Subdivision: Eaton Square
HOA
- Has HOA: Yes
- HOA fee: $40 monthly
Location
- Region: Baltimore
Financial & listing details
- Price per square foot: $197/sqft
- Tax assessed value: $299,000
- Annual tax amount: $3,364
- Date on market: 7/21/2026
- Listing agreement: Exclusive Right To Sell
- Listing terms: FHA,Conventional
- Ownership: Fee Simple
Estimated market value
Not available
Estimated sales range
Not available
Not available
Price history
| Date | Event | Price |
|---|---|---|
| 7/21/2026 | Listed for sale | $360,000+50.6%$197/sqft |
Source:  Bright MLS #MDBC2170234 Report a problem Bright MLS #MDBC2170234 Report a problem | ||
| 12/26/2019 | Sold | $239,000-0.2%$131/sqft |
Source: Public Record Report a problem | ||
| 11/26/2019 | Listed for sale | $239,500$131/sqft |
Source: RE/MAX Sails #MDBC465492 Report a problem | ||
| 10/22/2019 | Pending sale | $239,500$131/sqft |
Source: RE/MAX Sails #MDBC465492 Report a problem | ||
| 9/19/2019 | Price change | $239,500-0.2%$131/sqft |
Source: RE/MAX Sails Inc. #MDBC465492 Report a problem | ||
| 9/5/2019 | Price change | $239,900-2%$131/sqft |
Source: RE/MAX Sails Inc. #MDBC465492 Report a problem | ||
| 8/21/2019 | Price change | $244,9000%$134/sqft |
Source: RE/MAX Sails Inc. #MDBC465492 Report a problem | ||
| 7/30/2019 | Price change | $245,000-2%$134/sqft |
Source: RE/MAX Sails Inc. #MDBC465492 Report a problem | ||
| 7/17/2019 | Listed for sale | $250,000+25%$137/sqft |
Source: RE/MAX Sails Inc. #MDBC465492 Report a problem | ||
| 3/24/2014 | Sold | $200,000+23%$109/sqft |
Source: Public Record Report a problem | ||
| 1/7/2014 | Sold | $162,582-4.4%$89/sqft |
Source: Public Record Report a problem | ||
| 2/16/2013 | Listing removed | $170,000$93/sqft |
Source: Keller Williams Realty Centre #BC7835972 Report a problem | ||
| 9/3/2012 | Pending sale | $170,000$93/sqft |
Source: Keller Williams Realty Centre #BC7835972 Report a problem | ||
| 7/3/2012 | Price change | $170,000-8.1%$93/sqft |
Source: Keller Williams Realty Centre #BC7835972 Report a problem | ||
| 5/17/2012 | Price change | $185,000-2.6%$101/sqft |
Source: Keller Williams Realty Centre #BC7835972 Report a problem | ||
| 5/8/2012 | Listed for sale | $190,000+49.4%$104/sqft |
Source: Keller Williams Realty Centre #BC7835972 Report a problem | ||
| 5/14/1999 | Sold | $127,150$69/sqft |
Source: Public Record Report a problem | ||
Public tax history
| Year | Property taxes | Tax assessment |
|---|---|---|
| 2025 | $4,358 +40.4% | $277,533 +8.4% |
| 2024 | $3,104 +9.2% | $256,067 +9.2% |
| 2023 | $2,843 +0.7% | $234,600 |
| 2022 | $2,824 +0.7% | $234,600 +1.4% |
| 2021 | $2,805 +0.7% | $231,400 +0.7% |
| 2020 | $2,785 +2.5% | $229,800 |
| 2019 | $2,719 +2.5% | $229,800 +5% |
| 2018 | $2,652 +2.6% | $218,800 +2.6% |
| 2017 | $2,585 -7.8% | $213,300 +3.8% |
| 2016 | $2,804 | $205,567 +3.9% |
| 2015 | $2,804 | $197,833 +4.1% |
| 2014 | $2,804 | $190,100 |
| 2013 | -- | $190,100 |
| 2012 | -- | $190,100 -18.8% |
| 2011 | -- | $234,100 0% |
| 2010 | -- | $234,160 |
| 2009 | -- | $234,160 -10.6% |
| 2008 | -- | $261,960 +15.6% |
| 2007 | -- | $226,690 +18.4% |
| 2006 | -- | $191,420 +22.6% |
| 2005 | -- | $156,150 +6.8% |
| 2004 | -- | $146,226 +7.3% |
| 2003 | -- | $136,303 +7.9% |
| 2002 | -- | $126,380 |
| 2001 | -- | $126,380 |
Find assessor info on the county website
Monthly payment
Est. payment
Payment breakdown
Explore the cost of this home by adjusting the details. Changes won't be saved.Climate risks
Neighborhood: 21237
Nearby schools
GreatSchools rating
- 6/10Vincent Farm Elementary SchoolGrades: PK-5Distance: 2.6 mi
- NANottingham Middle SchoolGrades: 6-8Distance: 0.7 mi
- 2/10Overlea High & Academy Of FinanceGrades: 9-12Distance: 2.9 mi
Schools provided by the listing agent
- District: Baltimore County Public Schools
Source: Bright MLS. This data may not be complete. We recommend contacting the local school district to confirm school assignments for this home.
- $302,600-- bd3 ba1.2k sqft5239 Abbeywood Ct, Baltimore, MD 21237Off Market
- $377,6003 bd2 ba1.4k sqft5301 Abbeywood Ct, Rosedale, MD 21237Off Market
- $302,6002 bd4 ba1.5k sqft5237 Abbeywood Ct, Baltimore, MD 21237Off Market
- $266,6003 bd2 ba1.8k sqft5241 Abbeywood Ct, Rosedale, MD 21237Off Market
- $322,000-- bd1 ba1.3k sqft5305 Abbeywood Ct, Rosedale, MD 21237Off Market
- $344,7003 bd3 ba1.6k sqft5307 Abbeywood Ct, Baltimore, MD 21237Off Market
- $347,5003 bd3 ba1.5k sqft5230 Leavers Ct, Baltimore, MD 21237Off Market
- $346,7004 bd3 ba2.1k sqft5309 Abbeywood Ct, Rosedale, MD 21237Off Market
A local agent can set up tours, give advice and negotiate with sellers.
Similar homes
- $325,0003 bd3 ba1.8k sqft6556 Ridgeborne Dr, Baltimore, MD 21237For Sale

 MLS ID #MDBC2171600, Cara zhu, UnionPlus Realty, Inc.. Bright MLS
 - $365,0003 bd3 ba1.6k sqft9 Brantwood Ct, Nottingham, MD 21236For Sale
 MLS ID #MDBC2170460, Jixin Li, Samson Properties. Bright MLS
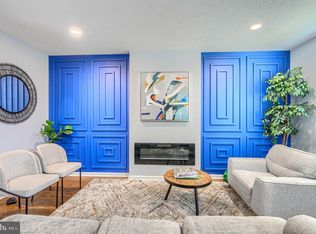
 - $325,0003 bd3 ba1.9k sqft5204 Torrington Cir, Baltimore, MD 21237For Sale
 MLS ID #MDBC2160874, Ben Garner, Cummings & Co. Realtors. Bright MLS
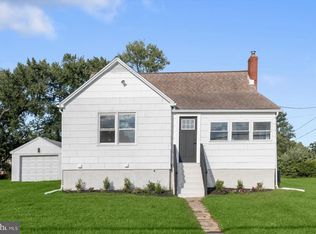
 - $374,9004 bd2 ba1.2k sqft6521 Ridge Rd, Baltimore, MD 21237For Sale
 MLS ID #MDBC2169878, Jim Bim, Winning Edge. Bright MLS
 - $299,0003 bd2 ba1.5k sqft1 Talister Ct, Baltimore, MD 21237For SaleMLS ID #MDBC2170610, Kathleen Magtibay, Taylor Properties. Bright MLS
- $324,9004 bd3 ba1.7k sqftNone Available, Baltimore, MD 21237For SaleMLS ID #MDBC2168642, Lee Tessier, EXP Realty, LLC. Bright MLS
- $360,0003 bd3 ba2k sqft9864 Decatur Rd, Middle River, MD 21220For SaleMLS ID #MDBC2167574, Mike Frank, EXP Realty, LLC. Bright MLS
- $285,0004 bd2 ba1.4k sqft66 Talister Ct, Baltimore, MD 21237For SaleMLS ID #MDBC2170842, David Bowers, Howard Hanna Real Estate Services-Shrewsbury. Bright MLS
- $349,9003 bd3 ba1.5k sqft4932 Berryhill Cir, Perry Hall, MD 21128For SaleMLS ID #MDBC2169686, STEPHEN PIPICH, LPT Realty, LLC. Bright MLS
- $365,0004 bd4 ba2.1k sqft5029 Hilltop Acres Rd, Perry Hall, MD 21128For SaleMLS ID #MDBC2166262, Bryan Carnaggio, Redfin Corp. Bright MLS
- $295,0002 bd2 ba1.6k sqft5234 Glenthorne Ct #5234, Rosedale, MD 21237For SaleMLS ID #MDBC2169522, cory willems, Keller Williams Gateway LLC. Bright MLS
- $354,9993 bd4 ba1.6k sqft3755 Foxford Stream Rd, Baltimore, MD 21236For SaleMLS ID #MDBC2168974, Helen Ghimire, Ghimire Homes. Bright MLS
- $235,0002 bd2 ba1.3k sqft5082 Brightleaf Ct #5082, Baltimore, MD 21237For SaleMLS ID #MDBC2172318, Monique Ford, Long & Foster Real Estate, Inc.. Bright MLS
- $319,9004 bd3 ba1.3k sqft8916 Trimble Way, Baltimore, MD 21237For SaleMLS ID #MDBC2166640, Rosmy Urbina, Cummings & Co. Realtors. Bright MLS
- $296,0003 bd4 ba1.9k sqft874 Lowe Rd, Baltimore, MD 21220For SaleMLS ID #MDBC2170296, Rosemary Taylor, Coldwell Banker Realty. Bright MLS
- $345,0003 bd4 ba1.3k sqft14 Millwheel Ct, Baltimore, MD 21236For SaleMLS ID #MDBC2168796, Julie Schreiber, American Premier Realty, LLC. Bright MLS
- $365,0004 bd4 ba1.7k sqft4212 Southfield Dr, Baltimore, MD 21236For SaleMLS ID #MDBC2168418, Larry Lessin, Save 6, Incorporated. Bright MLS
- $--3 bd2 ba1.5k sqft3716 Timahoe Cir, Baltimore, MD 21236AuctionAuction.com 2
- $349,0003 bd4 ba1.8k sqft8853 Delegge Rd, Baltimore, MD 21237For SaleMLS ID #MDBC2154220, William M Savage, Keller Williams Legacy. Bright MLS
- $354,9003 bd2 ba1.7k sqft8907 Carlisle Ave, Baltimore, MD 21236For SaleMLS ID #MDBC2170632, Steve Mwaura, Cummings & Co. Realtors. Bright MLS
