Welcome home to 307 Burnside Ct, a charming townhome offering efficient, low-maintenance living in Joppa! According to updated Harford County tax and public property records, this home features 4 bedrooms, 2.5 bathrooms, and 1,633 square feet of functional interior living space set on a 0.1.14 acres. Inside, bright and welcoming common areas feature a main living room flowing smoothly into a practical central kitchen and dining layout. All three well-proportioned bedrooms provide comfortable accommodations for family, guest quarters, or a dedicated home workspace, complemented by 2.5 baths for optimal daily convenience. Outside, enjoy dedicated parking and a cozy rear yard setting—ideal for outdoor relaxation or entertaining. Conveniently located near local schools, neighborhood parks, shopping, and major commuting routes via I-95
For sale
$314,900
307 Burnside Ct, Joppa, MD 21085
4beds
1,633sqft
Single Family Residence
Built in 1976
6,032 Square Feet Lot
$-- Zestimate®
$193/sqft
$8/mo HOA
What's special
Cozy rear yard settingDedicated parkingWell-proportioned bedrooms
- 2 days
- 138
- 10
Zillow last checked:
Listing updated:
Listed by:
Matt Kalogeras 410-793-1112,
Houwzer, LLC (410) 559-0155
Source: Bright MLS,MLS#: MDHR2060832
Facts & features
Interior
Bedrooms & bathrooms
- Bedrooms: 4
- Bathrooms: 3
- Full bathrooms: 2
- 1/2 bathrooms: 1
- Main level bathrooms: 1
Basement
- Area: 782
Heating
- Forced Air, Natural Gas
Cooling
- Central Air, Electric
Appliances
- Included: Refrigerator, Oven/Range - Electric, Dishwasher, Electric Water Heater
- Laundry: Hookup, Main Level
Features
- Kitchen - Galley
- Flooring: Carpet
- Basement: Unfinished
- Number of fireplaces: 1
- Fireplace features: Decorative
Interior area
- Total structure area: 2,415
- Total interior livable area: 1,633 sqft
- Finished area above ground: 1,633
- Finished area below ground: 0
Property
Parking
- Parking features: Driveway
- Has uncovered spaces: Yes
Accessibility
- Accessibility features: None
Features
- Levels: Two
- Stories: 2
- Pool features: None
Lot
- Size: 6,032 Square Feet
Details
- Additional structures: Above Grade, Below Grade
- Parcel number: 1301133926
- Zoning: R3
- Special conditions: Standard
Construction
Type & style
- Home type: SingleFamily
- Architectural style: Colonial
- Property subtype: Single Family Residence
- Attached to another structure: Yes
Materials
- Vinyl Siding
- Foundation: Concrete Perimeter, Block
Condition
- New construction: No
- Year built: 1976
Utilities & green energy
- Sewer: Public Sewer
- Water: Public
Community & HOA
Community
- Subdivision: None Available
HOA
- Has HOA: Yes
- HOA fee: $8 monthly
Location
- Region: Joppa
Financial & listing details
- Price per square foot: $193/sqft
- Tax assessed value: $249,633
- Annual tax amount: $2,721
- Date on market: 10/15/2026
- Listing agreement: Exclusive Right To Sell
- Listing terms: Cash,Conventional,FHA,VA Loan
- Ownership: Fee Simple
Estimated market value
Not available
Estimated sales range
Not available
Not available
Price history
| Date | Event | Price |
|---|---|---|
| 10/15/2026 | Listed for sale | $314,900+186.3%$193/sqft |
Source:  Bright MLS #MDHR2060832 Report a problem Bright MLS #MDHR2060832 Report a problem | ||
| 6/22/2026 | Listing removed | $1,995$1/sqft |
Source: Zillow Rentals Report a problem | ||
| 6/16/2026 | Listed for rent | $1,995+26.7%$1/sqft |
Source: Zillow Rentals Report a problem | ||
| 3/31/2020 | Listing removed | $1,575$1/sqft |
Source: Canton Management Company Report a problem | ||
| 11/16/2019 | Listed for rent | $1,575$1/sqft |
Source: Canton Management Company Report a problem | ||
| 10/17/2019 | Listing removed | $1,575$1/sqft |
Source: Weaver Realty, LLC #MDHR238390 Report a problem | ||
| 8/2/2019 | Listed for rent | $1,575$1/sqft |
Source: Canton Management Company Report a problem | ||
| 2/18/2017 | Listing removed | $1,575$1/sqft |
Source: Canton Management Company Report a problem | ||
| 2/2/2017 | Listed for rent | $1,575$1/sqft |
Source: Canton Management Company Report a problem | ||
| 5/17/2016 | Sold | $110,000+0.1%$67/sqft |
Source: Agent Provided Report a problem | ||
| 3/23/2016 | Pending sale | $109,900$67/sqft |
Source: Griffith Realty #HR9530318 Report a problem | ||
| 2/29/2016 | Price change | $109,900-8.3%$67/sqft |
Source: Griffith Realty #HR9530318 Report a problem | ||
| 2/10/2016 | Price change | $119,900-7.7%$73/sqft |
Source: Griffith Realty #HR9530318 Report a problem | ||
| 1/7/2016 | Price change | $129,900-7.1%$80/sqft |
Source: Griffith Realty #HR9530318 Report a problem | ||
| 12/2/2015 | Listed for sale | $139,900-37.5%$86/sqft |
Source: Griffith Realty #HR9530318 Report a problem | ||
| 1/20/2015 | Sold | $223,826+69.2%$137/sqft |
Source: Public Record Report a problem | ||
| 10/27/2003 | Sold | $132,250$81/sqft |
Source: Public Record Report a problem | ||
Public tax history
| Year | Property taxes | Tax assessment |
|---|---|---|
| 2026 | $2,721 +5.3% | $249,633 +5.3% |
| 2025 | $2,584 +5.6% | $237,067 +5.6% |
| 2024 | $2,447 +4.3% | $224,500 +4.3% |
| 2023 | $2,345 +4.5% | $215,167 -4.2% |
| 2022 | $2,243 +0.2% | $224,500 +14.2% |
| 2021 | $2,238 +3.8% | $196,500 +5.1% |
| 2020 | $2,157 +5.4% | $186,900 -4.9% |
| 2019 | $2,046 +5.7% | $196,500 +17.2% |
| 2018 | $1,935 | $167,700 |
| 2017 | $1,935 | $167,700 +4.7% |
| 2016 | -- | $160,233 +2.4% |
| 2015 | -- | $156,500 |
| 2014 | $1,964 | $156,500 |
| 2013 | -- | $156,500 -8.9% |
| 2012 | -- | $171,700 |
| 2011 | -- | $171,700 |
| 2010 | -- | $171,700 -6.6% |
| 2009 | -- | $183,930 +13.6% |
| 2008 | -- | $161,920 +15.7% |
| 2007 | -- | $139,910 +18.7% |
| 2006 | -- | $117,900 +3.9% |
| 2005 | -- | $113,420 +4.1% |
| 2004 | -- | $108,940 +4.3% |
| 2003 | -- | $104,460 +1.9% |
| 2002 | -- | $102,466 +2% |
| 2001 | -- | $100,473 |
Find assessor info on the county website
Monthly payment
Est. payment
Payment breakdown
Explore the cost of this home by adjusting the details. Changes won't be saved.Climate risks
Neighborhood: 21085
Nearby schools
Schools provided by the listing agent
- Elementary: Riverside
- Middle: Magnolia
- High: Joppatowne
- District: Harford County Public Schools
Source: Bright MLS. This data may not be complete. We recommend contacting the local school district to confirm school assignments for this home.
Similar homes
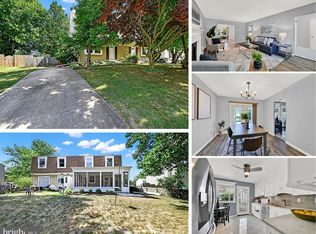
- $324,9954 bd3 ba1.9k sqft300 Oakway Ct, Joppa, MD 21085For Sale

 MLS ID #MDHR2059794, Sandy DiPasquale, Samson Properties. Bright MLS
 - $315,0003 bd2 ba1.2k sqft427 Philadelphia Rd, Joppa, MD 21085For Sale
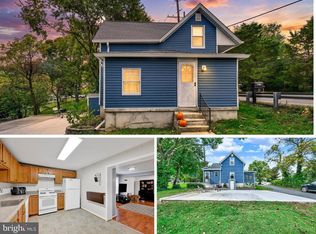 MLS ID #MDHR2060666, Erin Rogers, Keller Williams Flagship. Bright MLS
 - $299,0003 bd3 ba2k sqft309 Tartan Green Ct, Joppa, MD 21085Auction
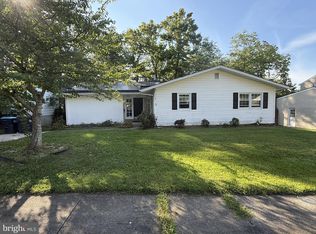 MLS ID #MDHR2060374, Charles Parrish, Charles Real Estate. Bright MLS
 - $340,0004 bd2 ba1.6k sqft1927 Harbinger Trl, Edgewood, MD 21040For Sale
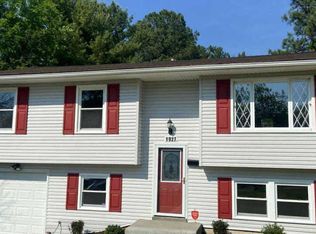 MLS ID #MDHR2060770, Cheri Chenoweth, Redfin Corp. Bright MLS
 - $395,0004 bd2 ba1.8k sqft509 Foster Knoll Dr, Joppa, MD 21085For SaleMLS ID #MDHR2060076, Jeannie Nguyen, Century 21 Redwood Realty. Bright MLS
- $285,0004 bd2 ba1.6k sqft416 Earls Rd, Baltimore, MD 21220For SaleMLS ID #MDBC2178802, Cheryl Frederick, Long & Foster Real Estate, Inc.. Bright MLS
- $369,9003 bd2 ba1.7k sqft410 Acadia Dr, Joppa, MD 21085For SaleMLS ID #MDHR2059664, Lauren Marchitelli, Cummings & Co. Realtors. Bright MLS
- $369,0003 bd3 ba1.4k sqft309 Chimney Oak Dr, Joppa, MD 21085For SaleMLS ID #MDHR2059662, Lee Tessier, EXP Realty, LLC. Bright MLS
- $359,9002 bd2 ba1.5k sqft7400 Gunpowder Rd, Middle River, MD 21220For SaleMLS ID #MDBC2178034, Peter Klebenow, RE/MAX Advantage Realty. Bright MLS
- $299,9992 bd2 ba1.3k sqft109 Breakwater Ct, Joppa, MD 21085For SaleMLS ID #MDHR2057108, Margaret Steen, Steen Properties. Bright MLS
- $425,0004 bd2 ba1.8k sqft510 Haverhill Rd, Joppa, MD 21085For SaleMLS ID #MDHR2059544, Sean Howard, Weichert, Realtors - Diana Realty. Bright MLS
- $365,0003 bd2 ba1.4k sqft111 Breakwater Ct, Joppa, MD 21085For SaleMLS ID #MDHR2059308, Margaret Steen, Steen Properties. Bright MLS
- $399,0003 bd2 ba1.5k sqft100 Shell Cove Ct, Joppa, MD 21085For SaleMLS ID #MDHR2060026, Patricia Parks, ExecuHome Realty. Bright MLS
- $430,0004 bd3 ba2k sqft226 Garnett Rd, Joppa, MD 21085For SaleMLS ID #MDHR2057250, Jorge Pimentel, Samson Properties. Bright MLS
- $379,0004 bd2 ba1.7k sqft416 Enfield Rd, Joppa, MD 21085For SaleMLS ID #MDHR2057434, Dena Wasmer, Samson Properties. Bright MLS
- $464,9995 bd3 ba2.2k sqft408 Garnett Rd, Joppa, MD 21085For SaleMLS ID #MDHR2060264, Iftikhar Khan, RE/MAX Galaxy. Bright MLS
- $305,0003 bd2 ba1.4k sqft532 Riviera Dr APT B, Joppa, MD 21085For SaleMLS ID #MDHR2052506, HANG YANG, Mulan Realty, Corp. Bright MLS
- $335,0005 bd2 ba1.8k sqft602 Lacewood Dr, Edgewood, MD 21040For SaleMLS ID #MDHR2060536, Jim Bim, Winning Edge. Bright MLS
- $449,9995 bd2 ba2k sqft830 Woodmont Ct, Joppa, MD 21085For SaleMLS ID #MDHR2060680, Miluzka Paoletti, Samson Properties. Bright MLS
