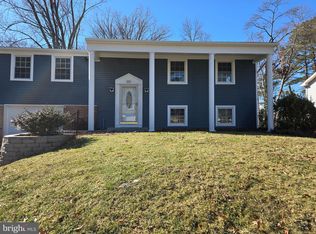
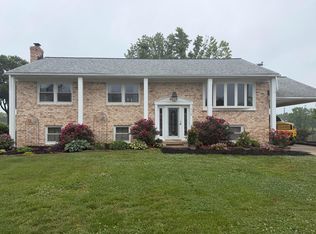
Updated 4 bedroom, 2 full bath stone and vinyl siding split foyer in Joppatowne offering an oversized front-entry 1-car garage with inside access, and a paved driveway with parking for 4 cars and a Tesla car charger. The main level features hardwood floors in the foyer, a spacious living room with crown molding, and an eat-in kitchen with granite countertops, stainless steel appliances, ceramic tile flooring, recessed lighting, a skylight, a pot filler, and a slider leading to the rear 25’ x 16’ maintenance free deck. The main level also includes three bedrooms, including bedrooms 2 and 3 with tray ceilings, plus a full bath with a jetted tub. The finished walkout lower level offers a family room with ceramic tile flooring, recessed lighting, built-ins, a built-in desk with quartz waterfall top, and a new pellet stove, along with the fourth bedroom and a second full bath featuring ceramic tile flooring, quartz countertop, and a tile and stone walk-in shower. Enjoy the fenced rear yard with privacy vinyl fencing, rear concrete patio with firepit, and a 2-story 20’ x 12’ shed with electric—perfect for storage, hobbies, or workspace. Additional features include fresh paint, public water and sewer, natural gas heat, central A/C, 200+ amp electric service, tankless water heater, replacement windows, and a convenient location close to shopping, restaurants, parks, marinas, and commuter routes.
For sale
Price cut: $13K (10/1)
$425,000
510 Haverhill Rd, Joppa, MD 21085
4beds
1,838sqft
Single Family Residence
Built in 1968
8,712 Square Feet Lot
$423,000 Zestimate®
$231/sqft
$8/mo HOA
What's special
Finished walkout lower levelReplacement windowsFresh paintRecessed lightingStainless steel appliancesTesla car chargerPot filler
- 32 days
- 1,076
- 51
Zillow last checked:
Listing updated:
Listed by:
Sean Howard 443-257-8837,
Weichert, Realtors - Diana Realty (410) 893-1200
Source: Bright MLS,MLS#: MDHR2059544
Facts & features
Interior
Bedrooms & bathrooms
- Bedrooms: 4
- Bathrooms: 2
- Full bathrooms: 2
- Main level bathrooms: 1
- Main level bedrooms: 3
Rooms
- Room types: Living Room, Primary Bedroom, Bedroom 2, Bedroom 3, Bedroom 4, Kitchen, Family Room, Foyer, Bathroom 1, Bathroom 2
Primary bedroom
- Features: Attached Bathroom, Ceiling Fan(s), Flooring - Carpet
- Level: Main
- Area: 182 Square Feet
- Dimensions: 13 X 14
Bedroom 2
- Features: Ceiling Fan(s), Flooring - Carpet, Lighting - Ceiling, Lighting - LED, Recessed Lighting
- Level: Main
- Area: 100 Square Feet
- Dimensions: 10 X 10
Bedroom 3
- Features: Ceiling Fan(s), Flooring - Carpet, Lighting - Ceiling, Lighting - LED, Recessed Lighting
- Level: Main
- Area: 100 Square Feet
- Dimensions: 10 X 10
Bedroom 4
- Features: Flooring - Ceramic Tile, Lighting - Ceiling, Lighting - LED, Recessed Lighting
- Level: Lower
- Area: 156 Square Feet
- Dimensions: 12 X 13
Bathroom 1
- Features: Bathroom - Jetted Tub, Bathroom - Tub Shower, Flooring - Ceramic Tile, Jack and Jill Bathroom
- Level: Main
Bathroom 2
- Features: Bathroom - Walk-In Shower, Countertop(s) - Quartz, Flooring - Ceramic Tile
- Level: Lower
Family room
- Features: Ceiling Fan(s), Flooring - Ceramic Tile, Lighting - Ceiling, Lighting - LED, Recessed Lighting, Built-in Features
- Level: Lower
- Area: 154 Square Feet
- Dimensions: 11 X 14
Foyer
- Features: Crown Molding, Flooring - HardWood, Flooring - Wood
- Level: Main
- Area: 54 Square Feet
- Dimensions: 6 X 9
Kitchen
- Features: Chair Rail, Granite Counters, Crown Molding, Dining Area, Flooring - Ceramic Tile, Eat-in Kitchen, Kitchen - Electric Cooking, Lighting - Ceiling, Lighting - LED, Recessed Lighting, Skylight(s)
- Level: Main
- Area: 231 Square Feet
- Dimensions: 11 X 21
Living room
- Features: Crown Molding, Flooring - Carpet
- Level: Main
- Area: 238 Square Feet
- Dimensions: 14 X 17
Heating
- Forced Air, Natural Gas
Cooling
- Ceiling Fan(s), Central Air, Electric
Appliances
- Included: Microwave, Dishwasher, Disposal, Dryer, Exhaust Fan, Freezer, Ice Maker, Oven/Range - Electric, Refrigerator, Stainless Steel Appliance(s), Washer, Water Heater, Tankless Water Heater, Gas Water Heater
- Laundry: In Basement, Has Laundry, Lower Level, Washer In Unit, Dryer In Unit
Features
- Attic, Bathroom - Tub Shower, Bathroom - Walk-In Shower, Built-in Features, Ceiling Fan(s), Chair Railings, Combination Kitchen/Dining, Crown Molding, Family Room Off Kitchen, Floor Plan - Traditional, Eat-in Kitchen, Kitchen - Table Space, Recessed Lighting, Upgraded Countertops, Dry Wall, Wood Walls
- Flooring: Carpet, Ceramic Tile, Hardwood, Wood
- Doors: Six Panel, Sliding Glass
- Windows: Double Hung, Double Pane Windows, Replacement, Screens, Vinyl Clad
- Basement: Connecting Stairway,Full,Finished,Garage Access,Heated,Improved,Interior Entry,Exterior Entry,Rear Entrance,Walk-Out Access,Windows
- Number of fireplaces: 1
- Fireplace features: Insert, Other, Pellet Stove
Interior area
- Total structure area: 1,838
- Total interior livable area: 1,838 sqft
- Finished area above ground: 1,188
- Finished area below ground: 650
Property
Parking
- Total spaces: 5
- Parking features: Garage Faces Front, Inside Entrance, Oversized, Asphalt, Free, Private, Attached, Driveway, On Street
- Attached garage spaces: 1
- Uncovered spaces: 4
Accessibility
- Accessibility features: None
Features
- Levels: Bi-Level,Split Foyer,Two
- Stories: 2
- Patio & porch: Deck, Patio, Porch, Roof
- Exterior features: Extensive Hardscape, Sidewalks
- Pool features: None
- Spa features: Bath
- Fencing: Privacy,Back Yard,Vinyl
- Has view: Yes
- View description: Trees/Woods
Lot
- Size: 8,712 Square Feet
- Features: Backs to Trees, Level
Details
- Additional structures: Above Grade, Below Grade
- Parcel number: 1301142976
- Zoning: RESIDENTIAL
- Special conditions: Standard
Construction
Type & style
- Home type: SingleFamily
- Property subtype: Single Family Residence
Materials
- Stone, Vinyl Siding
- Foundation: Block, Slab
- Roof: Architectural Shingle
Condition
- Excellent
- New construction: No
- Year built: 1968
Utilities & green energy
- Electric: 200+ Amp Service
- Sewer: Public Sewer
- Water: Public
- Utilities for property: Underground Utilities, Fiber Optic
Community & HOA
Community
- Security: Carbon Monoxide Detector(s), Exterior Cameras, Main Entrance Lock, Smoke Detector(s)
- Subdivision: Joppatowne
HOA
- Has HOA: Yes
- HOA fee: $100 annually
- HOA name: FOSTER BRANCH HOA
Location
- Region: Joppa
Financial & listing details
- Price per square foot: $231/sqft
- Tax assessed value: $235,733
- Annual tax amount: $2,448
- Date on market: 9/18/2026
- Listing agreement: Exclusive Right To Sell
- Ownership: Fee Simple
Estimated market value
$423,000
$402,000 - $444,000
$2,680/mo
Price history
| Date | Event | Price |
|---|---|---|
| 10/1/2026 | Price change | $425,000-3%$231/sqft |
Source:  Bright MLS #MDHR2059544 Report a problem Bright MLS #MDHR2059544 Report a problem | ||
| 9/24/2026 | Price change | $438,000-2.7%$238/sqft |
Source: Bright MLS #MDHR2059544 Report a problem | ||
| 9/18/2026 | Listed for sale | $450,000+181.3%$245/sqft |
Source: Bright MLS #MDHR2059544 Report a problem | ||
| 3/4/2014 | Sold | $160,000$87/sqft |
Source: Public Record Report a problem | ||
Public tax history
| Year | Property taxes | Tax assessment |
|---|---|---|
| 2026 | $2,569 +5.2% | $235,733 +5% |
| 2025 | $2,443 +5% | $224,567 +5.2% |
| 2024 | $2,326 +2.5% | $213,400 +2.5% |
| 2023 | $2,268 +2.6% | $208,133 -2.5% |
| 2022 | $2,211 -1.8% | $213,400 +8% |
| 2021 | $2,251 +3.2% | $197,600 +4.6% |
| 2020 | $2,181 +4.8% | $188,967 -4.4% |
| 2019 | $2,081 +5% | $197,600 +15.1% |
| 2018 | $1,981 | $171,700 |
| 2017 | $1,981 | $171,700 +1.9% |
| 2016 | -- | $168,433 +1% |
| 2015 | -- | $166,800 |
| 2014 | $2,431 | $166,800 |
| 2013 | -- | $166,800 -21.5% |
| 2012 | -- | $212,600 |
| 2011 | -- | $212,600 |
| 2010 | -- | $212,600 -17.2% |
| 2009 | -- | $256,890 +15% |
| 2008 | -- | $223,320 +17.7% |
| 2007 | -- | $189,750 +21.5% |
| 2006 | -- | $156,180 +6.8% |
| 2005 | -- | $146,236 +7.3% |
| 2004 | -- | $136,293 +7.9% |
| 2003 | -- | $126,350 +2.6% |
| 2002 | -- | $123,166 +2.7% |
| 2001 | -- | $119,983 |
Find assessor info on the county website
Monthly payment
Est. payment
Payment breakdown
Explore the cost of this home by adjusting the details. Changes won't be saved.Climate risks
Neighborhood: 21085
Nearby schools
Schools provided by the listing agent
- District: Harford County Public Schools
Source: Bright MLS. This data may not be complete. We recommend contacting the local school district to confirm school assignments for this home.
Similar homes
- $299,0003 bd3 ba2k sqft309 Tartan Green Ct, Joppa, MD 21085Auction
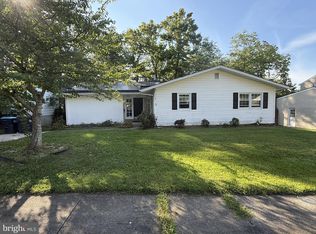
 MLS ID #MDHR2060374, Charles Parrish, Charles Real Estate. Bright MLS
 - $450,0003 bd1 ba1.1k sqft2306 Stockton Rd, Joppa, MD 21085For Sale
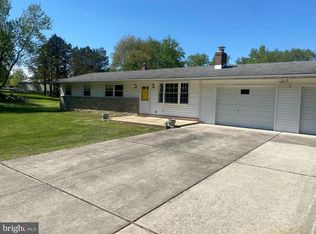 MLS ID #MDHR2057476, Dave Black, Samson Properties. Bright MLS
 - $399,0003 bd2 ba1.5k sqft2911 Willoughby Beach Rd, Edgewood, MD 21040For Sale
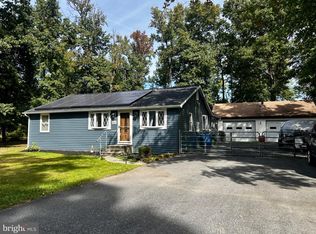 MLS ID #MDHR2060066, Sue Schneider, Samson Properties. Bright MLS
 - $580,0004 bd3 ba2.4k sqft112 Shell Cove Ct, Joppa, MD 21085For Sale
 MLS ID #MDHR2053194, Alissa Ringley, Weichert, Realtors - Diana Realty. Bright MLS
 - $355,0003 bd3 ba1.4k sqft309 Chimney Oak Dr, Joppa, MD 21085For SaleMLS ID #MDHR2059662, Lee Tessier, EXP Realty, LLC. Bright MLS
- $349,9994 bd2 ba1.9k sqft2311 Perry Ave, Edgewood, MD 21040For SaleMLS ID #MDHR2060266, Beth Waller, Keller Williams Realty/Lee Beaver & Assoc.. Bright MLS
- $475,0004 bd2 ba2.4k sqft838 S Stepney Rd, Aberdeen, MD 21001For SaleMLS ID #MDHR2061134, Andrey Privado, EXP Realty, LLC. Bright MLS
- $425,0003 bd3 ba2.3k sqft2611 Bradwell Ct, Baltimore, MD 21234For SaleMLS ID #MDBC2175760, Brad West, HomeSmart. Bright MLS
- $475,0003 bd2 ba1.7k sqft2102 Arabian Ct, Fallston, MD 21047For SaleMLS ID #MDHR2060512, Lisa Carter, Coldwell Banker Realty. Bright MLS
- $360,0004 bd3 ba2k sqft1807 Sunnyside Ln, Baltimore, MD 21221For SaleMLS ID #MDBC2177920, Jon Cheney, Long & Foster Real Estate, Inc.. Bright MLS
- $480,0004 bd3 ba2.5k sqft9510 Hickoryhurst Dr, Baltimore, MD 21236For SaleMLS ID #MDBC2177786, Bill Loften, Samson Properties. Bright MLS
- $450,0003 bd3 ba1.5k sqft1403 Marlow Ct, Bel Air, MD 21014For SaleMLS ID #MDHR2060166, Matt Backert, Long & Foster Real Estate, Inc.. Bright MLS
- $368,0004 bd2 ba1.8k sqft7915 Rolling View Ave, Nottingham, MD 21236For SaleMLS ID #MDBC2179018, HANG YANG, Mulan Realty, Corp. Bright MLS
- $467,5005 bd4 ba2.2k sqft9325 N Point Rd, Fort Howard, MD 21052For SaleMLS ID #MDBC2177924, Candus Rizas, RE/MAX Advantage Realty. Bright MLS
- $465,0004 bd4 ba1.9k sqft9 Kristal Ct, Baltimore, MD 21236For SaleMLS ID #MDBC2175266, Jo Davenport, Cummings & Co. Realtors. Bright MLS
