Welcome to this charming ranch-style home in the desirable Oliver Beach neighborhood! Situated on a generous 0.34-acre corner lot, this well-maintained brick home offers a wonderful combination of comfort, functionality, and modern updates. Step inside to discover a warm and inviting interior featuring beautiful hardwood floors and luxury vinyl plank flooring. The open layout seamlessly connects the dining area and kitchen, creating an ideal space for everyday living and entertaining. The updated kitchen is sure to impress with upgraded quartz countertops, a spacious center island, stainless-steel appliances, and recessed lighting. A cozy breakfast area provides the perfect spot to start your day. The home features two comfortable bedrooms, a full bath, and an additional half bath for added convenience. Need a third bedroom? The spacious living room offers the flexibility to be converted into a third bedroom to suit your needs. A charming fireplace with a pellet insert adds warmth and ambiance, making the living area a welcoming retreat during cooler months. Step outside and enjoy the beautifully landscaped corner lot, mature trees, and outdoor spaces designed for relaxation and entertaining. The deck and porch are perfect for morning coffee or unwinding in the evening, while the fenced rear yard provides an ideal setting for summer barbecues and outdoor gatherings. There is also a party/hobby building with a covered porch. A detached garage offers additional storage, and the gravel driveway provides ample off-street parking. Outdoor enthusiasts will love the location, just three blocks from the scenic Gunpowder River, with private access for kayaking, fishing, and enjoying the natural surroundings. Conveniently located near local parks, shopping, dining, and other amenities, this home offers the perfect balance of neighborhood charm and outdoor recreation. Notable updates include the roof (2016), French drain and sump pump (2023), appliances (2023), bathroom updates (2025), and carpet and tile flooring (2026). If you're looking for a home with character, modern updates, flexible living space, and a fantastic outdoor setting, this Oliver Beach gem is one you won't want to miss. No Flood Insurance is needed. Schedule your showing today and discover all this home has to offer!
Pending
$359,900
7400 Gunpowder Rd, Middle River, MD 21220
2beds
1,560sqft
Single Family Residence
Built in 1956
0.34 Acres Lot
$360,000 Zestimate®
$231/sqft
$-- HOA
What's special
Well-maintained brick homeBeautifully landscaped corner lotMature treesRecessed lightingBeautiful hardwood floorsCozy breakfast areaStainless-steel appliances
- 23 days
- 945
- 71
Likely to sell faster than
Zillow last checked:
Listing updated:
Listed by:
Peter Klebenow 410-963-4926,
RE/MAX Advantage Realty 410-391-6900
Source: Bright MLS,MLS#: MDBC2178034
Facts & features
Interior
Bedrooms & bathrooms
- Bedrooms: 2
- Bathrooms: 2
- Full bathrooms: 1
- 1/2 bathrooms: 1
- Main level bathrooms: 2
- Main level bedrooms: 2
Rooms
- Room types: Living Room, Dining Room, Primary Bedroom, Bedroom 2, Kitchen, Family Room, Laundry, Other, Bathroom 1, Hobby Room, Half Bath
Primary bedroom
- Features: Flooring - Luxury Vinyl Plank, Ceiling Fan(s)
- Level: Main
- Area: 154 Square Feet
- Dimensions: 14 X 11
Bedroom 2
- Features: Flooring - Luxury Vinyl Plank, Ceiling Fan(s)
- Level: Main
- Area: 132 Square Feet
- Dimensions: 12 X 11
Bathroom 1
- Features: Flooring - Ceramic Tile, Recessed Lighting, Bathroom - Tub Shower
- Level: Main
Dining room
- Features: Flooring - HardWood, Ceiling Fan(s)
- Level: Main
- Area: 154 Square Feet
- Dimensions: 14 X 11
Family room
- Features: Flooring - Carpet, Crown Molding, Ceiling Fan(s), Fireplace - Other
- Level: Main
- Area: 437 Square Feet
- Dimensions: 19 X 23
Half bath
- Features: Flooring - Luxury Vinyl Plank
- Level: Main
- Area: 18 Square Feet
- Dimensions: 6 X 3
Other
- Features: Flooring - Luxury Vinyl Plank, Ceiling Fan(s)
- Level: Main
- Area: 168 Square Feet
- Dimensions: 14 X 12
Kitchen
- Features: Flooring - HardWood, Kitchen - Gas Cooking, Recessed Lighting, Kitchen Island, Breakfast Bar, Countertop(s) - Quartz
- Level: Main
- Area: 105 Square Feet
- Dimensions: 7 X 15
Laundry
- Features: Flooring - Luxury Vinyl Plank
- Level: Main
- Area: 90 Square Feet
- Dimensions: 9 X 10
Living room
- Features: Flooring - HardWood, Recessed Lighting
- Level: Main
- Area: 154 Square Feet
- Dimensions: 14 X 11
Other
- Features: Flooring - Concrete
- Level: Main
- Area: 506 Square Feet
- Dimensions: 23 X 22
Heating
- Heat Pump, Baseboard, Electric
Cooling
- Ceiling Fan(s), Whole House Fan, Central Air, Electric
Appliances
- Included: Dishwasher, Disposal, Exhaust Fan, Ice Maker, Refrigerator, Microwave, Washer, Dryer, Oven/Range - Gas, Stainless Steel Appliance(s), Water Heater, Electric Water Heater
- Laundry: Main Level, Laundry Room
Features
- Dining Area, Bathroom - Tub Shower, Breakfast Area, Ceiling Fan(s), Crown Molding, Combination Kitchen/Dining, Open Floorplan, Kitchen Island, Recessed Lighting, Upgraded Countertops
- Flooring: Hardwood, Luxury Vinyl, Carpet, Wood
- Basement: Sump Pump
- Number of fireplaces: 1
- Fireplace features: Insert, Other, Pellet Stove
Interior area
- Total structure area: 1,560
- Total interior livable area: 1,560 sqft
- Finished area above ground: 1,560
- Finished area below ground: 0
Property
Parking
- Total spaces: 12
- Parking features: Storage, Garage Faces Front, Parking Space Conveys, Gravel, Driveway, Detached, Off Street
- Garage spaces: 2
- Uncovered spaces: 10
Accessibility
- Accessibility features: Other
Features
- Levels: One
- Stories: 1
- Patio & porch: Deck, Porch
- Exterior features: Sidewalks
- Pool features: None
- Fencing: Back Yard
- Waterfront features: Private Access, River
- Body of water: Gunpowder River
Lot
- Size: 0.34 Acres
- Dimensions: 1.00 x
- Features: Corner Lot, Landscaped, Wooded
Details
- Additional structures: Above Grade, Below Grade
- Parcel number: 04151512001240
- Zoning: RESIDENTIAL
- Special conditions: Standard
Construction
Type & style
- Home type: SingleFamily
- Architectural style: Ranch/Rambler
- Property subtype: Single Family Residence
Materials
- Brick
- Foundation: Crawl Space
- Roof: Shingle,Flat
Condition
- New construction: No
- Year built: 1956
Utilities & green energy
- Electric: 200+ Amp Service
- Sewer: Public Sewer
- Water: Public
Community & HOA
Community
- Security: Carbon Monoxide Detector(s), Smoke Detector(s)
- Subdivision: Oliver Beach
HOA
- Has HOA: No
Location
- Region: Middle River
Financial & listing details
- Price per square foot: $231/sqft
- Tax assessed value: $334,100
- Annual tax amount: $4,049
- Date on market: 10/14/2026
- Listing agreement: Exclusive Right To Sell
- Inclusions: Swing Set, Two Glass Tables With 5 And 6 Chairs, Table In The Party Room With 3 Raven Chairs And Raven Light.
- Ownership: Fee Simple
Estimated market value
$360,000
$342,000 - $378,000
$2,383/mo
Price history
| Date | Event | Price |
|---|---|---|
| 5/27/2022 | Sold | $350,000$224/sqft |
Source:  Bright MLS #MDBC2033534 Report a problem | ||
| 4/24/2022 | Pending sale | $350,000+75%$224/sqft |
Source: Bright MLS #MDBC2033534 Report a problem | ||
| 10/28/2011 | Sold | $200,000+57.5%$128/sqft |
Source: Public Record Report a problem | ||
| 2/27/2001 | Sold | $127,000$81/sqft |
Source: Public Record Report a problem | ||
Public tax history
| Year | Property taxes | Tax assessment |
|---|---|---|
| 2026 | $4,721 +11.1% | $334,100 +12.9% |
| 2025 | $4,250 +36% | $296,000 +14.8% |
| 2024 | $3,126 +17.3% | $257,900 +17.3% |
| 2023 | $2,664 +2% | $219,800 |
| 2022 | $2,612 +2% | $219,800 +4.1% |
| 2021 | $2,560 +2.1% | $211,200 +2.1% |
| 2020 | $2,508 +3.5% | $206,900 |
| 2019 | $2,424 +3.6% | $206,900 +7.1% |
| 2018 | $2,340 +3.7% | $193,100 +3.7% |
| 2017 | $2,257 -3.4% | $186,200 +1.8% |
| 2016 | $2,337 | $182,933 +1.8% |
| 2015 | $2,337 | $179,667 +1.9% |
| 2014 | $2,337 | $176,400 |
| 2013 | -- | $176,400 |
| 2012 | -- | $176,400 -27% |
| 2011 | -- | $241,600 +10.1% |
| 2010 | -- | $219,502 +11.2% |
| 2009 | -- | $197,366 +12.6% |
| 2008 | -- | $175,230 +12.4% |
| 2007 | -- | $155,962 +14.1% |
| 2006 | -- | $136,696 +16.4% |
| 2005 | -- | $117,430 +8.1% |
| 2004 | -- | $108,680 +8.8% |
| 2003 | -- | $99,930 +9.6% |
| 2002 | -- | $91,180 |
| 2001 | -- | $91,180 |
Find assessor info on the county website
Monthly payment
Est. payment
Payment breakdown
Explore the cost of this home by adjusting the details. Changes won't be saved.Climate risks
Neighborhood: 21220
Nearby schools
Schools provided by the listing agent
- District: Baltimore County Public Schools
Source: Bright MLS. This data may not be complete. We recommend contacting the local school district to confirm school assignments for this home.
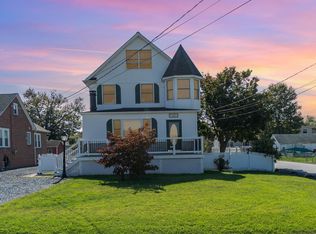

Similar homes
- $359,9993 bd2 ba1.4k sqft13003 Oliverwood Rd, Baltimore, MD 21220For Sale
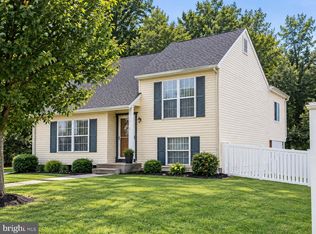
 MLS ID #MDBC2175888, Sue Schneider, Samson Properties. Bright MLS
- $424,9003 bd3 ba1.8k sqft7420 Chesapeake Rd, Middle River, MD 21220For Sale
 MLS ID #MDBC2178434, Christopher Palazzi, Cummings & Co. Realtors. Bright MLS
- $379,9993 bd2 ba1.5k sqft12916 Bogby Rd, Baltimore, MD 21220For Sale
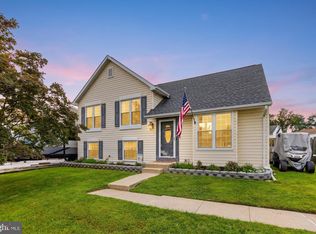 MLS ID #MDBC2177002, Jessica Moog, Next Step Realty. Bright MLS
- $347,9002 bd2 ba1.3k sqft10516 Bird River Rd, Middle River, MD 21220For Sale
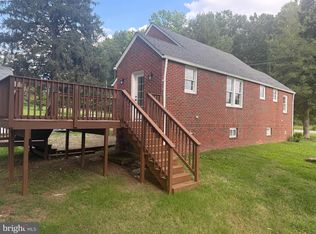 MLS ID #MDBC2174002, Valerie Garcia, Manor West Realty. Bright MLS
- $375,0003 bd2 ba1.5k sqft5 Eva Ct, Middle River, MD 21220For SaleMLS ID #MDBC2178758, Timothy Langhauser, Compass Home Group, LLC. Bright MLS
- $299,9003 bd1 ba1k sqft7410 Gunpowder Rd, Middle River, MD 21220For SaleMLS ID #MDBC2177496, Geri Riley, ExecuHome Realty. Bright MLS
- $394,9503 bd3 ba1.5k sqft13110 Patuxent Rd, Middle River, MD 21220For SaleMLS ID #MDBC2169844, Gene Drubetskoy, EXP Realty, LLC. Bright MLS
- $349,9993 bd2 ba1.1k sqft12715 Cunninghill Cove Rd, Middle River, MD 21220For SaleMLS ID #MDBC2176250, Melanie James, Berkshire Hathaway HomeServices Homesale Realty. Bright MLS
- $450,0003 bd2 ba1.7k sqft15 Maxa Ct, Baltimore, MD 21220For SaleMLS ID #MDBC2178358, Deanna Marshall, Cummings & Co. Realtors. Bright MLS
- $425,0003 bd2 ba1.9k sqft10530 Bird River Rd, Middle River, MD 21220For SaleMLS ID #MDBC2174560, Scott Copinger, Platinum Realty Group. Bright MLS
- $429,9005 bd3 ba1.8k sqft2 Mainsail Ct, Baltimore, MD 21220For SaleMLS ID #MDBC2178432, Robert Flynn, Long & Foster Real Estate, Inc.. Bright MLS
- $344,5003 bd2 ba1.2k sqft800 Ferguson Rd, Joppa, MD 21085For SaleMLS ID #MDHR2061384, Mr. LUIS I CARRILLO, Cummings & Co. Realtors. Bright MLS
- $365,0003 bd2 ba1.7k sqft410 Acadia Dr, Joppa, MD 21085For SaleMLS ID #MDHR2059664, Lauren Marchitelli, Cummings & Co. Realtors. Bright MLS
- $299,9003 bd1 ba1.6k sqft3712 Lambson Rd, Baltimore, MD 21220For SaleMLS ID #MDBC2178328, Robert Kaetzel, Real Estate Professionals, Inc.. Bright MLS
- $395,0004 bd2 ba1.8k sqft509 Foster Knoll Dr, Joppa, MD 21085For SaleMLS ID #MDHR2060076, Jeannie Nguyen, Century 21 Redwood Realty. Bright MLS
- $345,0004 bd3 ba2k sqft680 Seawave Ct, Middle River, MD 21220For SaleMLS ID #MDBC2180026, Selim Demirkan, Maryland Realty Company. Bright MLS
- $315,0003 bd3 ba1.9k sqft673 Hunting Fields Rd, Baltimore, MD 21220For SaleMLS ID #MDBC2179134, Stephanie Klemkowski, Berkshire Hathaway HomeServices PenFed Realty. Bright MLS
- $395,0003 bd2 ba1.5k sqft100 Shell Cove Ct, Joppa, MD 21085For SaleMLS ID #MDHR2060026, Patricia Parks, ExecuHome Realty. Bright MLS
