Welcome to Magnolia Landing. This beautiful 3 bedroom 2 1/2 bath, 1 car garage end of group townhome will please all who enter. It has a lower level rec room with a sliding glass door to the back yard. On the 2nd level you will find an open concept with the living room, dining area and a bright, cheerful kitchen. The kitchen features granite counter tops, island and stainless steel appliances, The sliding glass door opens to a large deck. On the 3rd level you will find 3 bedrooms and laundry. The spacious owners suite is a beautiful light filled room featuring a walk-in closet an owners bath. Close to parks, recreation, schools, shopping and all major highways.
For sale
Price cut: $5K (9/2)
$364,990
379 Hackley Dr, Joppa, MD 21085
3beds
1,840sqft
Townhouse
Built in 2024
2,415 Square Feet Lot
$364,300 Zestimate®
$198/sqft
$64/mo HOA
What's special
Walk-in closetLight filled roomStainless steel appliancesGranite counter topsSpacious owners suiteOwners bathBright cheerful kitchen
- 125 days
- 105
- 8
Zillow last checked:
Listing updated:
Listed by:
Lisa Hiatt 410-688-4061,
Garceau Realty 410-803-0714
Source: Bright MLS,MLS#: MDHR2055978
Facts & features
Interior
Bedrooms & bathrooms
- Bedrooms: 3
- Bathrooms: 3
- Full bathrooms: 2
- 1/2 bathrooms: 1
Rooms
- Room types: Recreation Room
Recreation room
- Level: Main
Heating
- Programmable Thermostat, Natural Gas
Cooling
- Central Air, Electric
Appliances
- Included: Dishwasher, Disposal, Exhaust Fan, Microwave, Oven/Range - Electric, Refrigerator, Stainless Steel Appliance(s), Washer/Dryer Stacked, Water Heater, Gas Water Heater
- Laundry: Upper Level
Features
- Bathroom - Tub Shower, Ceiling Fan(s), Combination Dining/Living, Floor Plan - Traditional, Kitchen Island, Pantry, Primary Bath(s), Recessed Lighting, Upgraded Countertops, Walk-In Closet(s), Dry Wall, 9'+ Ceilings
- Flooring: Luxury Vinyl, Carpet, Ceramic Tile
- Doors: Insulated, Sliding Glass
- Windows: Energy Efficient, Low Emissivity Windows, Screens, Vinyl Clad
- Has basement: No
- Has fireplace: No
Interior area
- Total structure area: 2,040
- Total interior livable area: 1,840 sqft
- Finished area above ground: 1,360
- Finished area below ground: 480
Property
Parking
- Total spaces: 1
- Parking features: Garage Faces Front, Concrete, Attached
- Attached garage spaces: 1
- Has uncovered spaces: Yes
Accessibility
- Accessibility features: None
Features
- Levels: Three
- Stories: 3
- Exterior features: Lighting
- Pool features: None
Lot
- Size: 2,415 Square Feet
Details
- Additional structures: Above Grade, Below Grade
- Parcel number: 1301390791
- Zoning: R3
- Special conditions: Standard
Construction
Type & style
- Home type: Townhouse
- Architectural style: Traditional
- Property subtype: Townhouse
Materials
- Blown-In Insulation, Stick Built, Vinyl Siding
- Foundation: Slab
- Roof: Asphalt
Condition
- New construction: No
- Year built: 2024
Details
- Builder name: Gemcraft Homes, Inc.
Utilities & green energy
- Sewer: Public Sewer
- Water: Public
Community & HOA
Community
- Subdivision: Magnolia Landing
HOA
- Has HOA: Yes
- Amenities included: Common Grounds
- Services included: Common Area Maintenance
- HOA fee: $64 monthly
- HOA name: MAGNOLIA LANDING HOA
Location
- Region: Joppa
Financial & listing details
- Price per square foot: $198/sqft
- Tax assessed value: $323,500
- Annual tax amount: $3,271
- Date on market: 6/5/2026
- Listing agreement: Exclusive Right To Sell
- Ownership: Fee Simple
Estimated market value
$364,300
$346,000 - $383,000
$2,941/mo
Price history
| Date | Event | Price |
|---|---|---|
| 9/2/2026 | Price change | $364,990-1.4%$198/sqft |
Source:  Bright MLS #MDHR2055978 Report a problem Bright MLS #MDHR2055978 Report a problem | ||
| 6/5/2026 | Listed for sale | $369,990+3.7%$201/sqft |
Source: Bright MLS #MDHR2055978 Report a problem | ||
| 7/25/2024 | Sold | $356,683$194/sqft |
Source: Public Record Report a problem | ||
Public tax history
| Year | Property taxes | Tax assessment |
|---|---|---|
| 2026 | $3,526 +7.8% | $323,500 +7.8% |
| 2025 | $3,271 +8.5% | $300,100 +8.5% |
| 2024 | $3,016 +1651.3% | $276,700 +1651.3% |
| 2023 | $172 | $15,800 |
| 2022 | $172 -4.3% | $15,800 |
| 2021 | $180 -1.3% | $15,800 |
| 2020 | $182 +1.5% | $15,800 |
| 2019 | $180 +1.5% | $15,800 +3% |
| 2018 | $177 +1.5% | $15,333 +1.5% |
| 2017 | $174 | $15,100 |
| 2016 | -- | $15,100 |
| 2015 | -- | $15,100 |
| 2014 | $173 | $15,100 |
| 2013 | -- | $15,100 |
| 2012 | -- | $15,100 |
| 2011 | -- | $15,100 -0.1% |
| 2010 | -- | $15,120 |
Find assessor info on the county website
Monthly payment
Est. payment
Payment breakdown
Explore the cost of this home by adjusting the details. Changes won't be saved.Climate risks
Neighborhood: 21085
Nearby schools
Schools provided by the listing agent
- Elementary: Magnolia
- Middle: Magnolia
- High: Joppatowne
- District: Harford County Public Schools
Source: Bright MLS. This data may not be complete. We recommend contacting the local school district to confirm school assignments for this home.
Similar homes
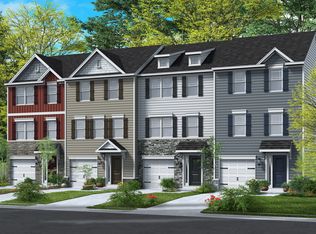
- $359,9903 bd4 ba1.6k sqft316 Hackley Dr, Joppa, MD 21085New Construction
 Bright MLS
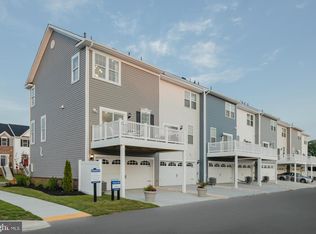
 - $379,9903 bd3 ba1.9k sqft367 Hackley Dr, Joppa, MD 21085New Construction
 MLS ID #MDHR2054642, Justin K Wood, D.R. Horton Realty of Virginia, LLC. Bright MLS
 - $368,0003 bd3 ba1.8k sqft377 Hackley Dr, Joppa, MD 21085For Sale
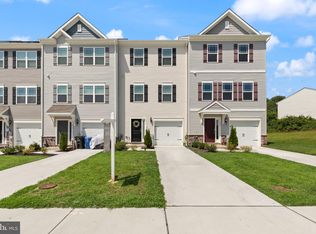 MLS ID #MDHR2058808, Kelsey Judge, Iron Valley Real Estate Charm City. Bright MLS
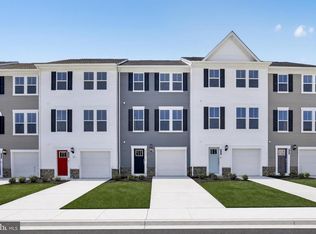
 - $412,7403 bd4 ba1.8k sqft327 Hackley Dr, Joppa, MD 21085New Construction
 Bright MLS
 - $399,9904 bd3 ba1.9k sqft713 Beadilly Way, Joppa, MD 21085New ConstructionMLS ID #MDHR2059754, Justin K Wood, D.R. Horton Realty of Virginia, LLC. Bright MLS
- $349,9903 bd4 ba1.5k sqft363 Tumblers Way #29, Joppa, MD 21085New ConstructionMLS ID #MDHR2058562, Mrs. Terri E Hill, Builder Solutions Realty. Bright MLS
- $369,9902 bd4 ba1.7k sqft341 Tumblers Way, Joppa, MD 21085New ConstructionMLS ID #MDHR2059674, Brian Magill, Cummings & Co. Realtors. Bright MLS
- $349,9993 bd4 ba1.8k sqft315 Overlea Pl, Abingdon, MD 21009For SaleMLS ID #MDHR2060410, Iftikhar Khan, RE/MAX Galaxy. Bright MLS
- $479,9904 bd3 ba2.1k sqft811 Spikeresh Way, Joppa, MD 21085New ConstructionBright MLS
- $300,0003 bd3 ba2k sqftNone Available, Baltimore, MD 21220For SaleMLS ID #MDBC2177450, Lee Tessier, EXP Realty, LLC. Bright MLS
- $319,8003 bd4 ba1.7k sqft3086 Raking Leaf Dr, Abingdon, MD 21009For SaleMLS ID #MDHR2060104, Laura Snyder, American Premier Realty, LLC. Bright MLS
- $439,0003 bd4 ba2k sqft5067 Cameo Ter #5067, Perry Hall, MD 21128For SaleMLS ID #MDBC2177290, Jodi Quinn, LPT Realty, LLC. Bright MLS
- $340,0003 bd4 ba1.8k sqft240 Hunters Run Ter, Bel Air, MD 21015For SaleMLS ID #MDHR2053520, Pamela Debnam, Houwzer, LLC. Bright MLS
- $350,0003 bd3 ba2k sqft9864 Decatur Rd, Middle River, MD 21220For SaleMLS ID #MDBC2167574, Mike Frank, EXP Realty, LLC. Bright MLS
- $349,0003 bd4 ba2.2k sqft713 English Ivy Way, Aberdeen, MD 21001For SaleMLS ID #MDHR2057978, Rodrecus Durden, EXP Realty, LLC. Bright MLS
- $398,0003 bd4 ba1.8k sqft3023 Strasbaugh Dr, Bel Air, MD 21015For SaleMLS ID #MDHR2054272, Dana Winn Levitt, Homeowners Real Estate. Bright MLS
- $349,9994 bd4 ba1.9k sqft884 Lowe Rd, Middle River, MD 21220For SaleMLS ID #MDBC2170136, Malcolm Freeman, Keller Williams Gateway LLC. Bright MLS
- $539,9905 bd4 ba2.4k sqft1020 Goldenaster Way, Joppa, MD 21085New ConstructionMLS ID #MDHR2058722, Justin K Wood, D.R. Horton Realty of Virginia, LLC. Bright MLS
- $519,9905 bd3 ba2.5k sqft813 Spikeresh Way, Joppa, MD 21085New ConstructionBright MLS
- $349,0003 bd4 ba1.8k sqft8853 Delegge Rd, Baltimore, MD 21237For SaleMLS ID #MDBC2154220, William M Savage, Keller Williams Legacy. Bright MLS
