Welcome to 377 Hackley Dr. This beautifully designed home offers plenty of space to relax, entertain, and enjoy everyday living. The lower-level recreation room provides a versatile space that can easily be transformed into a game room, home theater, fitness area, or cozy gathering spot. The main level features an inviting open-concept layout with a bright, modern kitchen complete with stainless steel appliances, a spacious eat-in island, and recessed lighting. Whether you're enjoying your morning coffee or hosting friends and family, this space is designed for both comfort and connection. Step outside onto the deck, accessible by stairs, and enjoy the added privacy of the fully fenced-in yard—perfect for outdoor entertaining, relaxing, or enjoying some fresh air. Upstairs, you'll find two bedrooms along with a primary suite featuring a walk-in closet and private ensuite bathroom. The home also offers the convenience of a one-car garage. With stylish finishes, flexible living spaces, and great outdoor space, this space offers a wonderful place to call home! *Also listed for rent $2,850. Reach out if interested.
For sale
Price cut: $4K (8/22)
$368,000
377 Hackley Dr, Joppa, MD 21085
3beds
1,840sqft
Townhouse
Built in 2024
-- sqft lot
$367,400 Zestimate®
$200/sqft
$64/mo HOA
What's special
Walk-in closetOne-car garageStylish finishesGreat outdoor spaceRecessed lightingStainless steel appliancesFully fenced-in yard
- 59 days
- 146
- 3
Zillow last checked:
Listing updated:
Listed by:
Kelsey Judge 717-893-6381,
Iron Valley Real Estate Charm City 4108160066
Source: Bright MLS,MLS#: MDHR2058808
Facts & features
Interior
Bedrooms & bathrooms
- Bedrooms: 3
- Bathrooms: 3
- Full bathrooms: 2
- 1/2 bathrooms: 1
Basement
- Area: 480
Heating
- Forced Air, Electric
Cooling
- Central Air, Electric
Appliances
- Included: Electric Water Heater
Features
- Basement: Full
- Has fireplace: No
Interior area
- Total structure area: 1,840
- Total interior livable area: 1,840 sqft
- Finished area above ground: 1,360
- Finished area below ground: 480
Property
Parking
- Total spaces: 1
- Parking features: Garage Faces Front, Attached, Driveway, Off Street
- Attached garage spaces: 1
- Has uncovered spaces: Yes
Accessibility
- Accessibility features: None
Features
- Levels: Three
- Stories: 3
- Pool features: None
Details
- Additional structures: Above Grade, Below Grade
- Parcel number: 1301390805
- Zoning: R3
- Special conditions: Standard
Construction
Type & style
- Home type: Townhouse
- Architectural style: Traditional
- Property subtype: Townhouse
Materials
- Mixed
- Foundation: Other
Condition
- New construction: No
- Year built: 2024
Utilities & green energy
- Sewer: Public Sewer
- Water: Public
Community & HOA
Community
- Subdivision: Magnolia Landing
HOA
- Has HOA: Yes
- HOA fee: $64 monthly
Location
- Region: Joppa
Financial & listing details
- Price per square foot: $200/sqft
- Tax assessed value: $317,900
- Annual tax amount: $4,300
- Date on market: 8/10/2026
- Listing agreement: Exclusive Right To Sell
- Ownership: Other
Estimated market value
$367,400
$349,000 - $386,000
$2,898/mo
Price history
| Date | Event | Price |
|---|---|---|
| 8/22/2026 | Price change | $368,000-1.1%$200/sqft |
Source:  Bright MLS #MDHR2058808 Report a problem Bright MLS #MDHR2058808 Report a problem | ||
| 8/11/2026 | Listed for sale | $372,000-1.1%$202/sqft |
Source: Bright MLS #MDHR2058808 Report a problem | ||
| 8/6/2026 | Listed for rent | $2,850$2/sqft |
Source: Bright MLS #MDHR2058620 Report a problem | ||
| 4/5/2024 | Sold | $376,315$205/sqft |
Source: Public Record Report a problem | ||
Public tax history
| Year | Property taxes | Tax assessment |
|---|---|---|
| 2026 | $3,465 +7.8% | $317,900 +7.8% |
| 2025 | $3,214 +8.4% | $294,933 +8.4% |
| 2024 | $2,964 +1632.3% | $271,967 +1632.3% |
| 2023 | $171 | $15,700 |
| 2022 | $171 -4.3% | $15,700 |
| 2021 | $179 -1.3% | $15,700 |
| 2020 | $181 +1.5% | $15,700 |
| 2019 | $178 +1.5% | $15,700 +3.1% |
| 2018 | $176 +1.6% | $15,233 +1.6% |
| 2017 | $173 | $15,000 |
| 2016 | -- | $15,000 |
| 2015 | -- | $15,000 |
| 2014 | $172 | $15,000 |
| 2013 | -- | $15,000 |
| 2012 | -- | $15,000 |
| 2011 | -- | $15,000 |
| 2010 | -- | $15,000 |
Find assessor info on the county website
Monthly payment
Est. payment
Payment breakdown
Explore the cost of this home by adjusting the details. Changes won't be saved.Climate risks
Neighborhood: 21085
Nearby schools
Schools provided by the listing agent
- District: Harford County Public Schools
Source: Bright MLS. This data may not be complete. We recommend contacting the local school district to confirm school assignments for this home.

Similar homes
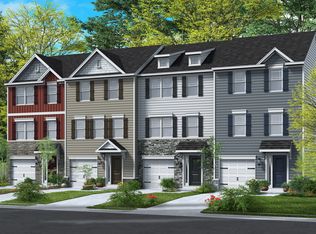
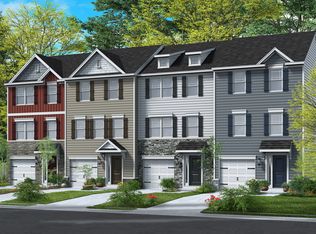
- $349,9903 bd4 ba1.5k sqft363 Tumblers Way #29, Joppa, MD 21085New Construction

 MLS ID #MDHR2058562, Mrs. Terri E Hill, Builder Solutions Realty. Bright MLS
 - $369,9902 bd4 ba1.7k sqft341 Tumblers Way, Joppa, MD 21085New Construction
 MLS ID #MDHR2059674, Brian Magill, Cummings & Co. Realtors. Bright MLS
 - $395,0004 bd4 ba2.5k sqftGunpowder Point Hoa, Joppa, MD 21085For Sale
 MLS ID #MDHR2059630, William D Weeks, Coldwell Banker Realty. Bright MLS
 - $439,9904 bd4 ba2.2k sqft719 Beadilly Way, Joppa, MD 21085New Construction
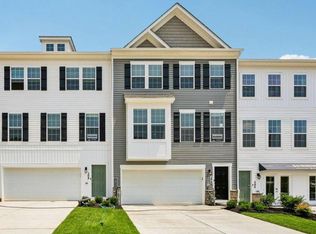 MLS ID #MDHR2057618, Justin K Wood, D.R. Horton Realty of Virginia, LLC. Bright MLS
 - $383,6453 bd4 ba1.9k sqft346 Aqua Sq #181, Edgewood, MD 21040New ConstructionBright MLS
- $380,0003 bd4 ba1.9k sqft697 Kirkcaldy Way, Abingdon, MD 21009For SaleMLS ID #MDHR2058784, Nick Waldner, Keller Williams Realty Centre. Bright MLS
- $349,9993 bd4 ba1.8k sqft315 Overlea Pl, Abingdon, MD 21009For SaleMLS ID #MDHR2060410, Iftikhar Khan, RE/MAX Galaxy. Bright MLS
- $474,9004 bd2 ba1.7k sqft704 Hares Tail Ct, Joppa, MD 21085For SaleMLS ID #MDHR2059888, Christopher Dershak, Revol Real Estate, LLC. Bright MLS
- $429,9993 bd4 ba2k sqft5069 Cameo Ter #5069, Perry Hall, MD 21128For SaleMLS ID #MDBC2177174, Walter Fuentes, Keller Williams Realty Centre. Bright MLS
- $319,8003 bd4 ba1.7k sqft3086 Raking Leaf Dr, Abingdon, MD 21009For SaleMLS ID #MDHR2060104, Laura Snyder, American Premier Realty, LLC. Bright MLS
- $400,0003 bd4 ba2.6k sqftMonmouth Meadows, Abingdon, MD 21009For SaleMLS ID #MDHR2059748, Lana Ophardt, Cummings & Co. Realtors. Bright MLS
- $349,9003 bd3 ba2k sqftFountain Glen, Bel Air, MD 21015For SaleMLS ID #MDHR2060036, Trilok Minna, Taylor Properties. Bright MLS
- $355,0004 bd3 ba2.1k sqft2629 Ebony Rd, Baltimore, MD 21234For SaleMLS ID #MDBC2176794, AJ Javaid, Samson Properties. Bright MLS
- $340,0004 bd4 ba1.8k sqft3637 Longridge Ct, Abingdon, MD 21009For SaleMLS ID #MDHR2054538, Dolores Chavez, Knot6 Real Estate Services. Bright MLS
- $330,0003 bd3 ba1.6k sqft4327 Falls Rd, Baltimore, MD 21211For SaleMLS ID #MDBA2233480, Courtney Jenkins, Pearson Smith Realty, LLC. Bright MLS
- $359,9003 bd3 ba2k sqft6 Carriage Walk Ct, Baltimore, MD 21234For SaleMLS ID #MDBC2163926, Nicole Pulianas, Long & Foster Real Estate, Inc.. Bright MLS
- $419,9903 bd3 ba1.7k sqft6402 Falconwood St, Baltimore, MD 21220For SaleMLS ID #MDBC2174788, Keiry Martinez, ExecuHome Realty. Bright MLS
- $430,0003 bd3 ba2.1k sqft742 Thurlow Ct, Bel Air, MD 21014For SaleMLS ID #MDHR2060240, Lisa Carlisle, EXP Realty, LLC. Bright MLS
- $385,0003 bd3 ba2.2k sqft160 Powhatan St, Havre De Grace, MD 21078For SaleMLS ID #MDHR2060246, Lee Tessier, EXP Realty, LLC. Bright MLS
- $299,9003 bd1 ba1k sqft7410 Gunpowder Rd, Middle River, MD 21220For SaleMLS ID #MDBC2177496, Geri Riley, ExecuHome Realty. Bright MLS
