BEAUTIFUL BRICK TOWNHOME! Welcome to 9819 Ravenhurst Rd in Ravenhurst Glen nearly new (2019)! This 3-level townhome backing to the Woods features 3 Spacious Bedrooms, 2 Full Baths and 2 ½ Bath, 1 Car Attached Garage with indoor access and is move-in ready. Enter this home from ground level featuring a ½ Bath, Large Family Room with Slider leading to your Concrete Patio, Private Fenced Rear Yard backing to Trees (premium location) and a Turf Yard which is great for Children and Pets. Head upstairs to a beautiful Kitchen with ample cabinet space, counter seating at your Large Granite Counter Island, 5 Burner Natural Gas Stove, SS Appliances, bump out Dining Area, Large Living Room, additional cabinets with granite counters, bar fridge, ½ Bath, LVP Flooring on entire level. Walk out the Kitchen Slider and enjoy nature on your newer Large Trex Deck with white vinyl railings. Head upstairs to your Primary Suite offering a Walk-In Closet, Primary Bath with Dual Sinks and Walk-in Shower. 2 Spacious Guest Rooms and Full Hallway Bath with Tub/Tile. Enjoy the community playground area just a few feet from your front door. Great location close to I-95, Shopping, and the White Marsh venue offering many Restaurants and Shops. Also, in Middle River enjoy the nearby Marshy Point Nature Center offering trails, a boat dock, kayak/canoe launch. Book your tour of this beautiful home today! 1 year Home Warranty included. Professional Pictures Coming Soon
Coming soon 11/06
$385,000
9819 Ravenhurst Rd, Middle River, MD 21220
3beds
2,166sqft
Townhouse
Built in 2019
2,004 Square Feet Lot
$-- Zestimate®
$178/sqft
$107/mo HOA
What's special
- 1 day
- 15
- 2
Zillow last checked:
Listing updated:
Listed by:
Lauren A Smith 410-245-9915,
Keller Williams Flagship 410-729-7700
Source: Bright MLS,MLS#: MDBC2179642
Facts & features
Interior
Bedrooms & bathrooms
- Bedrooms: 3
- Bathrooms: 4
- Full bathrooms: 2
- 1/2 bathrooms: 2
- Main level bathrooms: 1
Rooms
- Room types: Living Room, Primary Bedroom, Bedroom 2, Bedroom 3, Kitchen, Family Room, Bathroom 1, Bathroom 2, Primary Bathroom
Primary bedroom
- Features: Walk-In Closet(s), Window Treatments, Primary Bedroom - Sitting Area, Flooring - Carpet, Ceiling Fan(s), Attached Bathroom
- Level: Upper
Bedroom 2
- Features: Ceiling Fan(s), Flooring - Carpet
- Level: Upper
Bedroom 3
- Features: Ceiling Fan(s), Flooring - Carpet
- Level: Upper
Primary bathroom
- Features: Bathroom - Walk-In Shower, Double Sink, Flooring - Ceramic Tile
- Level: Upper
Bathroom 1
- Level: Upper
Bathroom 1
- Level: Main
Bathroom 2
- Features: Bathroom - Tub Shower, Flooring - Ceramic Tile
- Level: Upper
Family room
- Features: Flooring - Carpet, Recessed Lighting, Window Treatments
- Level: Main
Kitchen
- Features: Granite Counters, Flooring - Luxury Vinyl Plank, Eat-in Kitchen, Recessed Lighting, Lighting - Pendants, Living/Dining Room Combo, Window Treatments, Balcony Access
- Level: Upper
Living room
- Features: Ceiling Fan(s), Flooring - Luxury Vinyl Plank, Recessed Lighting
- Level: Upper
Heating
- Heat Pump, Natural Gas
Cooling
- Central Air, Electric
Appliances
- Included: Microwave, Dishwasher, Refrigerator, Oven/Range - Gas, Stainless Steel Appliance(s), Washer, Dryer, Electric Water Heater
- Laundry: Upper Level
Features
- Combination Kitchen/Living, Kitchen Island, Kitchen - Table Space, Primary Bath(s), Bathroom - Walk-In Shower, Bathroom - Tub Shower, Ceiling Fan(s), Recessed Lighting, Walk-In Closet(s), Open Floorplan, 9'+ Ceilings
- Flooring: Carpet, Ceramic Tile, Luxury Vinyl
- Doors: Sliding Glass
- Windows: Double Hung, Insulated Windows, Screens, Window Treatments
- Has basement: No
- Has fireplace: No
Interior area
- Total structure area: 2,166
- Total interior livable area: 2,166 sqft
- Finished area above ground: 2,166
- Finished area below ground: 0
Property
Parking
- Total spaces: 2
- Parking features: Garage Faces Front, Inside Entrance, Garage Door Opener, Concrete, Attached, Driveway
- Attached garage spaces: 1
- Uncovered spaces: 1
Accessibility
- Accessibility features: 2+ Access Exits
Features
- Levels: Three
- Stories: 3
- Patio & porch: Deck, Patio
- Exterior features: Lighting
- Pool features: None
- Fencing: Back Yard,Vinyl,Privacy
- Has view: Yes
- View description: Trees/Woods
Lot
- Size: 2,004 Square Feet
- Features: Backs to Trees, Rear Yard
Details
- Additional structures: Above Grade, Below Grade
- Parcel number: 04152500012370
- Zoning: RES
- Special conditions: Standard
Construction
Type & style
- Home type: Townhouse
- Architectural style: Traditional
- Property subtype: Townhouse
Materials
- Brick Front, Vinyl Siding
- Foundation: Slab
- Roof: Architectural Shingle
Condition
- New construction: No
- Year built: 2019
Details
- Builder name: Lennar
Utilities & green energy
- Electric: 200+ Amp Service
- Sewer: Public Sewer
- Water: Public
- Utilities for property: Natural Gas Available
Community & HOA
Community
- Security: Fire Sprinkler System
- Subdivision: Ravenhurst Glen
HOA
- Has HOA: Yes
- Amenities included: Common Grounds, Tot Lots/Playground
- Services included: Common Area Maintenance, Management, Snow Removal
- HOA fee: $107 monthly
- HOA name: RAVENHURST GLEN
Location
- Region: Middle River
Financial & listing details
- Price per square foot: $178/sqft
- Tax assessed value: $355,600
- Annual tax amount: $4,310
- Date on market: 11/6/2026
- Listing agreement: Exclusive Right To Sell
- Ownership: Fee Simple
Estimated market value
Not available
Estimated sales range
Not available
Not available
Price history
| Date | Event | Price |
|---|---|---|
| 9/10/2019 | Sold | $299,990$138/sqft |
Source: Public Record Report a problem | ||
| 7/7/2019 | Listed for sale | $299,990-0.4%$138/sqft |
Source: Builder Solutions Realty #MDBC464640 Report a problem | ||
| 4/27/2019 | Listing removed | $301,290$139/sqft |
Source: Lennar Report a problem | ||
| 4/21/2019 | Listed for sale | $301,290$139/sqft |
Source: Lennar Report a problem | ||
Public tax history
| Year | Property taxes | Tax assessment |
|---|---|---|
| 2026 | $5,326 +4.9% | $355,600 +6.4% |
| 2025 | $5,078 +34% | $334,100 +6.9% |
| 2024 | $3,789 +7.4% | $312,600 +7.4% |
| 2023 | $3,528 +2.4% | $291,100 |
| 2022 | $3,445 +2.5% | $291,100 +4.9% |
| 2021 | $3,362 +2.5% | $277,433 +2.5% |
| 2020 | $3,280 +329.5% | $270,600 +329.5% |
| 2019 | $764 | $63,000 |
| 2018 | $764 +50% | $63,000 +50% |
| 2017 | $509 | $42,000 |
| 2016 | -- | $42,000 |
| 2015 | -- | $42,000 |
Find assessor info on the county website
Monthly payment
Est. payment
Payment breakdown
Explore the cost of this home by adjusting the details. Changes won't be saved.Climate risks
Neighborhood: 21220
Nearby schools
Schools provided by the listing agent
- District: Baltimore County Public Schools
Source: Bright MLS. This data may not be complete. We recommend contacting the local school district to confirm school assignments for this home.
- $354,9003 bd3 ba1.7k sqft9817 Ravenhurst Rd, Middle River, MD 21220Off Market
- $353,1003 bd4 ba1.7k sqft9821 Ravenhurst Rd, Middle River, MD 21220Off Market
- $360,7003 bd3 ba1.8k sqft9823 Ravenhurst Rd, Middle River, MD 21220Off Market
- $385,9003 bd3 ba1.7k sqft9815 Ravenhurst Rd, Middle River, MD 21220Off Market
Similar homes
- $394,9004 bd4 ba2.5k sqft604 Moody Rd, Baltimore, MD 21220For Sale
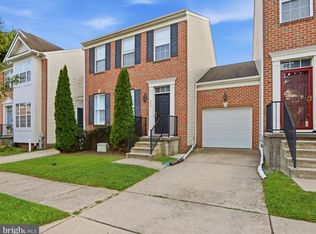
 MLS ID #MDBC2179006, Samuel Imoisili, EXP Realty, LLC. Bright MLS
- $350,0003 bd4 ba1.9k sqft9723 Luguna Rd, Middle River, MD 21220For Sale
 MLS ID #MDBC2172236, Jonathan Scheffenacker, Redfin Corp. Bright MLS
- $398,0003 bd4 ba2.4k sqft913 Morgan Run Rd, Middle River, MD 21220For Sale
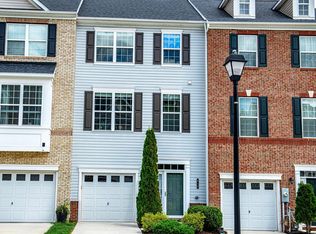 MLS ID #MDBC2169154, Timothy Langhauser, Compass Home Group, LLC. Bright MLS
- $439,9003 bd4 ba2.2k sqft121 Mariners Point Dr, Middle River, MD 21220For Sale
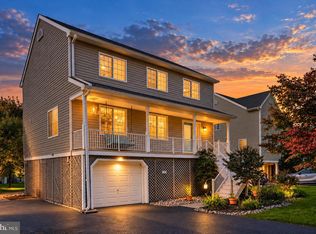 MLS ID #MDBC2178462, Tony Migliaccio, Long & Foster Real Estate, Inc.. Bright MLS
- $350,0003 bd3 ba1.9k sqft9708 Leah Way, Baltimore, MD 21220For SaleMLS ID #MDBC2175132, Cody Bishop, Tidewater Realty Group, LLC. Bright MLS
- $405,0003 bd4 ba2.1k sqft938 Winter Run Rd, Baltimore, MD 21220For SaleMLS ID #MDBC2166938, Megan Kenney, AB & Co Realtors, Inc.. Bright MLS
- $415,0003 bd5 ba2.2k sqft10129 Campbell Blvd, Baltimore, MD 21220For SaleMLS ID #MDBC2162480, Nino Delossantos, Real Broker, LLC. Bright MLS
- $350,0003 bd3 ba2k sqft9864 Decatur Rd, Middle River, MD 21220For SaleMLS ID #MDBC2167574, Mike Frank, EXP Realty, LLC. Bright MLS
- $395,0004 bd4 ba2.1k sqft807 Foxleigh Way, Baltimore, MD 21220For SaleMLS ID #MDBC2166926, Un McAdory, Realty 1 Maryland, LLC. Bright MLS
- $349,9004 bd4 ba1.9k sqft9702 Decatur Rd, Baltimore, MD 21220For SaleMLS ID #MDBC2172978, Raphael Szendro, R&R Executive Realty. Bright MLS
- $420,0003 bd4 ba2.2k sqft955 Morgan Run Rd, Baltimore, MD 21220For SaleMLS ID #MDBC2159184, PENINE ORAO, Smart Realty, LLC. Bright MLS
- $406,5004 bd4 ba2.2k sqft957 Morgan Run Rd, Middle River, MD 21220For SaleMLS ID #MDBC2162914, Rose Rizza, Century 21 Advance Realty. Bright MLS
- $385,0004 bd4 ba2.4k sqft109 Wampler Rd, Baltimore, MD 21220For SaleMLS ID #MDBC2177198, David Straitman, EXP Realty, LLC. Bright MLS
- $450,0003 bd4 ba2.3k sqft6410 Dalston St, Middle River, MD 21220For SaleMLS ID #MDBC2176624, RJ Magnaye, Cummings & Co. Realtors. Bright MLS
- $429,9903 bd3 ba1.8k sqft305 Heritage St, Baltimore, MD 21220For SaleMLS ID #MDBC2178886, Michael Klijanowicz, Ghimire Homes. Bright MLS
- $349,9994 bd4 ba1.9k sqft884 Lowe Rd, Middle River, MD 21220For SaleMLS ID #MDBC2170136, Malcolm Freeman, Keller Williams Gateway LLC. Bright MLS
- $335,0004 bd3 ba2.1k sqft9856 Greenbriar Way, Baltimore, MD 21220For SaleMLS ID #MDBC2175248, Michele McFadden, RE/MAX Advantage Realty. Bright MLS
- $455,0004 bd3 ba2.7k sqft711 Sterling Ave, Baltimore, MD 21220For SaleMLS ID #MDBC2177904, Tony DellaRose, Coldwell Banker Realty. Bright MLS
- $425,0003 bd2 ba2.4k sqft10530 Bird River Rd, Middle River, MD 21220For SaleMLS ID #MDBC2174560, Scott Copinger, Platinum Realty Group. Bright MLS
- $450,0003 bd3 ba1.8k sqft639 Colindale St, Baltimore, MD 21220For SaleMLS ID #MDBC2171834, Lydia Young, Compass. Bright MLS
