Beautifully maintained and thoughtfully updated 5-bedroom, 3.5-bath residence set on over an acre in the Advocate Hill Farms community. Offering more than 5,500 square feet above grade and over 8,000 total square feet, this home combines scale, craftsmanship, and refined updates throughout. The main level showcases newly refinished wood flooring, soaring ceilings, and an expansive, well-designed layout. Multiple living and entertaining spaces include formal and casual areas, each enhanced by detailed millwork, abundant natural light, and five fireplaces that create warmth and architectural interest. The kitchen is designed for both function and style, featuring a large center island, table space, generous cabinetry, and seamless flow into surrounding gathering areas. French doors and large windows frame views of the property and provide access to outdoor living spaces, including a wraparound porch and rear deck. Upstairs, the primary suite offers a spacious retreat with a fireplace, private bath, and ample closet space. Additional bedrooms are generously sized and supported by well-appointed baths. The full lower level with outside access provides substantial space for storage, recreation, or future customization. Additional highlights include a 3-car attached garage, geothermal heating and cooling, central vacuum system, and private well with septic. The property is set on approximately 1.07 acres with mature landscaping and a tree-lined backdrop, offering a peaceful and expansive setting.
For sale
Price cut: $50K (7/30)
$900,000
1614 Randallwood Ct, Jarrettsville, MD 21084
5beds
5,518sqft
Single Family Residence
Built in 1992
1.07 Acres Lot
$889,000 Zestimate®
$163/sqft
$-- HOA
What's special
- 151 days
- 1,705
- 113
Zillow last checked:
Listing updated:
Listed by:
James Weiskerger 443-928-3295,
Next Step Realty 4439012200,
Listing Team: W Home Group
Source: Bright MLS,MLS#: MDHR2052986
Facts & features
Interior
Bedrooms & bathrooms
- Bedrooms: 5
- Bathrooms: 4
- Full bathrooms: 3
- 1/2 bathrooms: 1
- Main level bathrooms: 1
Rooms
- Room types: Living Room, Dining Room, Primary Bedroom, Sitting Room, Bedroom 2, Bedroom 3, Bedroom 4, Kitchen, Family Room, Den, 2nd Stry Fam Rm, Study, Sun/Florida Room, In-Law/auPair/Suite, Laundry, Maid/Guest Quarters, Other, Office, Attic
Primary bedroom
- Features: Flooring - Carpet, Fireplace - Gas
- Level: Upper
- Area: 450 Square Feet
- Dimensions: 15 X 30
Bedroom 2
- Features: Flooring - Carpet
- Level: Upper
- Area: 357 Square Feet
- Dimensions: 17 X 21
Bedroom 3
- Features: Flooring - Carpet
- Level: Upper
- Area: 168 Square Feet
- Dimensions: 12 X 14
Bedroom 4
- Features: Flooring - Carpet
- Level: Upper
- Area: 196 Square Feet
- Dimensions: 14 X 14
Other
- Level: Unspecified
Other
- Level: Unspecified
Den
- Features: Flooring - Carpet
- Level: Main
- Area: 182 Square Feet
- Dimensions: 13 X 14
Dining room
- Features: Flooring - Carpet, Fireplace - Wood Burning
- Level: Main
- Area: 289 Square Feet
- Dimensions: 17 X 17
Family room
- Features: Flooring - Carpet, Fireplace - Wood Burning
- Level: Main
- Area: 552 Square Feet
- Dimensions: 23 X 24
Other
- Level: Unspecified
Kitchen
- Features: Flooring - Tile/Brick, Wood Stove
- Level: Main
- Area: 546 Square Feet
- Dimensions: 21 X 26
Laundry
- Level: Unspecified
Living room
- Features: Flooring - Carpet, Fireplace - Wood Burning
- Level: Main
- Area: 375 Square Feet
- Dimensions: 15 X 25
Other
- Level: Unspecified
Office
- Level: Unspecified
Other
- Features: Flooring - Carpet
- Level: Upper
- Area: 294 Square Feet
- Dimensions: 14 X 21
Sitting room
- Features: Flooring - Carpet
- Level: Main
- Area: 252 Square Feet
- Dimensions: 14 X 18
Study
- Level: Unspecified
Other
- Level: Unspecified
Heating
- Forced Air, Heat Pump, Electric, Geothermal
Cooling
- Ceiling Fan(s), Central Air, Heat Pump, Geothermal, Electric
Appliances
- Included: Central Vacuum, Cooktop, Dishwasher, Disposal, Dryer, Exhaust Fan, Intercom, Microwave, Self Cleaning Oven, Oven, Refrigerator, Trash Compactor, Washer, Electric Water Heater, Water Heater
- Laundry: Laundry Room
Features
- Kitchen - Country, Kitchen Island, Kitchen - Table Space, Dining Area, Primary Bath(s), Bar, 9'+ Ceilings, 2 Story Ceilings, Vaulted Ceiling(s)
- Flooring: Wood
- Doors: Atrium, French Doors, Six Panel
- Windows: Bay/Bow, Double Pane Windows, Screens, Skylight(s), Window Treatments
- Basement: Exterior Entry,Sump Pump,Full
- Number of fireplaces: 5
- Fireplace features: Mantel(s), Wood Burning Stove
Interior area
- Total structure area: 8,363
- Total interior livable area: 5,518 sqft
- Finished area above ground: 5,518
- Finished area below ground: 0
Property
Parking
- Total spaces: 3
- Parking features: Garage Door Opener, Attached
- Attached garage spaces: 3
Accessibility
- Accessibility features: None
Features
- Levels: Three
- Stories: 3
- Patio & porch: Deck, Porch, Wrap Around
- Exterior features: Sidewalks
- Pool features: None
- Has spa: Yes
- Spa features: Bath
Lot
- Size: 1.07 Acres
- Features: Backs to Trees, Landscaped
Details
- Additional structures: Above Grade, Below Grade
- Parcel number: 1304032691
- Zoning: RR
- Special conditions: Standard
Construction
Type & style
- Home type: SingleFamily
- Architectural style: Victorian
- Property subtype: Single Family Residence
Materials
- Vinyl Siding
- Foundation: Other
- Roof: Fiberglass
Condition
- New construction: No
- Year built: 1992
Utilities & green energy
- Sewer: Septic Exists
- Water: Private
- Utilities for property: Cable Available
Community & HOA
Community
- Subdivision: Advocate Hill Farms
HOA
- Has HOA: No
Location
- Region: Jarrettsville
Financial & listing details
- Price per square foot: $163/sqft
- Tax assessed value: $743,833
- Annual tax amount: $7,641
- Date on market: 4/3/2026
- Listing agreement: Exclusive Right To Sell
- Ownership: Fee Simple
Estimated market value
$889,000
$845,000 - $933,000
$4,958/mo
Price history
| Date | Event | Price |
|---|---|---|
| 7/30/2026 | Price change | $900,000-5.3%$163/sqft |
Source:  Bright MLS #MDHR2052986 Report a problem Bright MLS #MDHR2052986 Report a problem | ||
| 5/16/2026 | Price change | $950,000-2.6%$172/sqft |
Source: Bright MLS #MDHR2052986 Report a problem | ||
| 4/24/2026 | Price change | $975,000-2.5%$177/sqft |
Source: Bright MLS #MDHR2052986 Report a problem | ||
| 4/4/2026 | Listed for sale | $999,950+110.5%$181/sqft |
Source: Bright MLS #MDHR2052986 Report a problem | ||
| 2/12/2002 | Sold | $475,000+31.9%$86/sqft |
Source: Public Record Report a problem | ||
| 5/14/1997 | Sold | $360,000-7.5%$65/sqft |
Source: Public Record Report a problem | ||
| 2/7/1994 | Sold | $389,000$70/sqft |
Source: Public Record Report a problem | ||
Public tax history
| Year | Property taxes | Tax assessment |
|---|---|---|
| 2025 | $7,605 +6% | $701,067 +6.5% |
| 2024 | $7,175 +1.6% | $658,300 +1.6% |
| 2023 | $7,064 +1.6% | $648,100 -1.5% |
| 2022 | $6,952 -2.8% | $658,300 +4.9% |
| 2021 | $7,150 +2.3% | $627,700 +3.6% |
| 2020 | $6,990 +3.8% | $605,700 -3.5% |
| 2019 | $6,736 +3.9% | $627,700 +11.8% |
| 2018 | $6,482 | $561,700 |
| 2017 | $6,482 | $561,700 |
| 2016 | -- | $561,700 -1.2% |
| 2015 | -- | $568,700 |
| 2014 | $7,253 | $568,700 |
| 2013 | -- | $568,700 -10% |
| 2012 | -- | $631,600 |
| 2011 | -- | $631,600 |
| 2010 | -- | $631,600 -20.4% |
| 2009 | -- | $793,310 +9.5% |
| 2008 | -- | $724,346 +10.5% |
| 2007 | -- | $655,383 +11.8% |
| 2006 | -- | $586,420 +9.5% |
| 2005 | -- | $535,770 +10.4% |
| 2004 | -- | $485,120 +11.7% |
| 2003 | -- | $434,470 +2.1% |
| 2002 | -- | $425,486 +2.2% |
| 2001 | -- | $416,503 |
Find assessor info on the county website
Monthly payment
Est. payment
Payment breakdown
Explore the cost of this home by adjusting the details. Changes won't be saved.Climate risks
Neighborhood: 21084
Nearby schools
Schools provided by the listing agent
- District: Harford County Public Schools
Source: Bright MLS. This data may not be complete. We recommend contacting the local school district to confirm school assignments for this home.
- $743,200-- bd3 ba3.7k sqft1612 Randallwood Ct, Jarrettsville, MD 21084Off Market
- $715,7004 bd4 ba3.9k sqft1610 Randallwood Ct, Jarrettsville, MD 21084Off Market
- $824,3005 bd4 ba4.6k sqft3509 Advocate Hill Dr, Jarrettsville, MD 21084Off Market
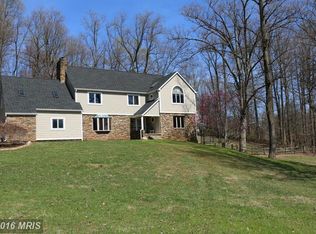
- $567,000-- bd2 ba2.2k sqft1609 Randallwood Ct, Jarrettsville, MD 21084Off Market
Similar homes
- $899,9005 bd4 ba6.5k sqft5602 Patterson Rd, Baldwin, MD 21013For Sale

 MLS ID #MDBC2155138, Georgeanna Garceau, Garceau Realty. Bright MLS
 - $899,9004 bd4 ba4.6k sqft814 Saint Ann Dr, Street, MD 21154For Sale
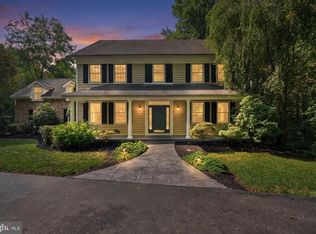 MLS ID #MDHR2058622, Lindsay Moiles, Cummings & Co. Realtors. Bright MLS
 - $800,0004 bd5 ba4.1k sqftNone Available, Forest Hill, MD 21050For Sale
 MLS ID #MDHR2054198, Lee Tessier, EXP Realty, LLC. Bright MLS
 - $835,0005 bd3 ba3.9k sqft1010 Old Barn Rd, Parkton, MD 21120For Sale
 MLS ID #MDBC2173666, Laura M. Ball, Cummings & Co. Realtors. Bright MLS
 - $899,0004 bd4 ba3k sqftBlenheim Rd, Phoenix, MD 21131New ConstructionMLS ID #MDBC2167912, Lou Chirgott, Core Maryland Real Estate LLC. Bright MLS
- $849,0004 bd4 ba4.2k sqft3000 Shepperd Rd, Monkton, MD 21111For SaleMLS ID #MDBC2166644, Michelle Pappas, Berkshire Hathaway HomeServices Homesale Realty. Bright MLS
- $698,0003 bd2 ba2.8k sqft4 Turner Wood Ct, Baldwin, MD 21013For SaleMLS ID #MDBC2171990, Alisa Goldsmith, Hubble Bisbee Christie's International Real Estate. Bright MLS
- $800,0004 bd3 ba5.8k sqft3421 Grier Nursery Rd, Street, MD 21154For SaleMLS ID #MDHR2056942, James Weiskerger, Next Step Realty. Bright MLS
- $895,0005 bd5 ba4.8k sqft11210 Old Carriage Rd, Glen Arm, MD 21057For SaleMLS ID #MDBC2169676, Carole Glick, Long & Foster Real Estate, Inc.. Bright MLS
- $775,0004 bd3 ba3.4k sqft3828 Justin Rd, Monkton, MD 21111For SaleMLS ID #MDHR2055298, Travis Forsyth, Forsyth Real Estate Group. Bright MLS
- $895,0005 bd4 ba4.5k sqft1302 Woodshole Rd, Baltimore, MD 21286For SaleMLS ID #MDBC2167260, Diana Pham, EXP Realty, LLC. Bright MLS
- $939,0006 bd4 ba5.1k sqft203 Locust Hill Dr, Churchville, MD 21028For SaleMLS ID #MDHR2054862, Carol Lerch, Monument Sotheby's International Realty. Bright MLS
- $875,0004 bd4 ba3.6k sqft718 Grady Ln, Bel Air, MD 21014For SaleMLS ID #MDHR2057850, Michael Soper, Next Step Realty. Bright MLS
- $775,0004 bd4 ba3.2k sqft19429 Gunpowder Rd, Manchester, MD 21102For SaleMLS ID #MDBC2174006, Laura M. Ball, Cummings & Co. Realtors. Bright MLS
- $1,150,0005 bd4 ba5.4k sqft11911 Manor Rd, Glen Arm, MD 21057For SaleMLS ID #MDBC2174190, Effy Lamp, Cummings & Co. Realtors. Bright MLS
- $979,0005 bd5 ba3.7k sqft12314 Long Green Pike, Glen Arm, MD 21057For SaleMLS ID #MDBC2167276, Quincy Wilson, Cummings & Co. Realtors. Bright MLS
- $714,9004 bd4 ba4.2k sqft1011 Irwins Choice, Bel Air, MD 21014For SaleMLS ID #MDHR2059330, Manny Reyes, Advance Realty, Inc.. Bright MLS
- $1,284,8255 bd4 ba3.7k sqft3509 N Furnace Rd, Jarrettsville, MD 21084New ConstructionMLS ID #MDHR2056408, Laura Snyder, American Premier Realty, LLC. Bright MLS
- $899,9004 bd4 ba3k sqft21045 York Rd, Parkton, MD 21120New ConstructionMLS ID #MDBC2174202, Dara Lewis, The Pinnacle Real Estate Co.. Bright MLS
- $899,9995 bd5 ba4.7k sqft1789 Falstaff Rd, Bel Air, MD 21015For SaleMLS ID #MDHR2058694, Gail Rohleder, Garceau Realty. Bright MLS
