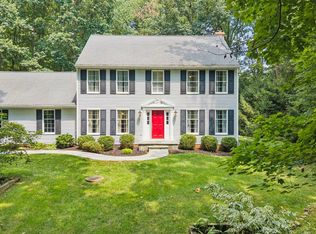
OPEN HOUSE CANCELED, UNDER CONTRACT 1010 Old Barn Road is a wonderful 5 BR, 2.5 BA home on 2 picturesque acres in the Hamlet Farms community of Parkton. The spacious interior features gleaming hardwood floors throughout much of the main level and a gorgeous stone fireplace which creates a warm and inviting focal point to the open family room. The Upper Level offers 2 staircases, 5 bedrooms with fresh carpet and renovated primary and secondary bathrooms. The finished Lower Level boasts loads of natural light and is finished with LVP flooring and recessed lighting - an easy set up for any entertaining or hobby needs. Enjoy the beauty of your backyard sipping lemonade on the composite deck or swimming laps in your saltwater pool!
Under contract
$835,000
1010 Old Barn Rd, Parkton, MD 21120
5beds
3,988sqft
Single Family Residence
Built in 1988
2.14 Acres Lot
$823,100 Zestimate®
$209/sqft
$17/mo HOA
What's special
Saltwater poolFinished lower levelComposite deckLoads of natural lightRecessed lightingOpen family roomLvp flooring
- 29 days
- 2,254
- 167
Likely to sell faster than
Zillow last checked:
Listing updated:
Listed by:
Laura M. Ball 410-458-5748,
Cummings & Co. Realtors (410) 823-0033
Source: Bright MLS,MLS#: MDBC2173666
Facts & features
Interior
Bedrooms & bathrooms
- Bedrooms: 5
- Bathrooms: 3
- Full bathrooms: 2
- 1/2 bathrooms: 1
- Main level bathrooms: 1
Rooms
- Room types: Living Room, Dining Room, Primary Bedroom, Bedroom 2, Bedroom 3, Bedroom 4, Bedroom 5, Kitchen, Family Room, Foyer, Recreation Room, Utility Room, Bathroom 2, Hobby Room, Primary Bathroom, Half Bath
Primary bedroom
- Features: Flooring - Carpet, Ceiling Fan(s), Walk-In Closet(s), Attached Bathroom
- Level: Upper
- Area: 252 Square Feet
- Dimensions: 12 X 21
Bedroom 2
- Features: Flooring - Carpet, Lighting - Pendants
- Level: Upper
- Area: 110 Square Feet
- Dimensions: 10 X 11
Bedroom 3
- Features: Flooring - Carpet, Built-in Features
- Level: Upper
- Area: 132 Square Feet
- Dimensions: 12 X 11
Bedroom 4
- Features: Flooring - Carpet, Lighting - Ceiling
- Level: Upper
- Area: 90 Square Feet
- Dimensions: 10 X 9
Bedroom 5
- Features: Flooring - Carpet, Built-in Features, Lighting - Ceiling
- Level: Upper
- Area: 336 Square Feet
- Dimensions: 16 X 21
Primary bathroom
- Features: Bathroom - Walk-In Shower, Double Sink, Lighting - Wall sconces
- Level: Upper
Bathroom 2
- Features: Bathroom - Tub Shower, Flooring - Ceramic Tile, Lighting - Wall sconces
- Level: Upper
Dining room
- Features: Flooring - HardWood, Lighting - Ceiling, Crown Molding
- Level: Main
- Area: 143 Square Feet
- Dimensions: 13 X 11
Family room
- Features: Flooring - HardWood, Fireplace - Wood Burning
- Level: Main
- Area: 273 Square Feet
- Dimensions: 13 X 21
Foyer
- Features: Flooring - HardWood, Lighting - Ceiling
- Level: Main
Half bath
- Level: Main
Other
- Features: Flooring - Luxury Vinyl Plank
- Level: Lower
Kitchen
- Features: Granite Counters, Flooring - Ceramic Tile, Kitchen Island, Eat-in Kitchen, Recessed Lighting, Pantry
- Level: Main
- Area: 180 Square Feet
- Dimensions: 12 X 15
Living room
- Features: Flooring - HardWood, Crown Molding, Chair Rail
- Level: Main
- Area: 182 Square Feet
- Dimensions: 13 X 14
Mud room
- Level: Main
Recreation room
- Features: Recessed Lighting, Flooring - Luxury Vinyl Plank
- Level: Lower
Utility room
- Level: Lower
Heating
- Heat Pump, Electric
Cooling
- Central Air, Electric
Appliances
- Included: Dishwasher, Dryer, Microwave, Oven/Range - Electric, Refrigerator, Washer, Electric Water Heater
- Laundry: Main Level, Mud Room
Features
- Kitchen Island, Dining Area, Built-in Features, Upgraded Countertops, Additional Stairway, Bathroom - Walk-In Shower, Bathroom - Tub Shower, Breakfast Area, Ceiling Fan(s), Chair Railings, Crown Molding, Family Room Off Kitchen, Formal/Separate Dining Room, Eat-in Kitchen, Pantry, Primary Bath(s), Recessed Lighting, Wainscotting, Walk-In Closet(s)
- Flooring: Carpet, Ceramic Tile, Hardwood, Wood
- Doors: Sliding Glass, Storm Door(s)
- Windows: Screens, Skylight(s)
- Basement: Rear Entrance,Finished,Walk-Out Access,Exterior Entry,Sump Pump,Windows,Connecting Stairway
- Number of fireplaces: 1
- Fireplace features: Mantel(s), Stone
Interior area
- Total structure area: 4,172
- Total interior livable area: 3,988 sqft
- Finished area above ground: 2,988
- Finished area below ground: 1,000
Property
Parking
- Total spaces: 6
- Parking features: Garage Faces Side, Attached, Driveway
- Attached garage spaces: 2
- Uncovered spaces: 4
Accessibility
- Accessibility features: None
Features
- Levels: Three
- Stories: 3
- Patio & porch: Porch, Deck
- Has private pool: Yes
- Pool features: Gunite, In Ground, Salt Water, Private
Lot
- Size: 2.14 Acres
- Dimensions: 2.00 x
- Features: Backs to Trees, Front Yard, Rear Yard
Details
- Additional structures: Above Grade, Below Grade
- Parcel number: 04071700013721
- Zoning: RESIDENTIAL
- Special conditions: Standard
Construction
Type & style
- Home type: SingleFamily
- Architectural style: Colonial
- Property subtype: Single Family Residence
Materials
- Vinyl Siding
- Foundation: Block
- Roof: Architectural Shingle,Asphalt
Condition
- Excellent
- New construction: No
- Year built: 1988
Utilities & green energy
- Sewer: On Site Septic
- Water: Well
Community & HOA
Community
- Subdivision: Hamlet Farms
HOA
- Has HOA: Yes
- Amenities included: Common Grounds
- HOA fee: $200 annually
- HOA name: HAMLET FARMS
Location
- Region: Parkton
Financial & listing details
- Price per square foot: $209/sqft
- Tax assessed value: $636,633
- Annual tax amount: $7,055
- Date on market: 8/28/2026
- Listing agreement: Exclusive Right To Sell
- Inclusions: Whiteboard
- Exclusions: Arlo Cameras
- Ownership: Fee Simple
Estimated market value
$823,100
$782,000 - $864,000
$5,723/mo
Price history
| Date | Event | Price |
|---|---|---|
| 9/25/2026 | Contingent | $835,000$209/sqft |
Source:  Bright MLS #MDBC2173666 Report a problem Bright MLS #MDBC2173666 Report a problem | ||
| 8/28/2026 | Listed for sale | $835,000+22.8%$209/sqft |
Source: Bright MLS #MDBC2173666 Report a problem | ||
| 7/19/2006 | Sold | $680,000+67.9%$171/sqft |
Source: Public Record Report a problem | ||
| 12/30/2003 | Sold | $405,000$102/sqft |
Source: Public Record Report a problem | ||
Public tax history
| Year | Property taxes | Tax assessment |
|---|---|---|
| 2025 | $7,115 +3% | $582,100 +2.1% |
| 2024 | $6,910 +2.1% | $570,167 +2.1% |
| 2023 | $6,766 +2.2% | $558,233 +2.2% |
| 2022 | $6,621 +4.4% | $546,300 +4.4% |
| 2021 | $6,343 +4.6% | $523,367 +4.6% |
| 2020 | $6,065 +4.8% | $500,433 +4.8% |
| 2019 | $5,787 | $477,500 |
| 2018 | $5,787 | $477,500 |
| 2017 | $5,787 +15.6% | $477,500 -12.5% |
| 2016 | $5,006 | $545,500 +8.7% |
| 2015 | $5,006 | $501,767 +9.5% |
| 2014 | $5,006 | $458,033 +10.6% |
| 2013 | -- | $414,300 |
| 2012 | -- | $414,300 |
| 2011 | -- | $414,300 -35.5% |
| 2010 | -- | $642,760 +15.1% |
| 2009 | -- | $558,270 +17.8% |
| 2008 | -- | $473,780 +21.7% |
| 2007 | -- | $389,290 +9.1% |
| 2006 | -- | $356,762 +10% |
| 2005 | -- | $324,236 +11.2% |
| 2004 | -- | $291,710 +2% |
| 2003 | -- | $285,920 +2.1% |
| 2002 | -- | $280,130 +2.1% |
| 2001 | -- | $274,340 |
Find assessor info on the county website
Monthly payment
Est. payment
Payment breakdown
Explore the cost of this home by adjusting the details. Changes won't be saved.Climate risks
Neighborhood: 21120
Nearby schools
Schools provided by the listing agent
- Elementary: Prettyboy
- Middle: Hereford
- High: Hereford
- District: Baltimore County Public Schools
Source: Bright MLS. This data may not be complete. We recommend contacting the local school district to confirm school assignments for this home.
Similar homes
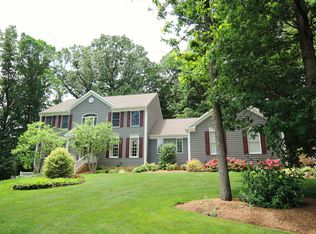
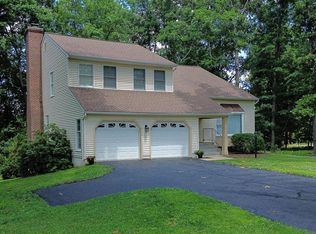
- $649,9004 bd4 ba2.4k sqft19018 Hunt Pass Ct, Parkton, MD 21120For Sale
 MLS ID #MDBC2167752, Jeffrey Mohler, Mohler and Gary Realtors LLC. Bright MLS
 - $835,0004 bd3 ba2.9k sqft803 Zenith Dr, Freeland, MD 21053For Sale
 MLS ID #MDBC2168742, Shannon Scagnelli, Cummings & Co. Realtors. Bright MLS
 - $645,0003 bd2 ba3.4k sqft23 Kitzbuhel Rd, Parkton, MD 21120For Sale
 MLS ID #MDBC2169928, Brad West, HomeSmart. Bright MLS
 - $825,0005 bd4 ba3.4k sqft14615 Manor Rd, Phoenix, MD 21131For Sale
 MLS ID #MDBC2173976, Jessica Sidar, RE/MAX Realty Centre, Inc.. Bright MLS
 - $849,0004 bd4 ba4.2k sqft3000 Shepperd Rd, Monkton, MD 21111For SaleMLS ID #MDBC2166644, Michelle Pappas, Berkshire Hathaway HomeServices Homesale Realty. Bright MLS
- $900,0005 bd4 ba4.1k sqft3704 Old Federal Hill Rd, Jarrettsville, MD 21084For SaleMLS ID #MDHR2059666, Daniel McGhee, Homeowners Real Estate. Bright MLS
- $775,0004 bd4 ba3.2k sqft19429 Gunpowder Rd, Manchester, MD 21102For SaleMLS ID #MDBC2174006, Laura M. Ball, Cummings & Co. Realtors. Bright MLS
- $850,0004 bd4 ba3.7k sqft1920 Turnberry Ct, Finksburg, MD 21048For SaleMLS ID #MDCR2034992, Anthony Friedman, Northrop Realty. Bright MLS
- $719,0005 bd5 ba4.3k sqft8 Manor Brook Rd, Monkton, MD 21111For SaleMLS ID #MDBC2175430, Lorraine Treger, Cummings & Co. Realtors. Bright MLS
- $900,0004 bd3 ba3.6k sqft14210 Greencroft Ln, Cockeysville, MD 21030For SaleMLS ID #MDBC2169188, Alyssia Essig, Compass. Bright MLS
- $884,9005 bd5 ba4.4k sqft34 Glen Alpine Rd, Phoenix, MD 21131For SaleMLS ID #MDBC2175174, Mike Myslinski, Kelly and Co Realty, LLC. Bright MLS
- $795,0004 bd3 ba3.6k sqft4003 Milldale Ct, Phoenix, MD 21131For SaleMLS ID #MDBC2176056, James Weiskerger, Next Step Realty. Bright MLS
- $749,9005 bd4 ba3.4k sqft1214 Bonaire Rd, Forest Hill, MD 21050For SaleMLS ID #MDHR2059478, Manuel Alvarez, Compass. Bright MLS
- $875,0004 bd4 ba4.6k sqft814 Saint Ann Dr, Street, MD 21154For SaleMLS ID #MDHR2058622, Lindsay Moiles, Cummings & Co. Realtors. Bright MLS
- $980,0005 bd4 ba3.6k sqft5017 Norrisville Rd, White Hall, MD 21161For SaleMLS ID #MDHR2058166, Caroline Stamm, AB & Co Realtors, Inc.. Bright MLS
- $899,0005 bd4 ba3.3k sqft4928 Grave Run Rd, Manchester, MD 21102For SaleMLS ID #MDCR2037526, Paul Hudson, Cummings & Co. Realtors. Bright MLS
- $790,0004 bd4 ba3.4k sqft15 Lochmoor Ct, Lutherville Timonium, MD 21093For SaleMLS ID #MDBC2174290, Terry Brennan, Long & Foster Real Estate, Inc.. Bright MLS
- $799,9004 bd4 ba3.9k sqft6 Stonehurst Rd, Phoenix, MD 21131For SaleMLS ID #MDBC2165716, Joan Davila, Berkshire Hathaway HomeServices Homesale Realty. Bright MLS
- $859,6024 bd2 ba2.8k sqft2816 Littlestown Pike, Westminster, MD 21158For SaleMLS ID #MDCR2037538, Paul Lee, Long & Foster Real Estate, Inc.. Bright MLS
- $725,0003 bd4 ba2.1k sqft6 Old Garrett Ct, White Hall, MD 21161For SaleMLS ID #MDBC2159336, Laura Christensen, Berkshire Hathaway HomeServices PenFed Realty. Bright MLS
