Experience resort-style living on an extraordinary 3-acre estate in sought-after Jarrettsville. Thoughtfully designed for both luxurious everyday living and unforgettable entertaining, this remarkable 5 bedroom, 3.5 bath home with a 3 car garage offers an unparalleled collection of indoor and outdoor amenities. A wide, expansive asphalt driveway welcomes you home, winding through lush, meticulously maintained landscaping to the attached 3-car garage. Beyond the beautifully landscaped grounds, an impressive outdoor oasis awaits. Enjoy a fully fenced, in-ground swimming pool surrounded by an expansive paver patio. The swimming pool is saltwater and heated with a new pump, heater, salt water cell and cover in 2025. Beyond the pool is an in-ground trampoline, a dedicated sports field, and a tennis/basketball court that needs a little love to be brought back to life. Inside, the meticulously renovated residence showcases an exceptional blend of style, comfort, and functionality. Hardwood flooring and porcelain tile flow throughout the main level, creating a sophisticated and cohesive aesthetic. The stunning designer kitchen features bright white cabinetry, granite countertops, brand-new Whirlpool stainless steel appliances, and picturesque views of the private, tree-lined backyard. The main level is designed with versatility in mind, offering three distinct living spaces, a formal dining area, an eat-in kitchen, convenient main-level laundry, and an additional room ideally suited for a private home office, study, or flex space. The 82" TV in the living room with backlighting and soundbar stays. Upstairs, you’ll find five spacious bedrooms, including an impressive owner’s suite designed as a true private retreat. The expansive suite features a generous walk-in closet and a beautifully appointed bathroom with a bright dual vanity, an additional washer and dryer, and a massive walk-in shower complete with an integrated Bluetooth speaker fan—perfect for adding a touch of luxury to your daily routine. During the colder months, the included pellet stove creates an inviting atmosphere and brings an extra level of warmth and coziness to Maryland winters. The walk-out lower level expands the living and entertaining possibilities even further, featuring a potential sixth bedroom, full bathroom, bar, and additional recreation space that can be customized to suit your lifestyle—whether as a home theater, game room, fitness area, guest suite, or entertainment lounge. The back doors of the property are state of the art smart glass that can be dimmed on touch. Step outside from the main level onto the composite and vinyl deck and railing system, then continue down to the waterproof, covered paver patio. With ample space for outdoor dining, lounging, and entertaining, this is an ideal setting for summer barbecues, poolside gatherings, and relaxing evenings surrounded by nature. From the expansive grounds and resort-caliber amenities to the beautifully renovated interior, this exceptional Jarrettsville estate offers a rare combination of privacy, luxury, recreation, and convenience. Come experience this extraordinary property for yourself—schedule your private showing today.
Pending
$900,000
3704 Old Federal Hill Rd, Jarrettsville, MD 21084
5beds
4,194sqft
Single Family Residence
Built in 2005
3.02 Acres Lot
$887,500 Zestimate®
$215/sqft
$-- HOA
What's special
Generous walk-in closetWide expansive asphalt drivewayWaterproof covered paver patioExpansive paver patioLush meticulously maintained landscapingHardwood flooringFormal dining area
- 43 days
- 1,068
- 76
Zillow last checked:
Listing updated:
Listed by:
Daniel McGhee 410-652-6003,
Homeowners Real Estate (410) 967-5995
Source: Bright MLS,MLS#: MDHR2059666
Facts & features
Interior
Bedrooms & bathrooms
- Bedrooms: 5
- Bathrooms: 4
- Full bathrooms: 3
- 1/2 bathrooms: 1
- Main level bathrooms: 1
Basement
- Area: 1440
Heating
- Central, Natural Gas
Cooling
- Central Air, Electric
Appliances
- Included: Gas Water Heater
- Laundry: Upper Level, Main Level
Features
- Basement: Finished
- Number of fireplaces: 1
Interior area
- Total structure area: 4,554
- Total interior livable area: 4,194 sqft
- Finished area above ground: 3,114
- Finished area below ground: 1,080
Property
Parking
- Total spaces: 3
- Parking features: Garage Faces Front, Detached, Driveway
- Garage spaces: 3
- Has uncovered spaces: Yes
Accessibility
- Accessibility features: None
Features
- Levels: Three
- Stories: 3
- Has private pool: Yes
- Pool features: Heated, Salt Water, Fenced, Private
Lot
- Size: 3.02 Acres
Details
- Additional structures: Above Grade, Below Grade
- Parcel number: 1304097122
- Zoning: AG
- Special conditions: Standard
Construction
Type & style
- Home type: SingleFamily
- Architectural style: Colonial
- Property subtype: Single Family Residence
Materials
- Mixed
- Foundation: Permanent
Condition
- New construction: No
- Year built: 2005
Utilities & green energy
- Sewer: Septic Exists
- Water: Well
Community & HOA
Community
- Subdivision: None Available
HOA
- Has HOA: No
Location
- Region: Jarrettsville
Financial & listing details
- Price per square foot: $215/sqft
- Tax assessed value: $735,700
- Annual tax amount: $7,161
- Date on market: 9/3/2026
- Listing agreement: Exclusive Right To Sell
- Ownership: Fee Simple
Estimated market value
$887,500
$843,000 - $932,000
$4,736/mo
Price history
| Date | Event | Price |
|---|---|---|
| 10/3/2026 | Pending sale | $900,000$215/sqft |
Source:  Bright MLS #MDHR2059666 Report a problem Bright MLS #MDHR2059666 Report a problem | ||
| 9/3/2026 | Listed for sale | $900,000+2.9%$215/sqft |
Source: Bright MLS #MDHR2059666 Report a problem | ||
| 10/23/2023 | Sold | $875,000$209/sqft |
Source: Bright MLS #MDHR2025862 Report a problem | ||
| 10/3/2023 | Contingent | $875,000$209/sqft |
Source: Bright MLS #MDHR2025862 Report a problem | ||
| 9/28/2023 | Listed for sale | $875,000+60.3%$209/sqft |
Source: Bright MLS #MDHR2025862 Report a problem | ||
| 5/3/2023 | Sold | $546,000-4.2%$130/sqft |
Source: Public Record Report a problem | ||
| 12/16/2016 | Listing removed | -- |
Source: Auction.com Report a problem | ||
| 11/16/2016 | Listed for sale | -- |
Source: Auction.com Report a problem | ||
| 6/24/2016 | Listing removed | -- |
Source: Auction.com Report a problem | ||
| 6/8/2016 | Listed for sale | -- |
Source: Auction.com Report a problem | ||
| 6/22/2006 | Sold | $570,000+159.1%$136/sqft |
Source: Public Record Report a problem | ||
| 4/14/2005 | Sold | $220,000$52/sqft |
Source: Public Record Report a problem | ||
Public tax history
| Year | Property taxes | Tax assessment |
|---|---|---|
| 2026 | $8,078 +11.9% | $735,700 +12% |
| 2025 | $7,221 +14.6% | $657,000 +13.6% |
| 2024 | $6,303 +3.5% | $578,300 +3.5% |
| 2023 | $6,088 +3.7% | $558,567 -3.4% |
| 2022 | $5,873 -0.7% | $578,300 +11.4% |
| 2021 | $5,913 +5% | $519,100 +6.4% |
| 2020 | $5,630 +6.8% | $487,833 -6% |
| 2019 | $5,269 +7.4% | $519,100 +22.1% |
| 2018 | $4,908 | $425,300 |
| 2017 | $4,908 | $425,300 +3.6% |
| 2016 | -- | $410,700 +1.8% |
| 2015 | -- | $403,400 |
| 2014 | $5,075 | $403,400 |
| 2013 | -- | $403,400 -8.6% |
| 2012 | -- | $441,200 |
| 2011 | -- | $441,200 |
| 2010 | -- | $441,200 -17.3% |
| 2009 | -- | $533,670 +10.4% |
| 2008 | -- | $483,496 +11.6% |
| 2007 | -- | $433,323 +13.1% |
| 2006 | -- | $383,150 +313.1% |
| 2005 | -- | $92,752 +13.9% |
| 2004 | -- | $81,406 +16.2% |
| 2003 | -- | $70,060 +5% |
| 2002 | -- | $66,726 +5.3% |
| 2001 | -- | $63,393 |
Find assessor info on the county website
Monthly payment
Est. payment
Payment breakdown
Explore the cost of this home by adjusting the details. Changes won't be saved.Climate risks
Neighborhood: 21084
Nearby schools
Schools provided by the listing agent
- District: Harford County Public Schools
Source: Bright MLS. This data may not be complete. We recommend contacting the local school district to confirm school assignments for this home.
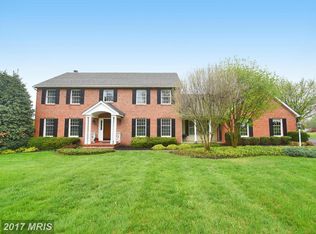
- $799,2004 bd3 ba2.7k sqft3706 Old Federal Hill Rd, Jarrettsville, MD 21084Off Market
- $582,100-- bd2 ba2.4k sqft1502 W Jarrettsville Rd, Jarrettsville, MD 21084Off Market
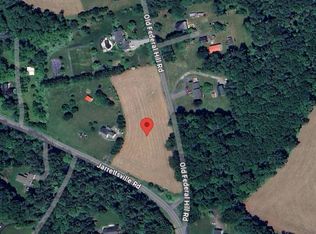
- $225,0002.81 acres3702 Old Federal Hill Rd, Jarrettsville, MD 21084Sold
- $464,000-- bd1 ba2.4k sqft1524 Jarrettsville Rd, Jarrettsville, MD 21084Off Market
Similar homes
- $835,0004 bd5 ba3.7k sqft2306 Cool Woods Ct, Jarrettsville, MD 21084For Sale
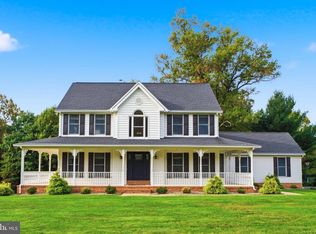
 MLS ID #MDHR2060820, Beth Valle, Compass. Bright MLS
 - $900,0005 bd4 ba5.5k sqft1614 Randallwood Ct, Jarrettsville, MD 21084For Sale
 MLS ID #MDHR2052986, James Weiskerger, Next Step Realty. Bright MLS
 - $929,0004 bd4 ba3.5k sqft2318 Blue Mount Rd, Monkton, MD 21111For Sale
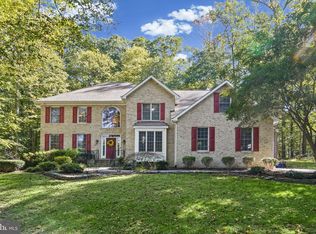 MLS ID #MDBC2177802, Tony Migliaccio, Long & Foster Real Estate, Inc.. Bright MLS
 - $577,0005 bd4 ba2.8k sqft1306 Knopp Rd, Jarrettsville, MD 21084For Sale
 MLS ID #MDHR2060350, Debbie Ulmer, Berkshire Hathaway HomeServices Homesale Realty. Bright MLS
 - $849,9004 bd4 ba4.6k sqft814 Saint Ann Dr, Street, MD 21154For SaleMLS ID #MDHR2058622, Lindsay Moiles, Cummings & Co. Realtors. Bright MLS
- $599,0004 bd4 ba2.8k sqft1362 Rockridge Rd, Jarrettsville, MD 21084For SaleMLS ID #MDHR2059868, Drew Burgess, Berkshire Hathaway HomeServices PenFed Realty. Bright MLS
- $869,0004 bd4 ba3.1k sqft14817 Manor Rd, Monkton, MD 21111For SaleMLS ID #MDBC2174870, Catherine Miller, Monument Sotheby's International Realty. Bright MLS
- $774,9004 bd4 ba4.6k sqft660 Cherry Hill Rd, Street, MD 21154For SaleMLS ID #MDHR2058656, Debbie Ulmer, Berkshire Hathaway HomeServices Homesale Realty. Bright MLS
- $875,0004 bd4 ba3.6k sqft718 Grady Ln, Bel Air, MD 21014For SaleMLS ID #MDHR2057850, Michael Soper, Next Step Realty. Bright MLS
- $849,0004 bd4 ba4.2k sqft3000 Shepperd Rd, Monkton, MD 21111For SaleMLS ID #MDBC2166644, Michelle Pappas, Berkshire Hathaway HomeServices Homesale Realty. Bright MLS
- $750,0005 bd4 ba4.2k sqft2300 Kings Arms Dr, Fallston, MD 21047For SaleMLS ID #MDHR2056634, Daniel McGhee, Homeowners Real Estate. Bright MLS
- $799,0005 bd4 ba3.4k sqft12801 Harford Rd, Hydes, MD 21082For SaleMLS ID #MDBC2177840, Andrew Erickson, Samson Properties. Bright MLS
- $980,0005 bd4 ba3.6k sqft5017 Norrisville Rd, White Hall, MD 21161For SaleMLS ID #MDHR2058166, Caroline Stamm, AB & Co Realtors, Inc.. Bright MLS
- $699,9005 bd4 ba4.6k sqft2919 Nelson Ln, Fallston, MD 21047For SaleMLS ID #MDHR2058896, Kim Parsons, American Premier Realty, LLC. Bright MLS
- $849,9005 bd4 ba3.5k sqft1342 Quaker Church Rd, Street, MD 21154For SaleMLS ID #MDHR2060016, Lee Wolff, FSBO Broker. Bright MLS
- $875,0004 bd3 ba3.5k sqft1419 E Mac Phail Rd, Bel Air, MD 21015For SaleMLS ID #MDHR2059698, Laura Snyder, American Premier Realty, LLC. Bright MLS
- $1,284,8255 bd4 ba3.7k sqft3509 N Furnace Rd, Jarrettsville, MD 21084New ConstructionMLS ID #MDHR2056408, Laura Snyder, American Premier Realty, LLC. Bright MLS
- $899,9004 bd4 ba3k sqft1630 Worthington Heights Pkwy, Cockeysville, MD 21030For SaleMLS ID #MDBC2177066, Tracy Csontos, American Premier Realty, LLC. Bright MLS
- $860,0005 bd5 ba4.4k sqft34 Glen Alpine Rd, Phoenix, MD 21131For SaleMLS ID #MDBC2175174, Mike Myslinski, Kelly and Co Realty, LLC. Bright MLS
- $924,9006 bd4 ba5.1k sqft203 Locust Hill Dr, Churchville, MD 21028For SaleMLS ID #MDHR2054862, Carol Lerch, Monument Sotheby's International Realty. Bright MLS
