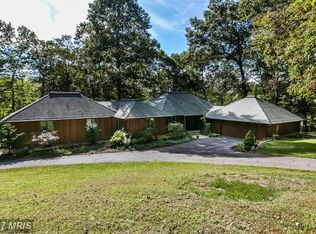
Welcome to this custom built home in the highly sought after Hereford Zone, offered for the first time by its original owners. Nestled at the end of a quiet cul-de-sac and surrounded by mature trees, this exceptional property offers the perfect blend of privacy, timeless architecture, and thoughtful modern updates. Step inside to an open, light-filled floor plan featuring a dramatic two story great room, three fireplaces including two custom wood burning fireplaces and a premium propane fireplace and peaceful wooded views that create a warm and inviting atmosphere. The updated gourmet kitchen showcases granite countertops and flows seamlessly into the main living spaces, making it ideal for both everyday living and entertaining. The highly desirable main level primary suite provides convenience and flexibility, while the second floor offers two additional bedrooms. Outside, enjoy the serene backyard setting with year round wooded views, creating your own private retreat. Located just minutes from shopping, restaurants, breweries, parks, and within walking distance of the NCR Trail, this home offers the perfect balance of tranquility and convenience. Additional updates include a new roof in 2020, hot water heater 2024 (6 year warranty), HVAC 2018, new high end carpet 2026, new paint and numerous improvements throughout. Don't miss this rare opportunity to own a one of a kind home in one of Northern Baltimore County's most desirable neighborhoods. Schedule your private showing today!
For sale
Price cut: $50K (9/18)
$645,000
23 Kitzbuhel Rd, Parkton, MD 21120
3beds
3,499sqft
Single Family Residence
Built in 1981
2.77 Acres Lot
$634,900 Zestimate®
$184/sqft
$-- HOA
What's special
Premium propane fireplaceThree fireplacesSerene backyard settingNew paintPeaceful wooded viewsYear round wooded viewsSurrounded by mature trees
- 53 days
- 1,060
- 100
Zillow last checked:
Listing updated:
Listed by:
Brad West 443-465-3379,
HomeSmart 3013524065
Source: Bright MLS,MLS#: MDBC2169928
Facts & features
Interior
Bedrooms & bathrooms
- Bedrooms: 3
- Bathrooms: 2
- Full bathrooms: 2
- Main level bathrooms: 1
- Main level bedrooms: 1
Basement
- Area: 1276
Heating
- ENERGY STAR Qualified Equipment, Heat Pump, Electric
Cooling
- Central Air, Electric
Appliances
- Included: Microwave, Built-In Range, Cooktop, Dishwasher, Dryer, ENERGY STAR Qualified Washer, Exhaust Fan, Ice Maker, Refrigerator, Washer, Electric Water Heater
- Laundry: Main Level, Washer In Unit, Dryer In Unit
Features
- Soaking Tub, Bathroom - Tub Shower, Breakfast Area, Built-in Features, Ceiling Fan(s), Dining Area, Efficiency, Entry Level Bedroom, Family Room Off Kitchen, Formal/Separate Dining Room, Kitchen - Country, Eat-in Kitchen, Kitchen - Gourmet, Pantry, Recessed Lighting, Sound System, Walk-In Closet(s)
- Flooring: Ceramic Tile, Hardwood, Carpet, Wood
- Windows: Stain/Lead Glass
- Basement: Connecting Stairway,Partial,Finished,Heated,Interior Entry,Exterior Entry,Rear Entrance,Shelving,Space For Rooms,Walk-Out Access,Windows
- Number of fireplaces: 2
- Fireplace features: Brick, Heatilator, Gas/Propane, Wood Burning, Wood Burning Stove
Interior area
- Total structure area: 3,674
- Total interior livable area: 3,499 sqft
- Finished area above ground: 2,398
- Finished area below ground: 1,101
Property
Parking
- Total spaces: 5
- Parking features: Asphalt, Free, Lighted, Driveway
- Uncovered spaces: 5
Accessibility
- Accessibility features: None
Features
- Levels: Three
- Stories: 3
- Patio & porch: Deck, Patio
- Exterior features: Extensive Hardscape, Lighting, Flood Lights, Rain Gutters
- Pool features: None
- Has view: Yes
- View description: Creek/Stream, Garden, Trees/Woods
- Has water view: Yes
- Water view: Creek/Stream
Lot
- Size: 2.77 Acres
- Features: Backs to Trees, Cul-De-Sac, Fishing Available, Front Yard, Hunting Available, Landscaped, Private, Rear Yard, Secluded, Stream/Creek, Wooded, Year Round Access
Details
- Additional structures: Above Grade, Below Grade
- Parcel number: 04071700004685
- Zoning: R
- Special conditions: Standard
Construction
Type & style
- Home type: SingleFamily
- Architectural style: Contemporary,Craftsman,Cottage
- Property subtype: Single Family Residence
Materials
- Frame
- Foundation: Block
- Roof: Architectural Shingle
Condition
- Excellent,Good,Average,Very Good
- New construction: No
- Year built: 1981
- Major remodel year: 2026
Utilities & green energy
- Electric: 200+ Amp Service
- Sewer: Private Septic Tank
- Water: Well
- Utilities for property: Cable Connected, Propane, Underground Utilities
Community & HOA
Community
- Subdivision: Chalet De La Rance
HOA
- Has HOA: No
Location
- Region: Parkton
Financial & listing details
- Price per square foot: $184/sqft
- Tax assessed value: $422,700
- Annual tax amount: $5,270
- Date on market: 7/31/2026
- Listing agreement: Exclusive Right To Sell
- Listing terms: Cash,Conventional,FHA,VA Loan
- Ownership: Fee Simple
- Road surface type: Black Top
Estimated market value
$634,900
$603,000 - $667,000
$3,823/mo
Price history
| Date | Event | Price |
|---|---|---|
| 9/18/2026 | Price change | $645,000-7.2%$184/sqft |
Source:  Bright MLS #MDBC2169928 Report a problem Bright MLS #MDBC2169928 Report a problem | ||
| 8/24/2026 | Price change | $695,000-7.3%$199/sqft |
Source: Bright MLS #MDBC2169928 Report a problem | ||
| 7/31/2026 | Listed for sale | $750,000$214/sqft |
Source: Bright MLS #MDBC2169928 Report a problem | ||
Public tax history
| Year | Property taxes | Tax assessment |
|---|---|---|
| 2025 | $4,839 -1.5% | $434,800 +7.2% |
| 2024 | $4,915 +7.8% | $405,500 +7.8% |
| 2023 | $4,560 +8.4% | $376,200 +8.4% |
| 2022 | $4,204 +2.1% | $346,900 +2.1% |
| 2021 | $4,117 +2.2% | $339,700 +2.2% |
| 2020 | $4,030 +2.2% | $332,500 +2.2% |
| 2019 | $3,943 +4.2% | $325,300 +4.2% |
| 2018 | $3,783 +4.4% | $312,167 +4.4% |
| 2017 | $3,624 +7.4% | $299,033 +4.6% |
| 2016 | $3,373 | $285,900 |
| 2015 | $3,373 | $285,900 |
| 2014 | $3,373 | $285,900 -3% |
| 2013 | -- | $294,700 |
| 2012 | -- | $294,700 |
| 2011 | -- | $294,700 -23% |
| 2010 | -- | $382,660 +11.2% |
| 2009 | -- | $344,030 +12.6% |
| 2008 | -- | $305,400 +14.5% |
| 2007 | -- | $266,770 +7.6% |
| 2006 | -- | $247,930 +7.4% |
| 2005 | -- | $230,766 +9.8% |
| 2004 | -- | $210,250 +1.7% |
| 2003 | -- | $206,752 +1.7% |
| 2002 | -- | $203,256 +1.8% |
| 2001 | -- | $199,760 |
Find assessor info on the county website
Monthly payment
Est. payment
Payment breakdown
Explore the cost of this home by adjusting the details. Changes won't be saved.Climate risks
Neighborhood: 21120
Nearby schools
Schools provided by the listing agent
- Middle: Hereford
- High: Hereford
- District: Baltimore County Public Schools
Source: Bright MLS. This data may not be complete. We recommend contacting the local school district to confirm school assignments for this home.
Similar homes
- $649,9004 bd4 ba2.4k sqft19018 Hunt Pass Ct, Parkton, MD 21120For Sale
 MLS ID #MDBC2167752, Jeffrey Mohler, Mohler and Gary Realtors LLC. Bright MLS
 - $629,0004 bd4 ba2.3k sqft17505 Prettyboy Dam Rd, Parkton, MD 21120For Sale
 MLS ID #MDBC2171254, Tony Migliaccio, Long & Foster Real Estate, Inc.. Bright MLS
 - $930,0004 bd4 ba4.8k sqft37 Bee Tree Mill Ct, Parkton, MD 21120For Sale
 MLS ID #MDBC2170242, Carol Fertitta, Berkshire Hathaway HomeServices Homesale Realty. Bright MLS
 - $490,0004 bd2 ba1.8k sqft21101 York Rd, Parkton, MD 21120For Sale
 MLS ID #MDBC2172772, Laura M. Ball, Cummings & Co. Realtors. Bright MLS
 - $625,0003 bd3 ba2.9k sqft1152 Monkton Rd, Monkton, MD 21111For SaleMLS ID #MDBC2171528, Penny Noval, Long & Foster Real Estate, Inc.. Bright MLS
- $835,0005 bd3 ba3.9k sqft1010 Old Barn Rd, Parkton, MD 21120For SaleMLS ID #MDBC2173666, Laura M. Ball, Cummings & Co. Realtors. Bright MLS
- $615,0004 bd3 ba2.5k sqft5135 Dusty Ln, Manchester, MD 21102For SaleMLS ID #MDCR2037800, Nathan Barshinger, EXP Realty, LLC. Bright MLS
- $548,0003 bd2 ba1.7k sqft20321 Middletown Rd, Freeland, MD 21053For SaleMLS ID #MDBC2171368, Thomas Moore, Berkshire Hathaway HomeServices Homesale Realty. Bright MLS
- $649,9004 bd3 ba2.5k sqft18710 Falls Rd, Hampstead, MD 21074For SaleMLS ID #MDBC2170584, Robert Smith, Cummings & Co. Realtors. Bright MLS
- $575,0003 bd3 ba3.1k sqft5311 Black Rock Rd, Manchester, MD 21102For SaleMLS ID #MDCR2037568, Christine Gibbon, EXP Realty, LLC. Bright MLS
- $659,9004 bd3 ba2.7k sqft1951 Albert Rill Rd, Hampstead, MD 21074For SaleMLS ID #MDCR2036424, Trent Gladstone, The KW Collective. Bright MLS
- $649,9005 bd3 ba3.2k sqft1125 Jade Dr, Bel Air, MD 21014For SaleMLS ID #MDHR2059694, Elliot Mitchell, Corner House Realty. Bright MLS
- $599,9003 bd3 ba2.4k sqft4800 Zeiglers Church Rd, Spring Grove, PA 17362For SaleMLS ID #PAYK2110358, Adam Flinchbaugh, Keller Williams Keystone Realty. Bright MLS
- $670,9004 bd4 ba3.4k sqft2055 Manchester Rd, Westminster, MD 21157For SaleMLS ID #MDCR2034808, Angela Card, RE/MAX Components. Bright MLS
- $835,0004 bd3 ba2.9k sqft803 Zenith Dr, Freeland, MD 21053For SaleMLS ID #MDBC2168742, Shannon Scagnelli, Cummings & Co. Realtors. Bright MLS
- $675,0005 bd3 ba3.1k sqft3114 Sunset Ln, Phoenix, MD 21131For SaleMLS ID #MDBC2169012, Thomas Mooney, O'Conor, Mooney & Fitzgerald. Bright MLS
- $775,0004 bd4 ba3.2k sqft19429 Gunpowder Rd, Manchester, MD 21102For SaleMLS ID #MDBC2174006, Laura M. Ball, Cummings & Co. Realtors. Bright MLS
- $587,7004 bd3 ba2.3k sqft4875 Arnold Rd, Glenville, PA 17329For SaleMLS ID #PAYK2108656, Stacey White, Coldwell Banker Realty. Bright MLS
- $635,0004 bd4 ba3.5k sqft2805 Ridgeleigh Ct, Manchester, MD 21102For SaleMLS ID #MDCR2036028, Julia Gonzalez, Monument Sotheby's International Realty. Bright MLS
- $685,0004 bd3 ba3.3k sqftNone Available, Hampstead, MD 21074For SaleMLS ID #MDCR2036526, Laura Christensen, Berkshire Hathaway HomeServices PenFed Realty. Bright MLS
