Stately Colonial with stunning curb appeal, set on a lush 1.2-acre lot in the sought-after Hazelwood community of Fallston. The brick-and-vinyl exterior is framed by mature trees, classic shutters, and a pedimented front entry. Inside, a parquet-floored foyer opens to beautifully maintained oak hardwood flooring throughout the main and upper levels. The main level offers a wood-burning fireplace and a half bath for guests. Upstairs, all five bedrooms share one level, including the primary suite with its own full bath, a second full bath, and a convenient upper-level laundry room. Updated energy-efficient windows run throughout the home, and the HVAC was updated in 2018. The partially finished lower level adds living space and is protected by a professionally installed waterproofing system (2026) with a transferable warranty. Step out to the deck to enjoy the private, tree-lined setting. An attached two-car rear-entry garage adds everyday convenience, and the kitchen and baths are ready for your personal touch. Convenient access to MD-152. Square footage shown is per tax records and does not reflect the home’s full above-grade finished living area.
For sale
$650,000
3329 Hazelwood Dr, Fallston, MD 21047
5beds
3,480sqft
Single Family Residence
Built in 1978
1.2 Acres Lot
$641,900 Zestimate®
$187/sqft
$-- HOA
What's special
Wood-burning fireplaceBrick-and-vinyl exteriorStunning curb appealParquet-floored foyerFramed by mature treesPedimented front entryClassic shutters
- 22 days
- 1,289
- 97
Likely to sell faster than
Zillow last checked:
Listing updated:
Listed by:
Lee Tessier 410-638-9555,
EXP Realty, LLC 8888607369,
Listing Team: Lee Tessier Team, Co-Listing Team: Lee Tessier Team,Co-Listing Agent: Joseph M Bucci 410-746-9080,
EXP Realty, LLC
Source: Bright MLS,MLS#: MDHR2060856
Facts & features
Interior
Bedrooms & bathrooms
- Bedrooms: 5
- Bathrooms: 3
- Full bathrooms: 2
- 1/2 bathrooms: 1
- Main level bathrooms: 1
Basement
- Area: 1440
Heating
- Forced Air, Natural Gas
Cooling
- Central Air, Electric
Appliances
- Included: Dryer, Washer, Dishwasher, Refrigerator, Oven/Range - Gas, Water Heater, Gas Water Heater
Features
- Primary Bath(s)
- Basement: Full,Partially Finished
- Number of fireplaces: 1
- Fireplace features: Wood Burning
Interior area
- Total structure area: 4,320
- Total interior livable area: 3,480 sqft
- Finished area above ground: 2,880
- Finished area below ground: 600
Video & virtual tour
Property
Parking
- Total spaces: 2
- Parking features: Garage Faces Rear, Attached
- Attached garage spaces: 2
Accessibility
- Accessibility features: None
Features
- Levels: Three
- Stories: 3
- Patio & porch: Deck
- Pool features: None
Lot
- Size: 1.2 Acres
Details
- Additional structures: Above Grade, Below Grade
- Parcel number: 1304067223
- Zoning: RR
- Special conditions: Standard
Construction
Type & style
- Home type: SingleFamily
- Architectural style: Colonial
- Property subtype: Single Family Residence
Materials
- Frame, Vinyl Siding, Brick
- Foundation: Block
Condition
- New construction: No
- Year built: 1978
Utilities & green energy
- Sewer: Septic Exists
- Water: Well
Community & HOA
Community
- Subdivision: Hazelwood
HOA
- Has HOA: No
Location
- Region: Fallston
- Municipality: Fallston
Financial & listing details
- Price per square foot: $187/sqft
- Tax assessed value: $533,833
- Annual tax amount: $5,818
- Date on market: 10/22/2026
- Listing agreement: Exclusive Right To Sell
- Listing terms: Cash,Conventional,FHA,VA Loan,USDA Loan
- Ownership: Fee Simple
Estimated market value
$641,900
$610,000 - $674,000
$3,583/mo
Price history
| Date | Event | Price |
|---|---|---|
| 10/22/2026 | Listed for sale | $650,000+182.6%$187/sqft |
Source:  Bright MLS #MDHR2060856 Report a problem | ||
| 11/3/1987 | Sold | $230,000$66/sqft |
Source: Agent Provided Report a problem | ||
Public tax history
| Year | Property taxes | Tax assessment |
|---|---|---|
| 2026 | $5,878 +5.7% | $533,833 +5.3% |
| 2025 | $5,562 +6.2% | $507,167 +5.5% |
| 2024 | $5,237 +1.1% | $480,500 +1.1% |
| 2023 | $5,182 +1.1% | $475,433 -1.1% |
| 2022 | $5,127 -3.3% | $480,500 +3.3% |
| 2021 | $5,300 +1.1% | $465,300 +2.4% |
| 2020 | $5,244 +2.5% | $454,400 -2.3% |
| 2019 | $5,118 +2.5% | $465,300 +7.6% |
| 2018 | $4,992 | $432,600 |
| 2017 | $4,992 | $432,600 |
| 2016 | -- | $432,600 -4.2% |
| 2015 | -- | $451,600 |
| 2014 | $5,445 | $451,600 |
| 2013 | -- | $451,600 -4.6% |
| 2012 | -- | $473,500 |
| 2011 | -- | $473,500 |
| 2010 | -- | $473,500 -15.5% |
| 2009 | -- | $560,110 +13.1% |
| 2008 | -- | $495,332 +15% |
| 2007 | -- | $430,556 +17.7% |
| 2006 | -- | $365,780 +10.3% |
| 2005 | -- | $331,500 +11.5% |
| 2004 | -- | $297,220 +13% |
| 2003 | -- | $262,940 +1.7% |
| 2002 | -- | $258,482 +1.8% |
| 2001 | -- | $254,026 |
Find assessor info on the county website
Monthly payment
Est. payment
Payment breakdown
Explore the cost of this home by adjusting the details. Changes won't be saved.Climate risks
Neighborhood: 21047
Nearby schools
Schools provided by the listing agent
- District: Harford County Public Schools
Source: Bright MLS. This data may not be complete. We recommend contacting the local school district to confirm school assignments for this home.
Similar homes
- $615,0005 bd2 ba1.8k sqft3012 Charles St, Fallston, MD 21047For Sale
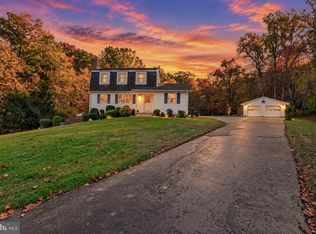
 MLS ID #MDHR2061430, Cara Slagle, Coldwell Banker Realty. Bright MLS
- $699,9994 bd4 ba4.3k sqft3001 Franklins Chance Dr, Fallston, MD 21047For Sale
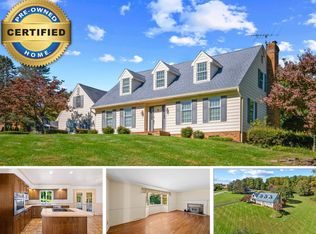 MLS ID #12011804, Vincent Steo, Your Home Sold Guaranteed Realty. My State MLS
- $580,0003 bd3 ba3k sqft2100 Durham Rd, Fallston, MD 21047For Sale
 MLS ID #MDHR2060880, Gregory Osborn, Long & Foster Real Estate, Inc.. Bright MLS
- $795,0005 bd5 ba3.7k sqft1720 Laurel Brook Rd, Fallston, MD 21047For Sale
 MLS ID #MDHR2058302, Michelle Labanowski, Cummings & Co. Realtors. Bright MLS
- $599,9003 bd4 ba4k sqft2741 Greene Ln, Baldwin, MD 21013For SaleMLS ID #MDHR2060640, Don Ritchie, Berkshire Hathaway HomeServices Homesale Realty. Bright MLS
- $699,0004 bd3 ba3.4k sqft13907 Sunnybrook Rd, Phoenix, MD 21131For SaleMLS ID #MDBC2178202, Thomas Mooney, O'Conor, Mooney & Fitzgerald. Bright MLS
- $680,0004 bd3 ba3.3k sqft4208 Ravenhurst Cir, Glen Arm, MD 21057For SaleMLS ID #MDBC2174570, Joanne Hiss, Core Maryland Real Estate LLC. Bright MLS
- $645,0005 bd5 ba4.4k sqft101 Milton Ave, Fallston, MD 21047For SaleMLS ID #MDHR2058800, Elizabeth Barboza, Monument Sotheby's International Realty. Bright MLS
- $618,0006 bd4 ba2.8k sqft4807 Long Green Rd, Glen Arm, MD 21057For SaleMLS ID #MDBC2176652, Thomas Moore, Berkshire Hathaway HomeServices Homesale Realty. Bright MLS
- $475,0003 bd2 ba1.7k sqft2102 Arabian Ct, Fallston, MD 21047For SaleMLS ID #MDHR2060512, Lisa Carter, Coldwell Banker Realty. Bright MLS
- $713,0004 bd4 ba3.1k sqft24 Andrews Ct, Parkton, MD 21120For SaleMLS ID #MDBC2173582, Laura Christensen, Berkshire Hathaway HomeServices PenFed Realty. Bright MLS
- $665,0005 bd3 ba3.1k sqft3114 Sunset Ln, Phoenix, MD 21131For SaleMLS ID #MDBC2169012, Thomas Mooney, O'Conor, Mooney & Fitzgerald. Bright MLS
- $665,0003 bd3 ba2.5k sqft10 Winterberry Ct, Glen Arm, MD 21057For SaleMLS ID #MDBC2174546, Trish Thibeault, O'Conor, Mooney & Fitzgerald. Bright MLS
- $625,0005 bd4 ba2.9k sqft9527 12th Ave, Baltimore, MD 21234For SaleMLS ID #MDBC2178992, Matthew Pivec, Kelly and Co Realty, LLC. Bright MLS
- $839,0004 bd4 ba2.6k sqft3108 Bennington Ct, Baldwin, MD 21013For SaleMLS ID #MDHR2060810, Tony Migliaccio, Long & Foster Real Estate, Inc.. Bright MLS
- $775,0005 bd4 ba3.7k sqft6107 Hutschenreuter Rd, Glen Arm, MD 21057For SaleMLS ID #MDBC2178858, Sally Hechter, Cummings & Co. Realtors. Bright MLS
- $769,0004 bd4 ba3.7k sqft1837 Midsummer Ln, Jarrettsville, MD 21084For SaleMLS ID #MDHR2059816, Greg Chamish, Black Dog Realty, LLC. Bright MLS
- $699,9004 bd3 ba1.9k sqft18108 Nelson Ave, White Hall, MD 21161For SaleMLS ID #MDBC2178440, Xander Cruz, Cummings & Co. Realtors. Bright MLS
- $649,9004 bd3 ba2.5k sqft18710 Falls Rd, Hampstead, MD 21074For SaleMLS ID #MDBC2170584, Robert Smith, Cummings & Co. Realtors. Bright MLS
- $614,9994 bd4 ba3.6k sqft213 Glenwood Rd, Bel Air, MD 21014For SaleMLS ID #MDHR2059434, Melissa Edwards, Compass. Bright MLS
