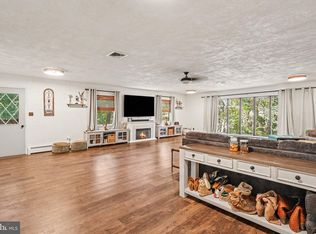
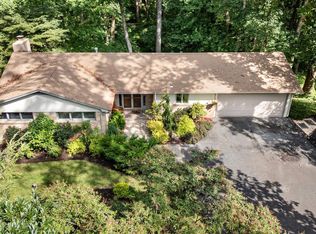
Set on a quiet cul‑de‑sac in Baldwin, 4 Turner Wood Court blends contemporary architecture with passive‑solar efficiency across its wooded 1.33‑acre lot. The main level is anchored by a dramatic great room featuring vaulted ceilings and a striking double‑sided wood-burning fireplace that creates an inviting connection between the living and dining spaces. Expansive windows frame the natural surroundings, enhancing the home’s warm, organic aesthetic. A beautifully renovated 2024 screened porch extends the living space outdoors, offering a peaceful retreat overlooking the trees. The main level also includes a well‑appointed primary suite with a double‑sink vanity, soaking tub, and walk‑in shower. Upstairs, a spacious game room and family room provide flexible gathering areas, with the family room centered around a wood‑burning fireplace for added character and comfort. Two additional bedrooms and a full bath complete the upper level. With its thoughtful layout, passive‑solar design, and blend of comfort and architectural interest, this home offers a rare opportunity in the heart of Baldwin.
Pending
$698,000
4 Turner Wood Ct, Baldwin, MD 21013
3beds
2,800sqft
Single Family Residence
Built in 1985
1.33 Acres Lot
$696,500 Zestimate®
$249/sqft
$-- HOA
What's special
Vaulted ceilingsSoaking tubSpacious game roomDramatic great room
- 51 days
- 98
- 7
Likely to sell faster than
Zillow last checked:
Listing updated:
Listed by:
Alisa Goldsmith 917-282-8899,
Hubble Bisbee Christie's International Real Estate 410-321-1411
Source: Bright MLS,MLS#: MDBC2171990
Facts & features
Interior
Bedrooms & bathrooms
- Bedrooms: 3
- Bathrooms: 2
- Full bathrooms: 2
- Main level bathrooms: 1
- Main level bedrooms: 1
Rooms
- Room types: Living Room, Dining Room, Primary Bedroom, Bedroom 2, Bedroom 3, Kitchen, Game Room, Family Room, Foyer, Laundry, Bathroom 2, Primary Bathroom
Primary bedroom
- Features: Flooring - Carpet, Built-in Features, Ceiling Fan(s)
- Level: Main
- Area: 204 Square Feet
- Dimensions: 12 X 17
Bedroom 2
- Features: Cathedral/Vaulted Ceiling, Ceiling Fan(s), Flooring - Carpet
- Level: Upper
- Area: 192 Square Feet
- Dimensions: 12 X 16
Bedroom 3
- Level: Upper
Primary bathroom
- Features: Double Sink, Soaking Tub, Bathroom - Walk-In Shower
- Level: Main
Bathroom 2
- Level: Upper
Dining room
- Features: Flooring - Tile/Brick, Cathedral/Vaulted Ceiling, Fireplace - Gas
- Level: Main
- Area: 252 Square Feet
- Dimensions: 14 X 18
Family room
- Features: Flooring - Tile/Brick, Fireplace - Wood Burning, Cathedral/Vaulted Ceiling, Ceiling Fan(s), Skylight(s)
- Level: Upper
- Area: 361 Square Feet
- Dimensions: 19 X 19
Foyer
- Level: Main
- Area: 40 Square Feet
- Dimensions: 5 X 8
Game room
- Features: Flooring - Carpet, Cathedral/Vaulted Ceiling
- Level: Upper
- Area: 240 Square Feet
- Dimensions: 15 X 16
Kitchen
- Features: Breakfast Bar, Granite Counters, Flooring - HardWood, Kitchen Island, Eat-in Kitchen, Kitchen - Electric Cooking, Pantry
- Level: Main
- Area: 204 Square Feet
- Dimensions: 12 X 17
Laundry
- Features: Flooring - Concrete
- Level: Main
- Area: 40 Square Feet
- Dimensions: 5 X 8
Living room
- Features: Flooring - Tile/Brick, Fireplace - Gas, Cathedral/Vaulted Ceiling
- Level: Main
- Area: 266 Square Feet
- Dimensions: 14 X 19
Screened porch
- Level: Main
Heating
- Forced Air, Heat Pump, Passive Solar, Zoned, Electric
Cooling
- Central Air, Zoned, Electric
Appliances
- Included: Dryer, Washer, Dishwasher, Disposal, Microwave, Refrigerator, Ice Maker, Cooktop, Water Conditioner - Owned, Water Treat System, Electric Water Heater
- Laundry: Main Level, Laundry Room
Features
- Breakfast Area, Built-in Features, Dining Area, Entry Level Bedroom, Open Floorplan, Eat-in Kitchen, Kitchen Island, Pantry, Recessed Lighting, Soaking Tub, Upgraded Countertops, Crown Molding, Ceiling Fan(s), Bathroom - Walk-In Shower, Primary Bath(s), 2 Story Ceilings, 9'+ Ceilings, Cathedral Ceiling(s), High Ceilings, Dry Wall, Vaulted Ceiling(s)
- Flooring: Carpet, Ceramic Tile, Concrete, Wood
- Doors: Sliding Glass
- Windows: Casement, Double Hung, Wood Frames, Screens, Skylight(s)
- Has basement: No
- Number of fireplaces: 2
- Fireplace features: Double Sided, Mantel(s), Wood Burning
Interior area
- Total structure area: 2,800
- Total interior livable area: 2,800 sqft
- Finished area above ground: 2,800
- Finished area below ground: 0
Property
Parking
- Total spaces: 2
- Parking features: Garage Faces Front, Oversized, Garage Door Opener, Asphalt, Attached, Driveway
- Attached garage spaces: 2
- Has uncovered spaces: Yes
Accessibility
- Accessibility features: None
Features
- Levels: Two
- Stories: 2
- Patio & porch: Patio, Porch, Screened, Screened Porch
- Pool features: None
- Has view: Yes
- View description: Garden, Trees/Woods
Lot
- Size: 1.33 Acres
- Features: Backs to Trees, Cul-De-Sac, Landscaped, Wooded, Private
Details
- Additional structures: Above Grade, Below Grade
- Parcel number: 04111700012387
- Zoning: RESIDENTIAL
- Special conditions: Standard
Construction
Type & style
- Home type: SingleFamily
- Architectural style: Contemporary
- Property subtype: Single Family Residence
Materials
- Cedar, Stone
- Foundation: Other
- Roof: Shingle,Composition
Condition
- New construction: No
- Year built: 1985
- Major remodel year: 1998
Utilities & green energy
- Sewer: Private Septic Tank
- Water: Well
Community & HOA
Community
- Security: Main Entrance Lock, Smoke Detector(s)
- Subdivision: Baldwin Mill Terrace
HOA
- Has HOA: No
Location
- Region: Baldwin
Financial & listing details
- Price per square foot: $249/sqft
- Tax assessed value: $460,000
- Annual tax amount: $5,092
- Date on market: 8/29/2026
- Listing agreement: Exclusive Right To Sell
- Ownership: Fee Simple
Estimated market value
$696,500
$662,000 - $731,000
$3,074/mo
Price history
| Date | Event | Price |
|---|---|---|
| 9/4/2026 | Pending sale | $698,000$249/sqft |
Source:  Bright MLS #MDBC2171990 Report a problem Bright MLS #MDBC2171990 Report a problem | ||
| 9/4/2026 | Listing removed | $698,000$249/sqft |
Source: Bright MLS #MDBC2171990 Report a problem | ||
| 8/29/2026 | Listed for sale | $698,000+33%$249/sqft |
Source: Bright MLS #MDBC2171990 Report a problem | ||
| 11/25/2020 | Sold | $525,000$188/sqft |
Source: Public Record Report a problem | ||
| 9/21/2020 | Pending sale | $525,000$188/sqft |
Source: Long and Foster Real Estate #MDBC506968 Report a problem | ||
| 9/4/2020 | Listed for sale | $525,000+10.5%$188/sqft |
Source: Northrop Realty, A Long & Foster Company #MDBC503562 Report a problem | ||
| 3/10/2011 | Listing removed | $475,000$170/sqft |
Source: Long & Foster Real Estate, Inc - Timonium #BC7503042 Report a problem | ||
| 1/30/2011 | Listed for sale | $475,000$170/sqft |
Source: Long & Foster Real Estate, Inc - Timonium #BC7503042 Report a problem | ||
Public tax history
| Year | Property taxes | Tax assessment |
|---|---|---|
| 2026 | $4,778 +4.6% | $460,000 +9.5% |
| 2025 | $4,570 -0.8% | $420,100 +10.5% |
| 2024 | $4,608 +11.7% | $380,200 +11.7% |
| 2023 | $4,124 +1.1% | $340,300 |
| 2022 | $4,078 +1.2% | $340,300 +2.3% |
| 2021 | $4,032 +1.2% | $332,633 +1.2% |
| 2020 | $3,985 +0.1% | $328,800 |
| 2019 | $3,982 +0.1% | $328,800 +0.1% |
| 2018 | $3,979 +0.1% | $328,333 +0.1% |
| 2017 | $3,977 +12.5% | $328,100 |
| 2016 | $3,534 | $328,100 |
| 2015 | $3,534 | $328,100 -1% |
| 2014 | $3,534 | $331,400 |
| 2013 | -- | $331,400 |
| 2012 | -- | $331,400 -9% |
| 2011 | -- | $364,100 +4.6% |
| 2010 | -- | $347,930 +4.9% |
| 2009 | -- | $331,670 +5.2% |
| 2008 | -- | $315,410 +10.6% |
| 2007 | -- | $285,170 +11.9% |
| 2006 | -- | $254,930 +13.5% |
| 2005 | -- | $224,690 +1.3% |
| 2004 | -- | $221,872 +1.3% |
| 2003 | -- | $219,056 +1.3% |
| 2002 | -- | $216,240 +0.1% |
| 2001 | -- | $216,016 |
Find assessor info on the county website
Monthly payment
Est. payment
Payment breakdown
Explore the cost of this home by adjusting the details. Changes won't be saved.Climate risks
Neighborhood: 21013
Nearby schools
Schools provided by the listing agent
- District: Baltimore County Public Schools
Source: Bright MLS. This data may not be complete. We recommend contacting the local school district to confirm school assignments for this home.

Similar homes
- $839,0004 bd4 ba2.6k sqft3108 Bennington Ct, Baldwin, MD 21013For Sale
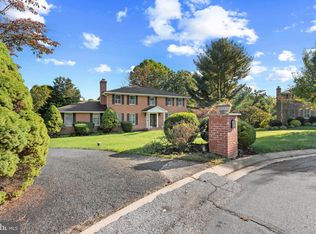
 MLS ID #MDHR2060810, Tony Migliaccio, Long & Foster Real Estate, Inc.. Bright MLS
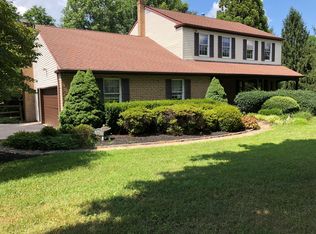
 - $599,9003 bd4 ba4k sqft2741 Greene Ln, Baldwin, MD 21013For Sale
 MLS ID #MDHR2060640, Don Ritchie, Berkshire Hathaway HomeServices Homesale Realty. Bright MLS
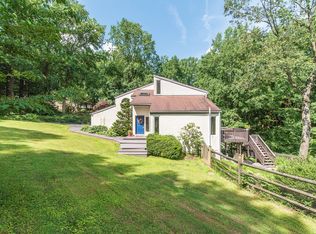
 - $675,0003 bd3 ba2.5k sqft10 Winterberry Ct, Glen Arm, MD 21057For Sale
 MLS ID #MDBC2174546, Trish Thibeault, O'Conor, Mooney & Fitzgerald. Bright MLS
 - $665,0005 bd3 ba3.9k sqft2114 Oaklyn Dr, Fallston, MD 21047For Sale
 MLS ID #MDHR2058602, Matthew Pecker, Berkshire Hathaway HomeServices Homesale Realty. Bright MLS
 - $714,0004 bd3 ba3.5k sqft4 Country Club Ln, Phoenix, MD 21131For SaleMLS ID #MDBC2170186, Zachary Hosford, Hosford & Son Realty, LLC. Bright MLS
- $649,9005 bd3 ba3.2k sqft1125 Jade Dr, Bel Air, MD 21014For SaleMLS ID #MDHR2059694, Elliot Mitchell, Corner House Realty. Bright MLS
- $665,0005 bd3 ba3.1k sqft3114 Sunset Ln, Phoenix, MD 21131For SaleMLS ID #MDBC2169012, Thomas Mooney, O'Conor, Mooney & Fitzgerald. Bright MLS
- $795,0004 bd4 ba3.6k sqft3915 Dance Mill Rd, Phoenix, MD 21131For SaleMLS ID #MDBC2177436, Del Schmidt, O'Conor, Mooney & Fitzgerald. Bright MLS
- $795,0005 bd5 ba3.7k sqft1720 Laurel Brook Rd, Fallston, MD 21047For SaleMLS ID #MDHR2058302, Michelle Labanowski, Cummings & Co. Realtors. Bright MLS
- $624,9005 bd4 ba2.9k sqft7 McGregor Way, Bel Air, MD 21014For SaleMLS ID #MDHR2059250, Kathleen Marsden, RE/MAX Distinctive Real Estate, Inc.. Bright MLS
- $795,0004 bd3 ba3.6k sqft4003 Milldale Ct, Phoenix, MD 21131For SaleMLS ID #MDBC2176056, James Weiskerger, Next Step Realty. Bright MLS
- $599,8886 bd3 ba2.9k sqft4 Carolina Ave, Bel Air, MD 21014For SaleMLS ID #MDHR2059876, Missy Wolinski, Samson Properties. Bright MLS
- $799,0005 bd4 ba2.6k sqft14004 Manor Rd, Phoenix, MD 21131For SaleMLS ID #MDBC2177678, Thomas Mooney, O'Conor, Mooney & Fitzgerald. Bright MLS
- $684,9994 bd4 ba3.4k sqft4722 Stellabrooke Ln, Baltimore, MD 21237For SaleMLS ID #MDBC2175986, Bryce Jenifer, Keller Williams Legacy. Bright MLS
- $799,0005 bd4 ba3.5k sqft13712 Manda Mill Ln, Phoenix, MD 21131For SaleMLS ID #MDBC2175516, Al Walsh, O'Connell Walsh Real Estate. Bright MLS
- $500,0004 bd3 ba2k sqft2406 Putnam Rd, Forest Hill, MD 21050For SaleMLS ID #MDHR2058150, Aidan Jones, Northrop Realty. Bright MLS
- $599,0005 bd3 ba2.8k sqft261 Wakely Ter, Bel Air, MD 21014For SaleMLS ID #MDHR2058424, Sam Bruck, Northrop Realty. Bright MLS
- $765,0005 bd4 ba3.9k sqft704 Estates Ct, Bel Air, MD 21015For SaleMLS ID #MDHR2059938, Brian Zack, Cummings & Co. Realtors. Bright MLS
- $563,0004 bd3 ba2.5k sqft1 Jacobo Ln, Baltimore, MD 21286For SaleMLS ID #MDBC2178754, Joe French, Realty Directions. Bright MLS
- $599,0004 bd4 ba2.8k sqft1362 Rockridge Rd, Jarrettsville, MD 21084For SaleMLS ID #MDHR2059868, Drew Burgess, Berkshire Hathaway HomeServices PenFed Realty. Bright MLS
