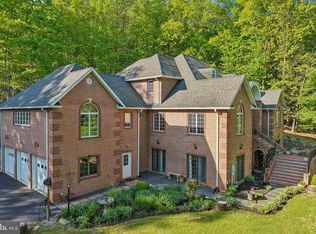
Beautifully renovated rancher set on approximately 4 acres in Street, offering 4 bedrooms, 3 full baths, and over 5,800 estimated finished square feet across two levels. Renovated in 2026, this brick home features a bright, open layout, modern finishes, updated flooring, and expansive indoor and outdoor living spaces. The main level showcases vaulted ceilings, abundant natural light, and a seamless flow between the living, dining, and kitchen areas. The renovated kitchen features white cabinetry, a large center island with seating, stainless steel appliances, upgraded countertops, recessed lighting, and generous prep and storage space. The main level includes three bedrooms and two full baths, including a spacious primary suite with an updated bath featuring a double vanity, soaking tub, walk-in shower, and modern tile finishes. Additional bedrooms offer flexibility for guest space, office use, or hobbies. The fully finished lower level provides substantial additional living space with a large recreation area, fireplace, wet bar area, fourth bedroom, full bath, and direct access to the attached 2-car garage. Exterior highlights include a long driveway, side-entry garage, large rear deck, open yard space, mature trees, and a private setting. With extensive updates, generous square footage, and a scenic 4-acre lot, this beautifully renovated Street rancher offers space, style, and comfortable one-level living with a finished lower level.
For sale
$800,000
3421 Grier Nursery Rd, Street, MD 21154
4beds
5,818sqft
Single Family Residence
Built in 1993
4 Acres Lot
$781,700 Zestimate®
$138/sqft
$-- HOA
What's special
Brick homeWet bar areaRenovated kitchenUpdated bathPrivate settingDouble vanitySide-entry garage
- 91 days
- 629
- 55
Zillow last checked:
Listing updated:
Listed by:
James Weiskerger 443-928-3295,
Next Step Realty 4439012200,
Listing Team: W Home Group
Source: Bright MLS,MLS#: MDHR2056942
Facts & features
Interior
Bedrooms & bathrooms
- Bedrooms: 4
- Bathrooms: 3
- Full bathrooms: 3
- Main level bathrooms: 2
- Main level bedrooms: 3
Basement
- Area: 2909
Heating
- Heat Pump, Electric
Cooling
- Central Air, Electric
Appliances
- Included: Electric Water Heater
Features
- Basement: Full,Finished
- Number of fireplaces: 1
Interior area
- Total structure area: 5,818
- Total interior livable area: 5,818 sqft
- Finished area above ground: 2,909
- Finished area below ground: 2,909
Property
Parking
- Total spaces: 2
- Parking features: Garage Faces Side, Driveway, Attached
- Attached garage spaces: 2
- Has uncovered spaces: Yes
Accessibility
- Accessibility features: None
Features
- Levels: Two
- Stories: 2
- Pool features: None
Lot
- Size: 4 Acres
Details
- Additional structures: Above Grade, Below Grade
- Parcel number: 1305002079
- Zoning: AG
- Special conditions: Standard
Construction
Type & style
- Home type: SingleFamily
- Architectural style: Ranch/Rambler
- Property subtype: Single Family Residence
Materials
- Brick
- Foundation: Other
Condition
- New construction: No
- Year built: 1993
- Major remodel year: 2026
Utilities & green energy
- Sewer: Private Septic Tank
- Water: Private
Community & HOA
Community
- Subdivision: None Available
HOA
- Has HOA: No
Location
- Region: Street
Financial & listing details
- Price per square foot: $138/sqft
- Tax assessed value: $468,167
- Annual tax amount: $4,788
- Date on market: 6/26/2026
- Listing agreement: Exclusive Right To Sell
- Ownership: Fee Simple
Estimated market value
$781,700
$743,000 - $821,000
$4,003/mo
Price history
| Date | Event | Price |
|---|---|---|
| 6/26/2026 | Listed for sale | $800,000+77.8%$138/sqft |
Source:  Bright MLS #MDHR2056942 Report a problem Bright MLS #MDHR2056942 Report a problem | ||
| 3/25/2026 | Sold | $450,000+116.3%$77/sqft |
Source: Public Record Report a problem | ||
| 4/13/1994 | Sold | $208,000$36/sqft |
Source: Public Record Report a problem | ||
Public tax history
| Year | Property taxes | Tax assessment |
|---|---|---|
| 2025 | $4,767 +6.5% | $439,333 +7% |
| 2024 | $4,474 +3.8% | $410,500 +3.8% |
| 2023 | $4,311 +3.9% | $395,533 -3.6% |
| 2022 | $4,148 -0.4% | $410,500 +12.3% |
| 2021 | $4,164 +0.3% | $365,600 +1.6% |
| 2020 | $4,152 +1.6% | $359,833 -1.6% |
| 2019 | $4,086 +1.7% | $365,600 +5% |
| 2018 | $4,019 | $348,300 |
| 2017 | $4,019 | $348,300 +0.7% |
| 2016 | -- | $345,833 +0.4% |
| 2015 | -- | $344,600 |
| 2014 | $4,273 | $344,600 |
| 2013 | -- | $344,600 -7.1% |
| 2012 | -- | $371,000 |
| 2011 | -- | $371,000 |
| 2010 | -- | $371,000 -16.9% |
| 2009 | -- | $446,380 +14.3% |
| 2008 | -- | $390,572 +16.7% |
| 2007 | -- | $334,766 +20% |
| 2006 | -- | $278,960 +6.2% |
| 2005 | -- | $262,586 +6.6% |
| 2004 | -- | $246,213 +7.1% |
| 2003 | -- | $229,840 +2.6% |
| 2002 | -- | $224,006 +2.7% |
| 2001 | -- | $218,173 |
Find assessor info on the county website
Monthly payment
Est. payment
Payment breakdown
Explore the cost of this home by adjusting the details. Changes won't be saved.Climate risks
Neighborhood: 21154
Nearby schools
Schools provided by the listing agent
- District: Harford County Public Schools
Source: Bright MLS. This data may not be complete. We recommend contacting the local school district to confirm school assignments for this home.
Similar homes
- $875,0004 bd4 ba4.6k sqft814 Saint Ann Dr, Street, MD 21154For Sale

 MLS ID #MDHR2058622, Lindsay Moiles, Cummings & Co. Realtors. Bright MLS
 - $899,9005 bd4 ba3.5k sqft1342 Quaker Church Rd, Street, MD 21154For Sale
 MLS ID #MDHR2060016, Lee Wolff, FSBO Broker. Bright MLS
 - $1,049,9006 bd5 ba7.7k sqft3632 Burkins Rd, Street, MD 21154For Sale
 MLS ID #MDHR2053810, Saul Kloper, Samson Properties. Bright MLS
 - $757,0005 bd5 ba5.8k sqft3009 Creswell Rd, Aberdeen, MD 21001For SaleMLS ID #MDHR2059858, Kimberly Wieber, Hyatt & Company Real Estate, LLC. Bright MLS
- $749,9005 bd4 ba3.4k sqft1214 Bonaire Rd, Forest Hill, MD 21050For SaleMLS ID #MDHR2059478, Manuel Alvarez, Compass. Bright MLS
- $925,0004 bd4 ba2.9k sqft1200 Tuscany Ln, Bel Air, MD 21014For SaleMLS ID #MDHR2060022, Vladimir Falko, Samson Properties. Bright MLS
- $799,0004 bd4 ba4.2k sqft670 Iron Gate Rd, Bel Air, MD 21014For SaleMLS ID #MDHR2060006, Andrew Johns, Keller Williams Gateway LLC. Bright MLS
- $900,0005 bd4 ba4.1k sqft3704 Old Federal Hill Rd, Jarrettsville, MD 21084For SaleMLS ID #MDHR2059666, Daniel McGhee, Homeowners Real Estate. Bright MLS
- $795,0004 bd3 ba3.6k sqft4003 Milldale Ct, Phoenix, MD 21131For SaleMLS ID #MDBC2176056, James Weiskerger, Next Step Realty. Bright MLS
- $900,0005 bd4 ba5.5k sqft1614 Randallwood Ct, Jarrettsville, MD 21084For SaleMLS ID #MDHR2052986, James Weiskerger, Next Step Realty. Bright MLS
- $650,0003 bd3 ba2.9k sqft12700 Harford Rd, Fork, MD 21051For SaleMLS ID #MDBC2176532, Veronica Sniscak, Compass. Bright MLS
- $825,0005 bd4 ba3.4k sqft14615 Manor Rd, Phoenix, MD 21131For SaleMLS ID #MDBC2173976, Jessica Sidar, RE/MAX Realty Centre, Inc.. Bright MLS
- $835,0004 bd3 ba2.9k sqft803 Zenith Dr, Freeland, MD 21053For SaleMLS ID #MDBC2168742, Shannon Scagnelli, Cummings & Co. Realtors. Bright MLS
- $849,0004 bd4 ba4.2k sqft3000 Shepperd Rd, Monkton, MD 21111For SaleMLS ID #MDBC2166644, Michelle Pappas, Berkshire Hathaway HomeServices Homesale Realty. Bright MLS
- $859,0004 bd4 ba3.7k sqft502 Copeland Rd, Fallston, MD 21047For SaleMLS ID #MDHR2059454, Diane Maguire, Long & Foster Real Estate, Inc.. Bright MLS
- $699,9004 bd4 ba3.9k sqft30 Huntington Pl, Bel Air, MD 21014For SaleMLS ID #MDHR2059226, Andrew Undem, Berkshire Hathaway HomeServices Homesale Realty. Bright MLS
- $849,9005 bd5 ba3.7k sqft12314 Long Green Pike, Glen Arm, MD 21057For SaleMLS ID #MDBC2167276, Quincy Wilson, Cummings & Co. Realtors. Bright MLS
- $700,0004 bd4 ba4.2k sqft1011 Irwins Choice, Bel Air, MD 21014For SaleMLS ID #MDHR2059330, Manny Reyes, Advance Realty, Inc.. Bright MLS
- $924,9006 bd4 ba5.1k sqft203 Locust Hill Dr, Churchville, MD 21028For SaleMLS ID #MDHR2054862, Carol Lerch, Monument Sotheby's International Realty. Bright MLS
- $980,0005 bd4 ba3.6k sqft5017 Norrisville Rd, White Hall, MD 21161For SaleMLS ID #MDHR2058166, Caroline Stamm, AB & Co Realtors, Inc.. Bright MLS
