More than 7,700 square feet of finished living space. Five private wooded acres. Six bedrooms, 4.5 baths, and exceptional space to live, entertain, work and retreat—all within one custom-built brick estate in Harford County. Tucked away in a peaceful setting in Street, this remarkable property offers a rare combination of scale and seclusion, surrounded by mature woods with its own picnic area and abundant outdoor space. Inside, a grand two-story foyer with sweeping dual staircase introduces an equally impressive interior. Soaring ceilings, hardwood floors and oversized windows continue into the dramatic two-story family room, anchored by a wood-burning brick fireplace and framed by dual patio sliders and a second-floor overlook. An expansive, light-filled dining room with wet bar provides generous space for entertaining, while a large main-level office can also serve as an additional bedroom. At the heart of the home is a gourmet kitchen with quartz countertops, waterfall island and premium stainless appliances, including a commercial-grade gas Wolf range with pot filler, built-in ice maker and dedicated vegetable refrigerator. A rough-in for a pizza oven provides another opportunity to customize this exceptional culinary space. With primary suites on both the first and second floors, the layout offers outstanding flexibility for multigenerational living, guests or those who simply prefer a main-level retreat. Several bedrooms feature electric fireplaces, while traditional wood-burning fireplaces on the main and lower levels add warmth and character. The finished lower level significantly expands the home's entertainment and recreation space with a wet bar, soda fountain, wine cellar, fitness area, additional bedroom and full bath. The oversized laundry suite is equally impressive, offering dual washer/dryer sets, a garment steam closet and built-in dog wash. Additional features include fiber-optic wiring, central-vacuum readiness and motion-activated illuminated bathroom mirrors. Outside, the five-acre wooded setting is an integral part of the experience—private, peaceful and spacious enough to enjoy outdoor entertaining, recreation or simply the surrounding nature. A dedicated picnic area provides another place to gather, while the three-car garage includes EV charging and the driveway has been recently treated with long-lasting sealant. A zero-turn mower with 54-inch fabricated deck and approximately 100 hours, Ohio Steel plow and soda fountain system convey. For buyers who have been searching for a substantial home without sacrificing privacy, 3632 Burkins Road offers something increasingly difficult to find: more than 7,700 square feet of living space surrounded by five acres of your own wooded retreat. Schedule a private tour and experience the scale, setting and versatility in person.
For sale
$999,900
3632 Burkins Rd, Street, MD 21154
6beds
7,718sqft
Single Family Residence
Built in 2007
5.01 Acres Lot
$981,000 Zestimate®
$130/sqft
$-- HOA
What's special
Wood-burning brick fireplaceWaterfall islandSurrounded by mature woodsCustom-built brick estateFive private wooded acresDramatic two-story family roomLarge main-level office
- 180 days
- 905
- 55
Zillow last checked:
Listing updated:
Listed by:
Saul Kloper 410-913-0771,
Samson Properties 4433178125
Source: Bright MLS,MLS#: MDHR2053810
Facts & features
Interior
Bedrooms & bathrooms
- Bedrooms: 6
- Bathrooms: 5
- Full bathrooms: 4
- 1/2 bathrooms: 1
- Main level bathrooms: 2
- Main level bedrooms: 2
Rooms
- Room types: Living Room, Dining Room, Primary Bedroom, Bedroom 3, Bedroom 4, Kitchen, Family Room, Study, Great Room, Bathroom 2
Primary bedroom
- Features: Walk-In Closet(s)
- Level: Main
Bedroom 3
- Level: Upper
Bedroom 4
- Level: Upper
Bathroom 2
- Level: Upper
Dining room
- Level: Main
Family room
- Features: Formal Dining Room
- Level: Main
Great room
- Level: Lower
Kitchen
- Level: Main
Living room
- Level: Main
Study
- Features: Built-in Features
- Level: Main
Heating
- Forced Air, Zoned, Propane
Cooling
- Central Air, Ceiling Fan(s), Zoned, Electric
Appliances
- Included: Cooktop, Dishwasher, Disposal, Dryer, Exhaust Fan, Microwave, Oven/Range - Gas, Range Hood, Refrigerator, Six Burner Stove, Stainless Steel Appliance(s), Electric Water Heater
- Laundry: Washer/Dryer Hookups Only
Features
- Attic, Breakfast Area, Built-in Features, Dining Area, Entry Level Bedroom, Formal/Separate Dining Room, Eat-in Kitchen, Kitchen - Gourmet, Kitchen Island, Kitchen - Table Space, Primary Bath(s), Pantry, Recessed Lighting, Walk-In Closet(s), Ceiling Fan(s), Combination Kitchen/Dining, Combination Dining/Living, Curved Staircase, Crown Molding, Double/Dual Staircase, Family Room Off Kitchen, Open Floorplan, Bar, Wine Storage, 2 Story Ceilings, 9'+ Ceilings, Dry Wall
- Flooring: Hardwood, Wood
- Basement: Connecting Stairway,Garage Access,Heated,Interior Entry,Concrete,Rear Entrance,Space For Rooms,Walk-Out Access,Windows,Front Entrance,Full,Exterior Entry,Improved,Shelving,Side Entrance,Finished
- Number of fireplaces: 2
- Fireplace features: Brick
Interior area
- Total structure area: 7,718
- Total interior livable area: 7,718 sqft
- Finished area above ground: 5,095
- Finished area below ground: 2,623
Video & virtual tour
Property
Parking
- Total spaces: 7
- Parking features: Basement, Garage Door Opener, Garage Faces Side, Inside Entrance, Asphalt, Attached, Driveway
- Attached garage spaces: 3
- Uncovered spaces: 4
Accessibility
- Accessibility features: None
Features
- Levels: Three
- Stories: 3
- Exterior features: Extensive Hardscape, Lighting, Flood Lights, Stone Retaining Walls
- Pool features: None
- Has view: Yes
- View description: Trees/Woods
Lot
- Size: 5.01 Acres
- Features: Backs to Trees, Corner Lot, Cul-De-Sac, Landscaped, No Thru Street, Wooded, Premium, Private, Rear Yard, Secluded
Details
- Additional structures: Above Grade, Below Grade
- Parcel number: 1305019982
- Zoning: AG
- Special conditions: Standard
Construction
Type & style
- Home type: SingleFamily
- Architectural style: Colonial
- Property subtype: Single Family Residence
Materials
- Brick
- Foundation: Block
- Roof: Architectural Shingle
Condition
- New construction: No
- Year built: 2007
Utilities & green energy
- Sewer: Private Sewer
- Water: Well
Community & HOA
Community
- Subdivision: None Available
HOA
- Has HOA: No
Location
- Region: Street
- Municipality: Street
Financial & listing details
- Price per square foot: $130/sqft
- Tax assessed value: $999,900
- Annual tax amount: $10,088
- Date on market: 5/6/2026
- Listing agreement: Exclusive Right To Sell
- Ownership: Fee Simple
Estimated market value
$981,000
$932,000 - $1.03M
$5,860/mo
Price history
| Date | Event | Price |
|---|---|---|
| 10/23/2026 | Listed for sale | $999,900-4.8%$130/sqft |
Source:  Bright MLS #MDHR2053810 Report a problem | ||
| 10/16/2026 | Listing removed | $1,049,900$136/sqft |
Source: Bright MLS #MDHR2053810 Report a problem | ||
| 8/19/2026 | Price change | $1,049,900-4.5%$136/sqft |
Source: Bright MLS #MDHR2053810 Report a problem | ||
| 5/30/2026 | Price change | $1,099,900-8.3%$143/sqft |
Source: Bright MLS #MDHR2053810 Report a problem | ||
| 5/6/2026 | Listed for sale | $1,199,900+125.3%$155/sqft |
Source: Bright MLS #MDHR2053810 Report a problem | ||
| 8/22/2019 | Sold | $532,500-3%$69/sqft |
Source: Public Record Report a problem | ||
| 7/31/2019 | Price change | $549,000-15.4%$71/sqft |
Source: Streett Hopkins Real Estate, LLC #MDHR223000 Report a problem | ||
| 5/31/2019 | Price change | $649,000-7.2%$84/sqft |
Source: Streett Hopkins Real Estate, LLC #MDHR223000 Report a problem | ||
| 4/12/2019 | Price change | $699,000-9.8%$91/sqft |
Source: Streett Hopkins Real Estate, LLC #MDHR223000 Report a problem | ||
| 2/4/2019 | Listed for sale | $775,000$100/sqft |
Source: TTR Sotheby's International Realty #MDHR179900 Report a problem | ||
| 1/1/2019 | Listing removed | $775,000$100/sqft |
Source: Wydler Brothers MD01, LLC #1000372306 Report a problem | ||
| 8/10/2018 | Price change | $775,000-6.1%$100/sqft |
Source: Wydler Brothers MD01, LLC #1000372306 Report a problem | ||
| 5/19/2018 | Price change | $825,000-4.1%$107/sqft |
Source: Wydler Brothers MD01, LLC #1000372306 Report a problem | ||
| 4/9/2018 | Listed for sale | $860,000+551.5%$111/sqft |
Source: Wydler Brothers Md01, Llc #1000372306 Report a problem | ||
| 7/31/2003 | Sold | $132,000$17/sqft |
Source: Public Record Report a problem | ||
Public tax history
| Year | Property taxes | Tax assessment |
|---|---|---|
| 2026 | $10,958 +13.1% | $999,900 +8% |
| 2025 | $9,686 +4.4% | $925,600 +8.7% |
| 2024 | $9,278 +5.3% | $851,300 +5.3% |
| 2023 | $8,811 +5.6% | $808,400 -5% |
| 2022 | $8,343 +1.4% | $851,300 +17.8% |
| 2021 | $8,230 +1.5% | $722,600 +2.8% |
| 2020 | $8,111 +2.9% | $702,833 -2.7% |
| 2019 | $7,883 +3% | $722,600 +8.9% |
| 2018 | $7,654 | $663,300 |
| 2017 | $7,654 | $663,300 +3.5% |
| 2016 | -- | $640,767 +1.8% |
| 2015 | -- | $629,500 +0.4% |
| 2014 | $7,135 | $626,767 +0.4% |
| 2013 | -- | $624,033 +0.4% |
| 2012 | -- | $621,300 |
| 2011 | -- | $621,300 -16.7% |
| 2010 | -- | $746,300 -8.2% |
| 2009 | -- | $813,220 +19.1% |
| 2008 | -- | $683,056 +473.8% |
| 2007 | -- | $119,050 +14.4% |
| 2006 | -- | $104,050 +13.9% |
| 2005 | -- | $91,376 +16.1% |
| 2004 | -- | $78,703 +19.2% |
| 2003 | -- | $66,030 +5.3% |
| 2002 | -- | $62,696 +5.6% |
| 2001 | -- | $59,363 |
Find assessor info on the county website
Monthly payment
Est. payment
Payment breakdown
Explore the cost of this home by adjusting the details. Changes won't be saved.Climate risks
Neighborhood: 21154
Nearby schools
Schools provided by the listing agent
- Elementary: North Harford
- Middle: North Harford
- High: North Harford
- District: Harford County Public Schools
Source: Bright MLS. This data may not be complete. We recommend contacting the local school district to confirm school assignments for this home.
Similar homes
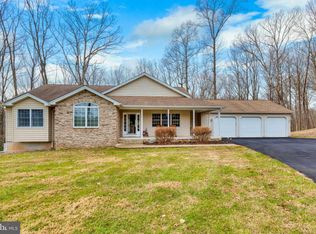
- $899,0004 bd4 ba6.5k sqft3610 Ady Rd, Street, MD 21154For Sale
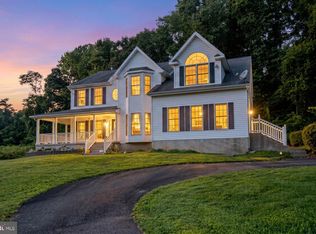
 MLS ID #MDHR2058956, Leigh Kaminsky, American Premier Realty, LLC. Bright MLS
- $1,095,0006 bd5 ba6.3k sqft1038 Woodshire Ln, Street, MD 21154For Sale
 MLS ID #MDHR2047332, Dave Hudson, Cummings & Co. Realtors. Bright MLS
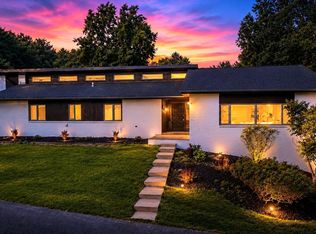
- $800,0004 bd3 ba5.8k sqft3421 Grier Nursery Rd, Street, MD 21154For Sale
 MLS ID #MDHR2056942, James Weiskerger, Next Step Realty. Bright MLS
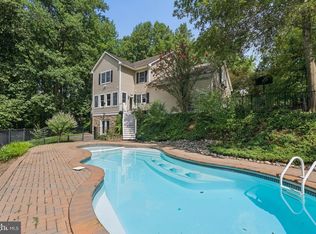
- $799,9004 bd4 ba4.6k sqft814 Saint Ann Dr, Street, MD 21154For Sale
 MLS ID #MDHR2058622, Lindsay Moiles, Cummings & Co. Realtors. Bright MLS
- $1,175,0004 bd5 ba5k sqft3814 Rocks Station Rd, Street, MD 21154For SaleMLS ID #MDHR2058552, Brendan Butler, Cummings & Co. Realtors. Bright MLS
- $990,0005 bd7 ba8.5k sqft1601 Rushing Stream Ct, Forest Hill, MD 21050For SaleMLS ID #MDHR2061020, Georgeanna Garceau, Garceau Realty. Bright MLS
- $1,235,0005 bd5 ba5.7k sqft119 Bower Ln, Forest Hill, MD 21050For SaleMLS ID #MDHR2059432, Rachael Spinoso, Cummings & Co. Realtors. Bright MLS
- $1,000,0005 bd4 ba4.4k sqft4921 Jenkins Ln, Baldwin, MD 21013For SaleMLS ID #MDBC2173394, Marni Sacks, Northrop Realty. Bright MLS
- $989,0005 bd4 ba5.1k sqft1605 Kiersten Ct, Forest Hill, MD 21050For SaleMLS ID #MDHR2060762, Bob Mikelskas, Rosario Realty. Bright MLS
- $995,0005 bd4 ba5.2k sqft6340 Hunters Ridge Ln, Stewartstown, PA 17363For SaleMLS ID #PAYK2104926, Brenton Mitchell, Iron Valley Real Estate of Central PA. Bright MLS
- $900,0005 bd4 ba5.5k sqft1614 Randallwood Ct, Jarrettsville, MD 21084For SaleMLS ID #MDHR2052986, James Weiskerger, Next Step Realty. Bright MLS
- $950,0005 bd5 ba5.4k sqft915 Zenith Dr, Freeland, MD 21053For SaleMLS ID #MDBC2170224, Steven D Brennan, Long & Foster Real Estate, Inc.. Bright MLS
- $1,350,0005 bd6 ba7.5k sqftNone Available, Fallston, MD 21047For SaleMLS ID #MDHR2060916, Lee Tessier, EXP Realty, LLC. Bright MLS
- $1,199,0005 bd5 ba6.9k sqft10 Sparks Farm Rd, Sparks Glencoe, MD 21152For SaleMLS ID #MDBC2161402, Paul Molino, EXP Realty, LLC. Bright MLS
- $1,149,9996 bd5 ba4.8k sqft1305 Lundy Ln, Bel Air, MD 21015For SaleMLS ID #MDHR2054572, Andrew Undem, Berkshire Hathaway HomeServices Homesale Realty. Bright MLS
- $1,150,0005 bd6 ba5.9k sqft300 Stonehurst Rd, Phoenix, MD 21131For SaleMLS ID #MDBC2178688, Ben Garner, Cummings & Co. Realtors. Bright MLS
- $950,0004 bd4 ba4.9k sqft821 Zimmerman Rd, Red Lion, PA 17356For SaleMLS ID #PAYK2109628, Glenda Kane, Realty One Group Generations. Bright MLS
- $899,0004 bd4 ba4.6k sqft537 Hartley Way, Bel Air, MD 21014For SaleMLS ID #MDHR2059812, Zach Abbasi, RE/MAX Real Estate Connections. Bright MLS
- $1,245,0003 bd3 ba4.4k sqft8272 Woodbine Rd, Airville, PA 17302For SaleMLS ID #PAYK2112800, Kim Moyer, Berkshire Hathaway HomeServices Homesale Realty. Bright MLS
- $1,150,0005 bd4 ba5.4k sqft11911 Manor Rd, Glen Arm, MD 21057For SaleMLS ID #MDBC2174190, Effy Lamp, Cummings & Co. Realtors. Bright MLS
