Welcome to your private retreat in Southern York County! Tucked away at the end of a quiet lane shared by just two homes, this exceptional 5-bedroom, 3.5-bath estate offers over 5,100 square feet of finished living space on 3+ wooded acres in the South Eastern School District. From the stately brick exterior to the beautifully designed interior, this home delivers the perfect mix of luxury, comfort, and privacy. Highlights include vaulted ceilings, 9-foot ceilings, oak flooring, three gas fireplaces, and a stunning gourmet kitchen featuring granite countertops, porcelain tile, double ovens, and a gas cooktop. The expansive primary suite occupies nearly half of the second floor and features a sitting area, enormous walk-in closet with its own laundry, heated tile floors, soaking tub, and oversized walk-in shower. Two additional private guest suites—one in the lower level and another above the detached 4-car garage—offer incredible flexibility for guests, extended family, or multi-generational living. Outside, enjoy an above-ground pool, oversized patio with vaulted outdoor living space and stone wood-burning fireplace, private deck, mature woods, and breathtaking sunrise and sunset views. With a 3-car attached garage, 4-car detached garage, two wells, two propane tanks, and an oversized matching storage shed, there is no shortage of space or possibilities. Private, versatile, and truly one-of-a-kind—this Southern York County estate is ready to impress.
For sale
$1,100,000
6340 Hunters Ridge Ln, Stewartstown, PA 17363
5beds
5,265sqft
Single Family Residence
Built in 2001
3.31 Acres Lot
$1,061,900 Zestimate®
$209/sqft
$-- HOA
What's special
Three gas fireplacesPrivate deckStately brick exteriorAbove-ground poolMature woodsSoaking tubOversized matching storage shed
- 92 days
- 702
- 29
Zillow last checked:
Listing updated:
Listed by:
Brenton Mitchell 717-819-2363,
Iron Valley Real Estate of Central PA (717) 344-5950
Source: Bright MLS,MLS#: PAYK2104926
Facts & features
Interior
Bedrooms & bathrooms
- Bedrooms: 5
- Bathrooms: 4
- Full bathrooms: 3
- 1/2 bathrooms: 1
- Main level bathrooms: 1
Basement
- Area: 1523
Heating
- Forced Air, Natural Gas
Cooling
- Central Air, Electric
Appliances
- Included: Water Heater
Features
- Basement: Full
- Number of fireplaces: 1
Interior area
- Total structure area: 5,265
- Total interior livable area: 5,265 sqft
- Finished area above ground: 3,742
- Finished area below ground: 1,523
Video & virtual tour
Property
Parking
- Total spaces: 7
- Parking features: Oversized, Attached, Detached
- Attached garage spaces: 7
Accessibility
- Accessibility features: None
Features
- Levels: Three
- Stories: 3
- Has private pool: Yes
- Pool features: Above Ground, Private
Lot
- Size: 3.31 Acres
Details
- Additional structures: Above Grade, Below Grade
- Parcel number: 32000CL0014A000000
- Zoning: RESIDENTIAL
- Special conditions: Standard
Construction
Type & style
- Home type: SingleFamily
- Architectural style: Colonial
- Property subtype: Single Family Residence
Materials
- Vinyl Siding, Brick Front
- Foundation: Concrete Perimeter
Condition
- New construction: No
- Year built: 2001
Utilities & green energy
- Sewer: On Site Septic
- Water: Well
Community & HOA
Community
- Subdivision: None Available
HOA
- Has HOA: No
Location
- Region: Stewartstown
- Municipality: HOPEWELL TWP
Financial & listing details
- Price per square foot: $209/sqft
- Tax assessed value: $458,940
- Annual tax amount: $13,772
- Date on market: 6/19/2026
- Listing agreement: Exclusive Agency
- Listing terms: Cash,Conventional
- Ownership: Fee Simple
Estimated market value
$1,061,900
$1.01M - $1.11M
$3,208/mo
Price history
| Date | Event | Price |
|---|---|---|
| 6/19/2026 | Listed for sale | $1,100,000+1473.7%$209/sqft |
Source:  Bright MLS #PAYK2104926 Report a problem Bright MLS #PAYK2104926 Report a problem | ||
| 3/21/2001 | Sold | $69,900$13/sqft |
Source: Public Record Report a problem | ||
Public tax history
| Year | Property taxes | Tax assessment |
|---|---|---|
| 2026 | $13,475 | $458,940 |
| 2025 | $13,475 | $458,940 |
| 2024 | $13,475 | $458,940 |
| 2023 | $13,475 +3.5% | $458,940 |
| 2022 | $13,016 | $458,940 |
| 2021 | $13,016 | $458,940 |
| 2020 | $13,016 +0.4% | $458,940 |
| 2019 | $12,970 | $458,940 |
| 2018 | $12,970 +426.3% | $458,940 |
| 2017 | $2,465 | $458,940 |
| 2016 | -- | $458,940 |
| 2015 | -- | $458,940 |
| 2014 | -- | $458,940 |
| 2013 | -- | $458,940 |
| 2012 | -- | $458,940 |
| 2011 | -- | $458,940 |
| 2010 | -- | $458,940 |
| 2009 | -- | $458,940 |
| 2008 | -- | $458,940 |
| 2007 | -- | $458,940 |
| 2006 | -- | $458,940 +70.1% |
| 2005 | -- | $269,760 |
| 2004 | -- | $269,760 |
| 2003 | -- | $269,760 |
| 2002 | -- | $269,760 +740.9% |
| 2000 | -- | $32,080 |
Find assessor info on the county website
Monthly payment
Est. payment
Payment breakdown
Explore the cost of this home by adjusting the details. Changes won't be saved.Climate risks
Neighborhood: 17363
Nearby schools
Schools provided by the listing agent
- High: Kennard-dale
- District: South Eastern
Source: Bright MLS. This data may not be complete. We recommend contacting the local school district to confirm school assignments for this home.
Similar homes
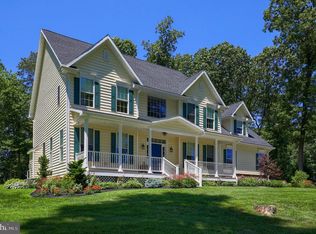
- $980,0005 bd4 ba3.6k sqft5017 Norrisville Rd, White Hall, MD 21161For Sale

 MLS ID #MDHR2058166, Caroline Stamm, AB & Co Realtors, Inc.. Bright MLS
 - $930,0004 bd4 ba4.8k sqft37 Bee Tree Mill Ct, Parkton, MD 21120For Sale
 MLS ID #MDBC2170242, Carol Fertitta, Berkshire Hathaway HomeServices Homesale Realty. Bright MLS
 - $614,9004 bd3 ba4k sqft61 Black Oak Ct, Stewartstown, PA 17363For Sale
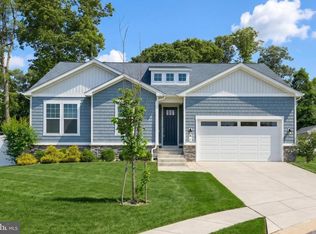 MLS ID #PAYK2110712, Ginnie Kite, LPT Realty, LLC. Bright MLS
 - $1,095,0006 bd5 ba6.3k sqft1038 Woodshire Ln, Street, MD 21154For Sale
 MLS ID #MDHR2047332, Dave Hudson, Cummings & Co. Realtors. Bright MLS
 - $1,129,0004 bd3 ba3k sqft17011 Troyer Rd, Monkton, MD 21111For SaleMLS ID #MDBC2165252, Peter Charchalis, Cummings & Co. Realtors. Bright MLS
- $1,250,0005 bd4 ba6.3k sqft1270 Klines Run Rd, Wrightsville, PA 17368For SaleMLS ID #PAYK2098324, Polly Beckner Lewis, Berkshire Hathaway HomeServices Homesale Realty. Bright MLS
- $995,0007 bd7 ba5.8k sqft1025 Gebhart Rd, Windsor, PA 17366For SaleMLS ID #PAYK2107748, Loree Foster, Berkshire Hathaway HomeServices Homesale Realty. Bright MLS
- $900,0005 bd4 ba4.1k sqft3704 Old Federal Hill Rd, Jarrettsville, MD 21084For SaleMLS ID #MDHR2059666, Daniel McGhee, Homeowners Real Estate. Bright MLS
- $1,200,0004 bd6 ba5.5k sqft5020 Zeiglers Church Rd, Spring Grove, PA 17362For SaleMLS ID #PAYK2108618, JOY DANIELS, Joy Daniels Real Estate Group, Ltd. Bright MLS
- $1,250,0004 bd5 ba5k sqft3814 Rocks Station Rd, Street, MD 21154For SaleMLS ID #MDHR2058552, Brendan Butler, Cummings & Co. Realtors. Bright MLS
- $1,250,0005 bd5 ba5.7k sqft119 Bower Ln, Forest Hill, MD 21050For SaleMLS ID #MDHR2059432, Rachael Spinoso, Cummings & Co. Realtors. Bright MLS
- $1,125,0004 bd4 ba3k sqft154 Calvary Church Rd, Wrightsville, PA 17368For SaleMLS ID #PAYK2110000, Lauren Gardner, Keller Williams of Central PA. Bright MLS
- $1,049,9006 bd5 ba7.7k sqft3632 Burkins Rd, Street, MD 21154For SaleMLS ID #MDHR2053810, Saul Kloper, Samson Properties. Bright MLS
- $895,0004 bd4 ba3.1k sqft14817 Manor Rd, Monkton, MD 21111For SaleMLS ID #MDBC2174870, Catherine Miller, Monument Sotheby's International Realty. Bright MLS
- $1,295,0007 bd5 ba4.4k sqft19301 York Rd, Parkton, MD 21120For SaleMLS ID #MDBC2172670, Drew Burgess, Berkshire Hathaway HomeServices PenFed Realty. Bright MLS
- $899,0004 bd4 ba6.5k sqft3610 Ady Rd, Street, MD 21154For SaleMLS ID #MDHR2058956, Leigh Kaminsky, American Premier Realty, LLC. Bright MLS
- $835,0005 bd3 ba3.9k sqft1010 Old Barn Rd, Parkton, MD 21120For SaleMLS ID #MDBC2173666, Laura M. Ball, Cummings & Co. Realtors. Bright MLS
- $900,0005 bd4 ba5.5k sqft1614 Randallwood Ct, Jarrettsville, MD 21084For SaleMLS ID #MDHR2052986, James Weiskerger, Next Step Realty. Bright MLS
- $849,0004 bd4 ba4.2k sqft3000 Shepperd Rd, Monkton, MD 21111For SaleMLS ID #MDBC2166644, Michelle Pappas, Berkshire Hathaway HomeServices Homesale Realty. Bright MLS
- $925,0005 bd4 ba3.3k sqft4928 Grave Run Rd, Manchester, MD 21102For SaleMLS ID #MDCR2037526, Paul Hudson, Cummings & Co. Realtors. Bright MLS
