Solid construction, timeless architecture, and exceptional amenities set the stage for transforming this expansive residence into a truly remarkable luxury home. Nestled on a picturesque 1.22 acre lot backing to mature trees, in Dallastown School District, this property presents a rare opportunity for buyers with vision to restore it to its full potential. A dramatic 2-story foyer welcomes you into a thoughtfully designed floor plan featuring a private 1st floor office, formal living room opening to the dining room, and an eat-in kitchen complete with granite countertops, center island, and breakfast area overlooking the cathedral-ceiling family room, with a gas fireplace. A conveniently located 1st floor laundry room provides direct access to the garage. Upstairs, the spacious primary suite is complemented by three additional bedrooms and a second full bath. Both full bathrooms feature separate vanity areas, offering added privacy and everyday functionality. The primary bath has a walk-in tiled shower. The mostly finished lower level provides abundant additional living space with room for future expansion, making it ideal for recreation, hobbies, a home gym, or customized living areas. The crown jewel of the property is the unique 28 x 42 cathedral ceiling indoor recreation room, designed for year-round enjoyment and unforgettable entertaining. This space showcases a heated 14 x 28 in-ground pool, hot tub, expansive poolside lounging area, multiple skylights, windows, a convenient powder room, and three sliding glass doors opening to the outdoor patio, already equipped with a natural gas line for grilling or future outdoor enhancements. Extending the entertaining space even further, the adjoining sunroom, with woodstove, offers a warm and inviting retreat while overlooking the private backyard and provides access to the outdoor deck. Below, an oversized storage room with double-door entry offers a fenced pet area and exceptional space for equipment, seasonal items, or workshop needs. With a 50-year architectural shingle roof installed in 2021, solar panels, quality construction, generously proportioned rooms, an exceptional indoor pool complex, and a tranquil wooded setting, this home offers an outstanding foundation for creating a luxury residence tailored to your own style. Thoughtful cosmetic updates will allow the next owner to restore this impressive property into the stunning showplace it was originally designed to be. Property is vacant and ready for immediate occupancy! Bonus - NO HOA or Fees! AGENTS - Please read Agent Remarks.
For sale
$765,000
490 S Park St, Dallastown, PA 17313
4beds
4,553sqft
:
Get pre-qualified$5,088/mo
Single Family Residence
Built in 1998
1.22 Acres Lot
$740,000 Zestimate®
$168/sqft
$-- HOA
What's special
Gas fireplaceExceptional indoor pool complexThoughtfully designed floor planExpansive poolside lounging areaEat-in kitchenHot tubConvenient powder room
- 29 days |
- 1,487 |
- 45 |
Zillow last checked:
Listing updated:
Listed by:
Mr. Kim E Moyer 717-577-6077,
Berkshire Hathaway HomeServices Homesale Realty (800) 383-3535
Source: Bright MLS,MLS#: PAYK2105930
Facts & features
Interior
Bedrooms & bathrooms
- Bedrooms: 4
- Bathrooms: 4
- Full bathrooms: 2
- 1/2 bathrooms: 2
- Main level bathrooms: 2
Rooms
- Room types: Living Room, Dining Room, Primary Bedroom, Bedroom 2, Bedroom 3, Bedroom 4, Kitchen, Game Room, Family Room, Foyer, Sun/Florida Room, Laundry, Office, Recreation Room, Utility Room, Primary Bathroom, Full Bath, Half Bath
Primary bedroom
- Features: Ceiling Fan(s), Flooring - Carpet, Walk-In Closet(s)
- Level: Upper
- Area: 180 Square Feet
- Dimensions: 15 X 12
Bedroom 2
- Features: Flooring - Carpet
- Level: Upper
- Area: 156 Square Feet
- Dimensions: 13 X 12
Bedroom 3
- Features: Ceiling Fan(s), Built-in Features, Flooring - Carpet
- Level: Upper
- Area: 144 Square Feet
- Dimensions: 12 X 12
Bedroom 4
- Features: Ceiling Fan(s), Flooring - Carpet
- Level: Upper
- Area: 144 Square Feet
- Dimensions: 12 X 12
Primary bathroom
- Features: Double Sink, Chair Rail, Flooring - Luxury Vinyl Plank
- Level: Upper
- Area: 50 Square Feet
- Dimensions: 10 X 5
Primary bathroom
- Features: Bathroom - Walk-In Shower, Flooring - Luxury Vinyl Plank
- Level: Upper
- Area: 28 Square Feet
- Dimensions: 7 X 4
Dining room
- Features: Chair Rail, Flooring - Carpet
- Level: Main
- Area: 156 Square Feet
- Dimensions: 13 X 12
Family room
- Features: Cathedral/Vaulted Ceiling, Ceiling Fan(s), Crown Molding, Fireplace - Gas, Flooring - Laminate Plank
- Level: Main
- Area: 260 Square Feet
- Dimensions: 20 X 13
Family room
- Features: Basement - Finished, Flooring - Carpet
- Level: Lower
- Area: 165 Square Feet
- Dimensions: 15 X 11
Family room
- Features: Basement - Finished, Flooring - Carpet, Walk-In Closet(s)
- Level: Lower
- Area: 360 Square Feet
- Dimensions: 30 X 12
Foyer
- Features: Cathedral/Vaulted Ceiling, Flooring - HardWood
- Level: Main
- Area: 120 Square Feet
- Dimensions: 8 X 15
Other
- Features: Double Sink, Flooring - Vinyl
- Level: Upper
- Area: 24 Square Feet
- Dimensions: 8 X 3
Other
- Features: Bathroom - Tub Shower, Flooring - Vinyl
- Level: Upper
- Area: 42 Square Feet
- Dimensions: 7 X 6
Game room
- Features: Basement - Finished, Flooring - Carpet
- Level: Lower
- Area: 240 Square Feet
- Dimensions: 16 X 15
Half bath
- Features: Flooring - HardWood
- Level: Main
- Area: 18 Square Feet
- Dimensions: 6 X 3
Kitchen
- Features: Granite Counters, Double Sink, Kitchen Island, Eat-in Kitchen, Flooring - Luxury Vinyl Tile
- Level: Main
- Area: 286 Square Feet
- Dimensions: 22 X 13
Laundry
- Features: Built-in Features, Flooring - Ceramic Tile
- Level: Main
- Area: 50 Square Feet
- Dimensions: 5 X 10
Living room
- Features: Flooring - Carpet
- Level: Main
- Area: 192 Square Feet
- Dimensions: 16 X 12
Office
- Features: Flooring - Carpet
- Level: Main
- Area: 120 Square Feet
- Dimensions: 12 X 10
Recreation room
- Features: Attached Bathroom, Cathedral/Vaulted Ceiling, Ceiling Fan(s), Flooring - Concrete, Hot Tub/Spa, Skylight(s)
- Level: Main
- Area: 1176 Square Feet
- Dimensions: 28 X 42
Other
- Features: Cathedral/Vaulted Ceiling, Ceiling Fan(s), Flooring - Ceramic Tile, Wood Stove
- Level: Main
- Area: 276 Square Feet
- Dimensions: 23 X 12
Utility room
- Features: Basement - Unfinished, Flooring - Concrete, Built-in Features
- Level: Lower
- Area: 264 Square Feet
- Dimensions: 22 X 12
Heating
- Forced Air, Heat Pump, Wood Stove, Zoned, Natural Gas
Cooling
- Central Air, Ceiling Fan(s), Zoned, Electric
Appliances
- Included: Microwave, Dishwasher, Dryer, Oven/Range - Gas, Refrigerator, Washer, Water Heater, Gas Water Heater
- Laundry: Main Level, Laundry Room
Features
- Bathroom - Walk-In Shower, Bathroom - Tub Shower, Built-in Features, Ceiling Fan(s), Chair Railings, Crown Molding, Family Room Off Kitchen, Formal/Separate Dining Room, Eat-in Kitchen, Kitchen Island, Primary Bath(s), Recessed Lighting, Upgraded Countertops, Walk-In Closet(s), 2 Story Ceilings, Cathedral Ceiling(s), Block Walls, Dry Wall
- Flooring: Ceramic Tile, Concrete, Hardwood, Carpet, Vinyl, Luxury Vinyl, Laminate, Wood
- Doors: Sliding Glass, Storm Door(s), Insulated, French Doors, Six Panel
- Windows: Casement, Double Hung, Double Pane Windows, Screens, Vinyl Clad, Skylight(s)
- Basement: Heated,Improved,Interior Entry,Partially Finished,Shelving,Space For Rooms,Sump Pump
- Number of fireplaces: 1
- Fireplace features: Gas/Propane, Mantel(s), Wood Burning Stove
Interior area
- Total structure area: 4,817
- Total interior livable area: 4,553 sqft
- Finished area above ground: 3,828
- Finished area below ground: 725
Property
Parking
- Total spaces: 6
- Parking features: Storage, Garage Faces Side, Garage Door Opener, Inside Entrance, Oversized, Driveway, Attached
- Attached garage spaces: 2
- Uncovered spaces: 4
- Details: Garage Sqft: 506
Accessibility
- Accessibility features: 2+ Access Exits, Doors - Swing In
Features
- Levels: Two
- Stories: 2
- Patio & porch: Deck, Patio, Porch
- Exterior features: Lighting, Other
- Has private pool: Yes
- Pool features: Heated, In Ground, Indoor, Vinyl, Private
- Has spa: Yes
- Spa features: Bath, Indoor, Private
- Fencing: Partial,Back Yard,Vinyl
- Has view: Yes
- View description: Garden, Trees/Woods
Lot
- Size: 1.22 Acres
- Features: Backs to Trees, Front Yard, Irregular Lot, Landscaped, Level, Rear Yard, Rural, SideYard(s), Sloped, Wooded
Details
- Additional structures: Above Grade, Below Grade
- Parcel number: 54000GJ0059X000000
- Zoning: RESIDENTIAL AGRICULTURAL
- Special conditions: Standard
Construction
Type & style
- Home type: SingleFamily
- Architectural style: Colonial
- Property subtype: Single Family Residence
Materials
- Vinyl Siding, Block, Brick, Stick Built
- Foundation: Active Radon Mitigation, Block
- Roof: Architectural Shingle
Condition
- New construction: No
- Year built: 1998
Utilities & green energy
- Electric: 200+ Amp Service, Circuit Breakers, Generator
- Sewer: Septic Exists, Mound System, Holding Tank
- Water: Public
- Utilities for property: Cable
Community & HOA
Community
- Security: Smoke Detector(s), Carbon Monoxide Detector(s)
- Subdivision: Wind Rush Farms
HOA
- Has HOA: No
Location
- Region: Dallastown
- Municipality: YORK TWP
Financial & listing details
- Price per square foot: $168/sqft
- Tax assessed value: $355,520
- Annual tax amount: $12,313
- Date on market: 6/30/2026
- Listing agreement: Exclusive Right To Sell
- Listing terms: Cash,Conventional
- Inclusions: Refrigerator, Gas Stove, Built-in Microwave, Dishwasher, Washer, Dryer, Lower Level White Cabinet In Family Room, Ping Pong / Pool Table, Garage Door Opener, Generator, Pool Equipment, Bocce Balls, Solar Panels.
- Exclusions: Wall Mounted Tv's & Brackets, Beer Meister, Garage Refrigerator, Gas Grills.
- Ownership: Fee Simple
- Road surface type: Paved
Estimated market value
$740,000
$703,000 - $777,000
$2,924/mo
Price history
| Date | Event | Price |
|---|---|---|
| 6/30/2026 | Listed for sale | $765,000+1461.2%$168/sqft |
Source:  Bright MLS #PAYK2105930 Report a problem Bright MLS #PAYK2105930 Report a problem | ||
| 5/14/1998 | Sold | $49,000$11/sqft |
Source: Public Record Report a problem | ||
Public tax history
| Year | Property taxes | Tax assessment |
|---|---|---|
| 2025 | $12,204 +0.4% | $355,520 |
| 2024 | $12,157 | $355,520 |
| 2023 | $12,157 +9.7% | $355,520 |
| 2022 | $11,082 -2.9% | $355,520 |
| 2021 | $11,409 +3% | $355,520 |
| 2020 | $11,082 +0.3% | $355,520 |
| 2019 | $11,046 +0.7% | $355,520 |
| 2018 | $10,971 +385.2% | $355,520 |
| 2017 | $2,261 | $355,520 |
| 2016 | -- | $355,520 |
| 2015 | -- | $355,520 |
| 2014 | -- | $355,520 |
| 2013 | -- | $355,520 |
| 2012 | -- | $355,520 |
| 2011 | -- | $355,520 |
| 2010 | -- | $355,520 |
| 2009 | -- | $355,520 +2.7% |
| 2008 | -- | $346,320 |
| 2007 | -- | $346,320 |
| 2006 | -- | $346,320 +31.4% |
| 2005 | -- | $263,480 |
| 2004 | -- | $263,480 |
| 2003 | -- | $263,480 |
| 2002 | -- | $263,480 |
| 2000 | -- | $263,480 |
| 1999 | -- | $263,480 |
Find assessor info on the county website
Monthly payment
Est. payment
Payment breakdown
Explore the cost of this home by adjusting the details. Changes won't be saved.Climate risks
Neighborhood: 17313
Nearby schools
GreatSchools rating
- 10/10Dallastown El SchoolGrades: K-3Distance: 1 mi
- 6/10Dallastown Area Middle SchoolGrades: 7-8Distance: 1.2 mi
- 7/10Dallastown Area Senior High SchoolGrades: 9-12Distance: 1.2 mi
Schools provided by the listing agent
- Middle: Dallastown Area
- High: Dallastown Area
- District: Dallastown Area
Source: Bright MLS. This data may not be complete. We recommend contacting the local school district to confirm school assignments for this home.
- $606,2004 bd2 ba3k sqft494 S Park St, Dallastown, PA 17313Off Market
- $699,0004 bd4 ba3.8k sqft705 Wind Rush Dr, Dallastown, PA 17313Off Market
- $3903 bd3 ba3k sqft715 Sherry Dawn Dr, Dallastown, PA 17313Off Market
- $43,150-- bd-- ba28k sqft715 Sherry Dawn Dr, Dallastown, PA 17313Off Market
- $598,5005 bd3 ba4.3k sqft700 Wind Rush Dr, Dallastown, PA 17313Off Market
- $615,9005 bd4 ba4.5k sqft498 S Park St, Dallastown, PA 17313Off Market
- $574,4004 bd2 ba3.1k sqft715 Wind Rush Dr, Dallastown, PA 17313Off Market
- $415,2003 bd2 ba2.6k sqft709 Sherry Dawn Dr, Dallastown, PA 17313Off Market
A local agent can set up tours, give advice and negotiate with sellers.
A local lender can help you make sure your offer is ready when you are.
Similar homes
- $749,9254 bd3 ba2.4k sqft408 Kauffman Rd, Parkton, MD 21120For Sale

 MLS ID #MDBC2169812, Andrew Spangenberger, Cummings & Co. Realtors. Bright MLS
 - $699,0004 bd4 ba3.6k sqft1770 Wyndham Dr, York, PA 17403For Sale
 MLS ID #PAYK2103402, Donna Troupe, Berkshire Hathaway HomeServices Homesale Realty. Bright MLS
 - $509,9004 bd3 ba2.4k sqft2082 Westbury Ct, Red Lion, PA 17356For Sale
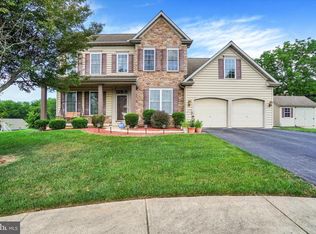 MLS ID #PAYK2107286, Guy Peters, Berkshire Hathaway HomeServices Homesale Realty. Bright MLS
 - $725,0005 bd4 ba3.8k sqft167 N Strathcona Dr, York, PA 17403For Sale
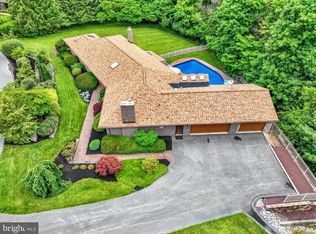 MLS ID #PAYK2104112, Donna Troupe, Berkshire Hathaway HomeServices Homesale Realty. Bright MLS
 - $799,9004 bd3 ba3.9k sqft802 Blake Dr, York, PA 17402For SaleMLS ID #PAYK2108536, Ginnie Kite, LPT Realty, LLC. Bright MLS
- $724,9004 bd5 ba6.1k sqft4041 Robinhood Dr, York, PA 17408For SaleMLS ID #PAYK2101582, Jill Romine, Keller Williams Keystone Realty. Bright MLS
- $675,0004 bd2 ba2.4k sqft2432 Pine Grove Rd, York, PA 17403For SaleMLS ID #PAYK2106850, Ross Stanard, Howard Hanna Real Estate Services-York. Bright MLS
- $724,9004 bd4 ba2.4k sqft19018 Hunt Pass Ct, Parkton, MD 21120For SaleMLS ID #MDBC2167752, Jeffrey Mohler, Mohler and Gary Realtors LLC. Bright MLS
- $790,0005 bd5 ba3.6k sqft6 Keil Manor Ct, White Hall, MD 21161For SaleMLS ID #MDBC2163998, Don Beecher, Redfin Corp. Bright MLS
- $830,0004 bd3 ba5.1k sqft234 Crimson Ln, Elizabethtown, PA 17022For SaleMLS ID #PALA2091338, Eric Schneider, Berkshire Hathaway HomeServices Homesale Realty. Bright MLS
- $835,0005 bd4 ba4.6k sqft19109 Timothys Manor Ct, Parkton, MD 21120For SaleMLS ID #MDBC2168320, Laura M. Ball, Cummings & Co. Realtors. Bright MLS
- $749,9005 bd5 ba5.4k sqft1055 Wetherburn Dr, York, PA 17404For SaleMLS ID #PAYK2102190, Joe Falci, Lime House. Bright MLS
- $499,9004 bd3 ba2.6k sqft2540 Eldorado Dr, York, PA 17402For SaleMLS ID #PAYK2106370, Sergio Mannino, Lime House. Bright MLS
- $629,9994 bd4 ba3.7k sqft1124 Sarazen Way, York, PA 17404For SaleMLS ID #PAYK2108286, BRITTANY GRUVER, Infinity Real Estate. Bright MLS
- $599,9004 bd3 ba2.8k sqft1013 Pin Oak Ln, York, PA 17403For SaleMLS ID #PAYK2106910, Tenly Reinhold, Keller Williams Keystone Realty. Bright MLS
- $725,0004 bd4 ba3.2k sqft104 Frogtown Rd, Hanover, PA 17331For SaleMLS ID #PAYK2099414, Jay Day, LPT Realty, LLC. Bright MLS
- $619,0007 bd7 ba5.3k sqft3110-3112 E 5th Ave, York, PA 17404For SaleMLS ID #PAYK2107578, Sam Kreiser, Coldwell Banker Realty. Bright MLS
- $539,5007 bd6 ba4.4k sqft2620 Freysville Rd, Red Lion, PA 17356For SaleMLS ID #PAYK2099506, Ethan Funderburk, Real of Pennsylvania. Bright MLS
- $559,0004 bd3 ba2.7k sqft2730 Woodspring Dr, York, PA 17402For SaleMLS ID #PAYK2101750, Scott Wilburn, Core Partners Realty LLC. Bright MLS
- $715,0005 bd4 ba2.7k sqft3 Falls Glen Ct, Parkton, MD 21120For SaleMLS ID #MDBC2159132, Ted Coates, Associated Real Estate. Bright MLS
