Some homes just offer more square footage. This one offers more possibilities too. Nestled on a beautifully maintained corner lot in the highly desirable York Suburban School District, this nearly 5,000 square foot residence was thoughtfully designed for the way modern families live. Whether you're seeking space for multiple generations under one roof, a private retreat for long-term guests, short-term tenant options, or room to grow without compromise, this remarkable home delivers an exceptional blend of luxury, flexibility, and everyday comfort. From the moment you step inside, you'll appreciate the care and craftsmanship that have gone into every update. The beautifully renovated chef's kitchen serves as the heart of the home, where a stunning Carrara marble island and matching backsplash are complemented by rich teak and granite countertops, premium stainless steel appliances, and double ovens - creating an elegant setting for everything from casual breakfasts to holiday celebrations. The surrounding living and gathering spaces flow effortlessly, offering generous room to entertain while still feeling warm and inviting. Designed with both comfort and functionality in mind, the main residence is anchored by an extraordinary primary suite that feels like a private retreat all its own. The expansive bedroom offers ample space for a cozy sitting area, creating the perfect place to unwind. A private hallway leads to a generous walk-in closet, a beautifully appointed en-suite bath complete with a stunning soaking tub for spa-like relaxation, and a recently finished flex space ready to become whatever you need most - a home office, fitness studio, nursery, dressing room, reading lounge, and more. Four additional bedrooms throughout the main home provide exceptional flexibility for family, guests, or additional work-from-home space. Everyday living is made even easier by an oversized laundry room complete with two washers, and two gas dryers, all included with the home. One of the property's most exceptional features is its fully renovated private attached in-law dwelling. Offering its own beautifully updated kitchen, two spacious bedrooms, and private en-suite bathrooms for each bedroom including one with a walk-in jetted tub - the suite provides the perfect balance of independence and connection. Whether used for multigenerational living, extended family, visiting guests, tenants, or a private retreat, the possibilities are endless. Outside, the oversized four-car garage offers abundant space for vehicles, recreational equipment, hobbies, or a dedicated workshop, while the corner lot provides additional outdoor space to enjoy. Significant improvements, including a brand-new roof, new siding, and extensive renovations completed throughout the current ownership, allow you to move in with confidence. Perfectly positioned in one of York's most established neighborhoods, this home combines peaceful residential living with exceptional convenience. Students attend the highly regarded York Suburban School District, with elementary, middle, and high schools just minutes away. Commuters will appreciate quick access to Interstate 83 and Route 30, while shopping, dining, healthcare, and entertainment are all within easy reach, including York Galleria, WellSpan York Hospital, Apple Hill Medical Campus, Rocky Ridge Park, Heritage Rail Trail County Park, and the vibrant restaurants, breweries, and cultural attractions of Downtown York. Rarely does a home offer this level of space, versatility, thoughtful updates, and location in one complete package. Designed to adapt to every stage of life while providing the luxury, privacy, and convenience today's buyers are searching for, this is more than a home - it's a place where every chapter has room to unfold.
For sale
$619,000
3110-3112 E 5th Ave, York, PA 17404
7beds
5,312sqft
:
Get pre-qualified$4,162/mo
Single Family Residence
Built in 1930
0.46 Acres Lot
$599,300 Zestimate®
$117/sqft
$-- HOA
What's special
Recently finished flex spaceNew sidingBrand-new roofPremium stainless steel appliancesBeautifully maintained corner lotFour additional bedroomsExtraordinary primary suite
- 16 days |
- 1,651 |
- 123 |
Zillow last checked:
Listing updated:
Listed by:
Sam Kreiser 717-341-4130,
Coldwell Banker Realty (717) 735-8400,
Listing Team: The Dahlia Group
Source: Bright MLS,MLS#: PAYK2107578
Facts & features
Interior
Bedrooms & bathrooms
- Bedrooms: 7
- Bathrooms: 7
- Full bathrooms: 4
- 1/2 bathrooms: 3
- Main level bathrooms: 4
- Main level bedrooms: 2
Basement
- Area: 560
Heating
- Heat Pump, Hot Water, Forced Air, Electric, Natural Gas
Cooling
- Central Air, Ceiling Fan(s), Electric
Appliances
- Included: Gas Water Heater
Features
- Dry Wall
- Flooring: Hardwood, Carpet, Tile/Brick
- Basement: Partially Finished,Rough Bath Plumb,Garage Access,Interior Entry
- Number of fireplaces: 1
Interior area
- Total structure area: 5,312
- Total interior livable area: 5,312 sqft
- Finished area above ground: 4,752
- Finished area below ground: 560
Video & virtual tour
Property
Parking
- Total spaces: 4
- Parking features: Basement, Garage Faces Rear, Oversized, Attached, Driveway, On Street
- Attached garage spaces: 4
- Has uncovered spaces: Yes
Accessibility
- Accessibility features: 2+ Access Exits
Features
- Levels: Two and One Half
- Stories: 2.5
- Pool features: None
Lot
- Size: 0.46 Acres
Details
- Additional structures: Above Grade, Below Grade
- Parcel number: 460001400450000000
- Zoning: RESIDENTIAL
- Special conditions: Standard
Construction
Type & style
- Home type: SingleFamily
- Architectural style: Cape Cod,Ranch/Rambler
- Property subtype: Single Family Residence
Materials
- Brick, Vinyl Siding
- Foundation: Block, Active Radon Mitigation, Permanent
- Roof: Shingle
Condition
- Excellent
- New construction: No
- Year built: 1930
Utilities & green energy
- Sewer: Public Sewer
- Water: Public
Community & HOA
Community
- Subdivision: None Available
HOA
- Has HOA: No
Location
- Region: York
- Municipality: SPRINGETTSBURY TWP
Financial & listing details
- Price per square foot: $117/sqft
- Tax assessed value: $300,000
- Annual tax amount: $10,949
- Date on market: 7/12/2026
- Listing agreement: Exclusive Right To Sell
- Listing terms: Cash,VA Loan,Conventional
- Inclusions: Refrigerator, Washers, Dryers, Microwaves, Tvs, Window Treatments, Furniture
- Exclusions: Staging Items
- Ownership: Fee Simple
Estimated market value
$599,300
$569,000 - $629,000
$2,946/mo
Price history
| Date | Event | Price |
|---|---|---|
| 7/12/2026 | Listed for sale | $619,000$117/sqft |
Source:  Bright MLS #PAYK2107578 Report a problem Bright MLS #PAYK2107578 Report a problem | ||
Public tax history
Tax history is unavailable.
Monthly payment
Est. payment
Payment breakdown
Explore the cost of this home by adjusting the details. Changes won't be saved.Climate risks
Neighborhood: East York
Nearby schools
GreatSchools rating
- NAYorkshire El SchoolGrades: K-2Distance: 0.2 mi
- 7/10York Suburban Middle SchoolGrades: 6-8Distance: 0.6 mi
- 9/10York Suburban Senior High SchoolGrades: 9-12Distance: 2.4 mi
Schools provided by the listing agent
- District: York Suburban
Source: Bright MLS. This data may not be complete. We recommend contacting the local school district to confirm school assignments for this home.
- $578,8007 bd7 ba4.7k sqft3110 5th Ave, York, PA 17402Off Market
- $270,9003 bd1 ba1.5k sqft305 Wynwood Rd, York, PA 17402Off Market
- $324,8004 bd2 ba2.4k sqft302 Lyndhurst Rd, York, PA 17402Off Market
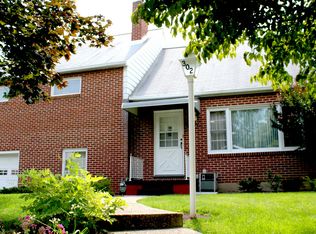
- $290,4003 bd1 ba1.6k sqft300 Lyndhurst Rd, York, PA 17402Off Market
- $316,1003 bd2 ba2k sqft304 Lyndhurst Ln, York, PA 17402Off Market
- $299,0004 bd2 ba2k sqft304 Lyndhurst Rd, York, PA 17402Off Market
- $240,9003 bd1 ba1k sqft219 Wynwood Rd, York, PA 17402Off Market
- $328,2004 bd2 ba2.4k sqft302 Wynwood Rd, York, PA 17402Off Market
A local agent can set up tours, give advice and negotiate with sellers.
A local lender can help you make sure your offer is ready when you are.
Similar homes
- $629,9994 bd4 ba3.7k sqft1124 Sarazen Way, York, PA 17404For Sale

 MLS ID #PAYK2108286, BRITTANY GRUVER, Infinity Real Estate. Bright MLS
 - $599,9004 bd3 ba3.2k sqft985 Detwiler Dr, York, PA 17404For Sale
 MLS ID #PAYK2107270, Barbie Miller, Inch & Co. Real Estate, LLC. Bright MLS
 - $599,9004 bd3 ba2.8k sqft1013 Pin Oak Ln, York, PA 17403For Sale
 MLS ID #PAYK2106910, Tenly Reinhold, Keller Williams Keystone Realty. Bright MLS
 - $637,0004 bd5 ba3k sqft1730 Candle Ln, York, PA 17404For Sale
 MLS ID #PAYK2105966, Mariou Shenouda, Keller Williams Elite. Bright MLS
 - $499,9995 bd4 ba3.1k sqft3711 Cayuga Ln, York, PA 17402For SaleMLS ID #PAYK2105890, Melissa Whelan, Iron Valley Real Estate of York County. Bright MLS
- $749,9005 bd5 ba5.4k sqft1055 Wetherburn Dr, York, PA 17404For SaleMLS ID #PAYK2102190, Joe Falci, Lime House. Bright MLS
- $510,0004 bd4 ba3.1k sqft2455 Brandywine Ln, York, PA 17404For SaleMLS ID #PAYK2106004, Jeff Cleaver, Berkshire Hathaway HomeServices Homesale Realty. Bright MLS
- $489,9004 bd4 ba2.6k sqft1941 Garnet Rd, York, PA 17403For SaleMLS ID #PAYK2108208, Kevin Murphy, Keller Williams Keystone Realty. Bright MLS
- $539,5007 bd6 ba4.4k sqft2620 Freysville Rd, Red Lion, PA 17356For SaleMLS ID #PAYK2099506, Ethan Funderburk, Real of Pennsylvania. Bright MLS
- $725,0005 bd4 ba3.8k sqft167 N Strathcona Dr, York, PA 17403For SaleMLS ID #PAYK2104112, Donna Troupe, Berkshire Hathaway HomeServices Homesale Realty. Bright MLS
- $439,9006 bd4 ba4.7k sqft2251 Tall Oaks Ln, York, PA 17406For SaleMLS ID #PAYK2105230, Ignatius Musti, Berkshire Hathaway HomeServices Homesale Realty. Bright MLS
- $525,0004 bd2 ba2.9k sqft983 Brockie Ln, York, PA 17403For SaleMLS ID #PAYK2105836, Anne M Lusk, Lusk & Associates Sotheby's International Realty. Bright MLS
- $620,0004 bd4 ba3k sqft139 Maribel Ln #25B, York, PA 17403For SaleMLS ID #PAYK2100624, Angela Garland, Coldwell Banker Realty. Bright MLS
- $699,0004 bd4 ba3.6k sqft1770 Wyndham Dr, York, PA 17403For SaleMLS ID #PAYK2103402, Donna Troupe, Berkshire Hathaway HomeServices Homesale Realty. Bright MLS
- $497,0006 bd5 ba4.7k sqft248 Lanie Ct, York, PA 17402For SaleMLS ID #PAYK2104602, Jason Phillips, Coldwell Banker Realty. Bright MLS
- $589,0004 bd4 ba4.1k sqft102 Maribel Ln #15B, York, PA 17403For SaleMLS ID #PAYK2099966, Roxanne Whitaker, Keller Williams Keystone Realty. Bright MLS
- $799,9004 bd3 ba3.9k sqft802 Blake Dr, York, PA 17402For SaleMLS ID #PAYK2108536, Ginnie Kite, LPT Realty, LLC. Bright MLS
- $724,9004 bd5 ba6.1k sqft4041 Robinhood Dr, York, PA 17408For SaleMLS ID #PAYK2101582, Jill Romine, Keller Williams Keystone Realty. Bright MLS
- from $559,5474 bd3 ba3.2k sqftEthan Plan, The Views at Bridgewater, York, PA 17402New ConstructionKeystone Custom Homes
- $540,0004 bd3 ba4.1k sqft1216 Winding Oak Dr, York, PA 17403For SaleMLS ID #PAYK2098686, Dave Price, Coldwell Banker Realty. Bright MLS
