Gorgeous modern take on a classic colonial located on a quiet, wooded cul-de-sac within walking distance to Rocky Ridge Park in popular Central York schools! Location, location, location! This hidden gem is surrounded by nature, peace and quiet and is just minutes from everything East York has to offer. Hardwood floors throughout the main level with open concept kitchen, dining and living rooms. Terrific 2-story living room with fireplace, vaulted ceilings and filled with natural light. Kitchen with all appliances, tons of counter space and an abundance of cabinetry for everything you need. Convenient mud room off the kitchen leads to the half bath and 2-car garage, with laundry sink and access to the rear yard. First floor primary bedroom with walk-in closet, full bath with soaking tub and shower (recently updated). The second floor offers 4 additional bedrooms, a full bath, a craft room, pull down stairs to attic access and a terrific interior balcony over looking the living room. The lower level boasts a large family room with wood stove and sliders to walk out to the rear yard, an additional bedroom or office that also has access to the yard, a full bath and a laundry room with access to the side yard. This home has so much to offer and is very much priced to sell! Sellers offering $5000 flooring credit for second floor laminate to be replaced with full price offer!
For sale
Price cut: $20K (7/15)
$454,900
2251 Tall Oaks Ln, York, PA 17406
6beds
4,722sqft
:
Get pre-qualified$3,026/mo
Single Family Residence
Built in 2000
0.7 Acres Lot
$448,600 Zestimate®
$96/sqft
$-- HOA
What's special
First floor primary bedroomQuiet wooded cul-de-sacCraft roomTons of counter spaceFilled with natural lightVaulted ceilingsWalk-in closet
- 45 days |
- 6,296 |
- 454 |
Likely to sell faster than
Zillow last checked:
Listing updated:
Listed by:
Ignatius Musti 717-817-3522,
Berkshire Hathaway HomeServices Homesale Realty (800) 383-3535
Source: Bright MLS,MLS#: PAYK2105230
Facts & features
Interior
Bedrooms & bathrooms
- Bedrooms: 6
- Bathrooms: 4
- Full bathrooms: 3
- 1/2 bathrooms: 1
- Main level bathrooms: 2
- Main level bedrooms: 1
Rooms
- Room types: Living Room, Dining Room, Primary Bedroom, Bedroom 2, Bedroom 3, Bedroom 4, Bedroom 5, Kitchen, Family Room, Foyer, Laundry, Office, Bedroom 6, Primary Bathroom, Full Bath, Half Bath
Primary bedroom
- Description: X
- Features: Attached Bathroom, Soaking Tub, Bathroom - Stall Shower, Ceiling Fan(s), Flooring - Carpet, Walk-In Closet(s)
- Level: Main
- Area: 368 Square Feet
- Dimensions: 16 X 23
Bedroom 2
- Description: X
- Level: Upper
- Area: 180 Square Feet
- Dimensions: 12 X 15
Bedroom 3
- Description: X
- Level: Upper
- Area: 180 Square Feet
- Dimensions: 12 X 15
Bedroom 4
- Description: X
- Level: Upper
- Area: 220 Square Feet
- Dimensions: 11 X 20
Bedroom 5
- Description: X
- Level: Upper
- Area: 143 Square Feet
- Dimensions: 11 X 13
Bedroom 6
- Features: Flooring - Ceramic Tile
- Level: Lower
- Area: 165 Square Feet
- Dimensions: 11 X 15
Primary bathroom
- Level: Main
- Area: 78 Square Feet
- Dimensions: 6 X 13
Dining room
- Features: Flooring - HardWood
- Level: Main
- Area: 135 Square Feet
- Dimensions: 9 X 15
Family room
- Features: Flooring - Ceramic Tile, Wood Stove
- Level: Lower
- Area: 418 Square Feet
- Dimensions: 19 X 22
Foyer
- Features: Flooring - HardWood
- Level: Main
- Area: 117 Square Feet
- Dimensions: 13 X 9
Other
- Level: Upper
- Area: 72 Square Feet
- Dimensions: 6 X 12
Other
- Features: Flooring - Ceramic Tile
- Level: Lower
- Area: 77 Square Feet
- Dimensions: 7 X 11
Half bath
- Level: Main
- Area: 30 Square Feet
- Dimensions: 5 X 6
Kitchen
- Features: Flooring - HardWood
- Level: Main
- Area: 156 Square Feet
- Dimensions: 12 X 13
Laundry
- Features: Flooring - Ceramic Tile
- Level: Lower
- Area: 48 Square Feet
- Dimensions: 6 X 8
Living room
- Features: Flooring - HardWood, Cathedral/Vaulted Ceiling, Fireplace - Wood Burning
- Level: Main
- Area: 240 Square Feet
- Dimensions: 16 X 15
Mud room
- Level: Main
- Area: 90 Square Feet
- Dimensions: 9 X 10
Office
- Level: Upper
- Area: 110 Square Feet
- Dimensions: 10 X 11
Heating
- Forced Air, Natural Gas
Cooling
- Central Air, Electric
Appliances
- Included: Oven, Dishwasher, Oven/Range - Electric, Refrigerator, Gas Water Heater
- Laundry: Laundry Room, Mud Room
Features
- Attic, Soaking Tub, Ceiling Fan(s), Combination Dining/Living, Dining Area, Entry Level Bedroom, Family Room Off Kitchen, Open Floorplan, Primary Bath(s), Recessed Lighting, Walk-In Closet(s)
- Flooring: Carpet, Wood
- Basement: Full
- Number of fireplaces: 1
- Fireplace features: Wood Burning Stove
Interior area
- Total structure area: 4,962
- Total interior livable area: 4,722 sqft
- Finished area above ground: 3,927
- Finished area below ground: 795
Property
Parking
- Total spaces: 6
- Parking features: Garage Faces Front, Garage Door Opener, Attached, Driveway
- Attached garage spaces: 2
- Uncovered spaces: 4
Accessibility
- Accessibility features: None
Features
- Levels: Two
- Stories: 2
- Pool features: None
Lot
- Size: 0.7 Acres
- Features: Backs to Trees, Cul-De-Sac
Details
- Additional structures: Above Grade, Below Grade
- Parcel number: 460003400060000000
- Zoning: RESIDENTIAL
- Special conditions: Standard
Construction
Type & style
- Home type: SingleFamily
- Architectural style: Colonial
- Property subtype: Single Family Residence
Materials
- Vinyl Siding, Brick Front
- Foundation: Block
- Roof: Architectural Shingle
Condition
- New construction: No
- Year built: 2000
Utilities & green energy
- Electric: Circuit Breakers
- Sewer: Public Sewer
- Water: Public
Community & HOA
Community
- Security: Smoke Detector(s)
- Subdivision: Rocky Ridge
HOA
- Has HOA: No
Location
- Region: York
- Municipality: SPRINGETTSBURY TWP
Financial & listing details
- Price per square foot: $96/sqft
- Tax assessed value: $339,120
- Annual tax amount: $11,013
- Date on market: 6/12/2026
- Listing agreement: Exclusive Right To Sell
- Listing terms: Conventional,Cash
- Inclusions: All Appliances In Kitchen
- Ownership: Fee Simple
Estimated market value
$448,600
$426,000 - $471,000
$3,854/mo
Price history
| Date | Event | Price |
|---|---|---|
| 7/15/2026 | Price change | $454,900-4.2%$96/sqft |
Source:  Bright MLS #PAYK2105230 Report a problem Bright MLS #PAYK2105230 Report a problem | ||
| 6/19/2026 | Price change | $474,900-5%$101/sqft |
Source: Bright MLS #PAYK2105230 Report a problem | ||
| 6/12/2026 | Listed for sale | $499,900+83.8%$106/sqft |
Source: Bright MLS #PAYK2105230 Report a problem | ||
| 11/5/2009 | Sold | $272,000+10533.3%$58/sqft |
Source: Public Record Report a problem | ||
| 9/21/2009 | Sold | $2,558-99.1%$1/sqft |
Source: Public Record Report a problem | ||
| 9/4/2009 | Price change | $272,900$58/sqft |
Source: foreclosure.com Report a problem | ||
| 8/29/2009 | Listed for sale | -- |
Source: foreclosure.com Report a problem | ||
Public tax history
| Year | Property taxes | Tax assessment |
|---|---|---|
| 2025 | $10,562 +2.9% | $339,120 |
| 2024 | $10,265 -0.7% | $339,120 |
| 2023 | $10,333 +9.1% | $339,120 |
| 2022 | $9,472 | $339,120 |
| 2021 | $9,472 | $339,120 |
| 2020 | $9,472 +1.8% | $339,120 |
| 2019 | $9,302 +2.2% | $339,120 |
| 2018 | $9,105 +328.9% | $339,120 |
| 2017 | $2,123 | $339,120 |
| 2016 | -- | $339,120 |
| 2015 | -- | $339,120 |
| 2014 | -- | $339,120 |
| 2013 | -- | $339,120 |
| 2012 | -- | $339,120 |
| 2011 | -- | $339,120 |
| 2010 | -- | $339,120 |
| 2009 | -- | $339,120 |
| 2008 | -- | $339,120 |
| 2007 | -- | $339,120 |
| 2006 | -- | $339,120 +42.3% |
| 2005 | -- | $238,330 |
| 2004 | -- | $238,330 |
| 2003 | -- | $238,330 |
| 2002 | -- | $238,330 |
| 2000 | -- | $238,330 +713.7% |
| 1999 | -- | $29,290 |
Find assessor info on the county website
Monthly payment
Est. payment
Payment breakdown
Explore the cost of this home by adjusting the details. Changes won't be saved.Climate risks
Neighborhood: 17406
Nearby schools
GreatSchools rating
- 6/10Stony Brook El SchoolGrades: K-3Distance: 1.9 mi
- 9/10Central York Middle SchoolGrades: 7-8Distance: 1.8 mi
- 9/10Central York High SchoolGrades: 9-12Distance: 1.8 mi
Schools provided by the listing agent
- Elementary: Stony Brook
- Middle: Central York
- High: Central York
- District: Central York
Source: Bright MLS. This data may not be complete. We recommend contacting the local school district to confirm school assignments for this home.
- $365,2003 bd2 ba1.2k sqft21 Quail Run Rd, York, PA 17406Off Market
- $617,8004 bd3 ba3.5k sqft11 Quail Run Rd, York, PA 17406Off Market
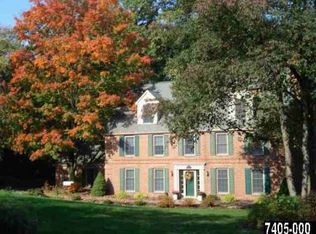
- $412,9003 bd4 ba2.5k sqft31 Quail Run Rd, York, PA 17406Off Market
- $400,0004 bd3 ba2k sqft2241 Tall Oaks Ln, York, PA 17406Sold

- $445,0003 bd2 ba2.7k sqft2231 Tall Oaks Ln, York, PA 17406Off Market
- $461,3003 bd2 ba3.3k sqft41 Quail Run Rd, York, PA 17406Off Market
- $382,0003 bd2 ba2.1k sqft2221 Tall Oaks Ln, York, PA 17406Off Market
- $480,9004 bd2 ba2.9k sqft2211 Tall Oaks Ln, York, PA 17406Off Market
A local agent can set up tours, give advice and negotiate with sellers.
A local lender can help you make sure your offer is ready when you are.
Similar homes
- $500,0004 bd3 ba2.4k sqft335 Laurel Dr, York, PA 17406For Sale
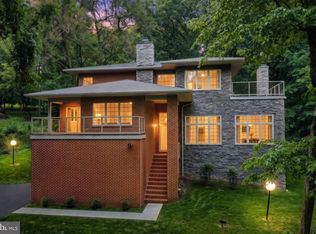
 MLS ID #PAYK2103966, Robert C Myers JR., EXP Realty, LLC. Bright MLS
 - $389,9004 bd3 ba2.6k sqft3903 Starview Dr, York, PA 17402For Sale
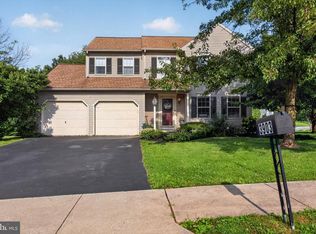 MLS ID #PAYK2103654, Emillie Albrecht, Real of Pennsylvania. Bright MLS
 - $497,0006 bd5 ba4.7k sqft248 Lanie Ct, York, PA 17402For Sale
 MLS ID #PAYK2104602, Jason Phillips, Coldwell Banker Realty. Bright MLS
 - $489,9004 bd4 ba2.6k sqft1941 Garnet Rd, York, PA 17403For Sale
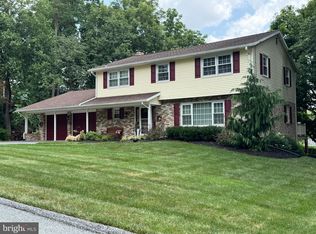 MLS ID #PAYK2108208, Kevin Murphy, Keller Williams Keystone Realty. Bright MLS
 - $499,9995 bd4 ba3.1k sqft3711 Cayuga Ln, York, PA 17402For SaleMLS ID #PAYK2105890, Melissa Whelan, Iron Valley Real Estate of York County. Bright MLS
- $475,0003 bd3 ba2.9k sqft1823 Stone Hill Dr, York, PA 17402For SaleMLS ID #PAYK2105952, Annemarie Cook, Iron Valley Real Estate of York County. Bright MLS
- $510,0004 bd4 ba3.1k sqft2455 Brandywine Ln, York, PA 17404For SaleMLS ID #PAYK2106004, Jeff Cleaver, Berkshire Hathaway HomeServices Homesale Realty. Bright MLS
- $499,9004 bd3 ba2.6k sqft2540 Eldorado Dr, York, PA 17402For SaleMLS ID #PAYK2106370, Sergio Mannino, Lime House. Bright MLS
- $434,9003 bd4 ba3.1k sqft4009 Robin Hood Dr, York, PA 17408For SaleMLS ID #PAYK2108338, Emillie Albrecht, Real of Pennsylvania. Bright MLS
- $445,0006 bd4 ba3.6k sqft7485 Seneca Ridge Dr, York, PA 17403For SaleMLS ID #PAYK2107602, Tony White, Berkshire Hathaway HomeServices Homesale Realty. Bright MLS
- $509,9004 bd3 ba2.4k sqft2082 Westbury Ct, Red Lion, PA 17356For SaleMLS ID #PAYK2107286, Guy Peters, Berkshire Hathaway HomeServices Homesale Realty. Bright MLS
- $359,0004 bd2 ba2.6k sqft40 W Locust Ln, York, PA 17406For SaleMLS ID #PAYK2106036, Carolina Romero, Berkshire Hathaway HomeServices Homesale Realty. Bright MLS
- $449,9003 bd4 ba2.8k sqft1456 Wheatfield Dr, York, PA 17408For SaleMLS ID #PAYK2104374, Tally Fisher, Howard Hanna Real Estate Services-York. Bright MLS
- $415,0004 bd3 ba2.4k sqft2822 Ridings Way, York, PA 17408For SaleMLS ID #PAYK2108074, Murat Muradov, Coldwell Banker Realty. Bright MLS
- $449,9004 bd4 ba2.9k sqft951 Kavanagh Cir, Red Lion, PA 17356For SaleMLS ID #PAYK2103426, ANGELA MOYER, RSR, REALTORS, LLC. Bright MLS
- $395,0003 bd3 ba2.3k sqft2896 Olde Field Dr, York, PA 17408For SaleMLS ID #PAYK2107772, Glenda Kane, Realty One Group Generations. Bright MLS
- $629,9994 bd4 ba3.7k sqft1124 Sarazen Way, York, PA 17404For SaleMLS ID #PAYK2108286, BRITTANY GRUVER, Infinity Real Estate. Bright MLS
- $460,0003 bd3 ba2.4k sqft745 Jackson Square Rd, Spring Grove, PA 17362For SaleMLS ID #PAYK2108218, Bobby Argento, Berkshire Hathaway HomeServices Homesale Realty. Bright MLS
- $469,9004 bd3 ba2.3k sqft525 Dietz Rd, York, PA 17402For SaleMLS ID #PAYK2105046, Brittani Snyder, Iron Valley Real Estate of York County. Bright MLS
- $619,0007 bd7 ba5.3k sqft3110-3112 E 5th Ave, York, PA 17404For SaleMLS ID #PAYK2107578, Sam Kreiser, Coldwell Banker Realty. Bright MLS
