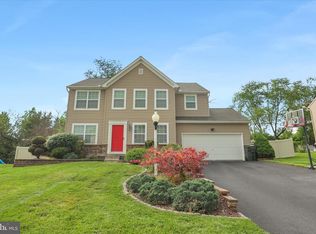
Welcome to 2540 El Dorado Drive in the highly sought-after Chestnut Ridge community and Dallastown School District. Located just a short walk from Ore Valley Elementary School and only minutes from shopping, restaurants, and I-83, this beautifully maintained 4-bedroom, 2.5-bath home offers the perfect combination of location, condition, and outdoor living. From the moment you arrive, you'll notice the home's outstanding curb appeal. Extensive landscaping, a large covered front porch, and mature plantings create a warm and inviting first impression. Inside, the home has been meticulously cared for and is truly move-in ready. The main level features a spacious and comfortable layout with hardwood flooring and luxury vinyl tile throughout much of the first floor. The family room is highlighted by a stunning floor-to-ceiling stone gas fireplace and plenty of natural light. The kitchen offers stainless steel appliances and opens nicely to the main living spaces, making it ideal for everyday living and entertaining alike. The formal dining room features crown molding, chair rail, and detailed trim work that add character and charm. Upstairs, you'll find four generously sized bedrooms, each with a ceiling fan and ample closet space. The primary suite offers vaulted ceilings, a walk-in closet, and a private bath complete with a double vanity and relaxing jetted soaking tub. You'll also appreciate the convenience of second-floor laundry. One of the standout features of this home is the backyard. The large patio overlooks a beautifully landscaped and private setting complete with a koi pond, mature trees, and extensive landscaping that creates a peaceful retreat right at home. Exterior speakers make the space perfect for entertaining, and the patio was built with footers already in place, allowing a future owner to easily add a covered roof structure if desired. Homes in Chestnut Ridge do not come available often, especially ones that have been maintained to this level. If you've been looking for a home that offers space, privacy, convenience, and a truly beautiful outdoor setting, 2540 El Dorado Drive is one you won't want to miss.
Pending
$499,900
2540 Eldorado Dr, York, PA 17402
4beds
2,610sqft
:
Get pre-qualified$3,362/mo
Single Family Residence
Built in 2003
0.36 Acres Lot
$488,700 Zestimate®
$192/sqft
$-- HOA
What's special
Koi pondMature treesExtensive landscapingOutstanding curb appealLarge covered front porchSecond-floor laundryMature plantings
- 23 days |
- 2,245 |
- 95 |
Likely to sell faster than
Zillow last checked:
Listing updated:
Listed by:
Sergio Mannino 717-891-9596,
Lime House (717) 840-1355
Source: Bright MLS,MLS#: PAYK2106370
Facts & features
Interior
Bedrooms & bathrooms
- Bedrooms: 4
- Bathrooms: 3
- Full bathrooms: 2
- 1/2 bathrooms: 1
- Main level bathrooms: 1
Basement
- Area: 1244
Heating
- Forced Air, Natural Gas
Cooling
- Central Air, Electric
Appliances
- Included: Stainless Steel Appliance(s), Gas Water Heater
- Laundry: Upper Level
Features
- Ceiling Fan(s), Other, Walk-In Closet(s), Recessed Lighting, Kitchen Island, Formal/Separate Dining Room, Floor Plan - Traditional, Family Room Off Kitchen, Dining Area
- Flooring: Carpet, Luxury Vinyl, Hardwood, Vinyl
- Basement: Full,Walk-Out Access,Unfinished,Sump Pump,Other,Shelving
- Number of fireplaces: 1
- Fireplace features: Gas/Propane, Stone
Interior area
- Total structure area: 3,854
- Total interior livable area: 2,610 sqft
- Finished area above ground: 2,610
- Finished area below ground: 0
Property
Parking
- Total spaces: 3
- Parking features: Garage Faces Side, Garage Door Opener, Inside Entrance, Other, Asphalt, Private, Attached, Driveway, On Street
- Attached garage spaces: 3
- Has uncovered spaces: Yes
Accessibility
- Accessibility features: Other
Features
- Levels: Two
- Stories: 2
- Patio & porch: Patio, Porch
- Exterior features: Awning(s), Lighting, Flood Lights, Sidewalks, Water Fountains, Other
- Pool features: None
- Has spa: Yes
- Spa features: Bath
Lot
- Size: 0.36 Acres
- Features: Other, SideYard(s), Rear Yard, Private, Premium, Open Lot, Level, Landscaped, Front Yard
Details
- Additional structures: Above Grade, Below Grade
- Parcel number: 540005800130000000
- Zoning: RESIDENTIAL
- Special conditions: Standard
Construction
Type & style
- Home type: SingleFamily
- Architectural style: Colonial
- Property subtype: Single Family Residence
Materials
- Vinyl Siding, Stone
- Foundation: Block
- Roof: Asphalt
Condition
- New construction: No
- Year built: 2003
Details
- Builder name: E.G. Stoltzfus
Utilities & green energy
- Electric: 200+ Amp Service
- Sewer: Public Sewer
- Water: Public
Community & HOA
Community
- Subdivision: Chestnut Ridge
HOA
- Has HOA: No
Location
- Region: York
- Municipality: YORK TWP
Financial & listing details
- Price per square foot: $192/sqft
- Tax assessed value: $249,030
- Annual tax amount: $8,625
- Date on market: 7/9/2026
- Listing agreement: Exclusive Right To Sell
- Listing terms: Bank Portfolio,Cash,Conventional,FHA,Private Financing Available
- Inclusions: Kitchen Appliances
- Exclusions: Water Fountain In Backyard, Refrigerator In Basement, Grill On Back Patio, Bench In The Backyard.
- Ownership: Fee Simple
Estimated market value
$488,700
$464,000 - $513,000
$2,771/mo
Price history
| Date | Event | Price |
|---|---|---|
| 7/31/2026 | Pending sale | $499,900$192/sqft |
Source:  Bright MLS #PAYK2106370 Report a problem Bright MLS #PAYK2106370 Report a problem | ||
| 7/9/2026 | Listed for sale | $499,900+105.1%$192/sqft |
Source: Bright MLS #PAYK2106370 Report a problem | ||
| 4/2/2003 | Sold | $243,690$93/sqft |
Source: Public Record Report a problem | ||
Public tax history
| Year | Property taxes | Tax assessment |
|---|---|---|
| 2025 | $8,548 +0.4% | $249,030 |
| 2024 | $8,516 | $249,030 |
| 2023 | $8,516 +9.7% | $249,030 |
| 2022 | $7,762 -2.9% | $249,030 |
| 2021 | $7,991 +3% | $249,030 |
| 2020 | $7,762 +0.3% | $249,030 |
| 2019 | $7,737 +0.7% | $249,030 |
| 2018 | $7,685 +385.2% | $249,030 |
| 2017 | $1,584 | $249,030 |
| 2016 | -- | $249,030 |
| 2015 | -- | $249,030 |
| 2014 | -- | $249,030 |
| 2013 | -- | $249,030 |
| 2012 | -- | $249,030 |
| 2011 | -- | $249,030 |
| 2010 | -- | $249,030 |
| 2009 | -- | $249,030 |
| 2008 | -- | $249,030 |
| 2007 | -- | $249,030 |
| 2006 | -- | $249,030 +12% |
| 2005 | -- | $222,370 |
| 2004 | -- | $222,370 |
| 2003 | -- | $222,370 |
Find assessor info on the county website
Monthly payment
Est. payment
Payment breakdown
Explore the cost of this home by adjusting the details. Changes won't be saved.Climate risks
Neighborhood: 17402
Nearby schools
GreatSchools rating
- 6/10Ore Valley El SchoolGrades: K-3Distance: 0.2 mi
- 6/10Dallastown Area Middle SchoolGrades: 7-8Distance: 2.5 mi
- 7/10Dallastown Area Senior High SchoolGrades: 9-12Distance: 2.5 mi
Schools provided by the listing agent
- Elementary: Ore Valley
- Middle: Dallastown Area
- High: Dallastown Area
- District: Dallastown Area
Source: Bright MLS. This data may not be complete. We recommend contacting the local school district to confirm school assignments for this home.
- $521,5004 bd3 ba2.7k sqft2550 Eldorado Dr, York, PA 17402Off Market
- $568,4004 bd2 ba3.4k sqft2530 Eldorado Dr, York, PA 17402Off Market
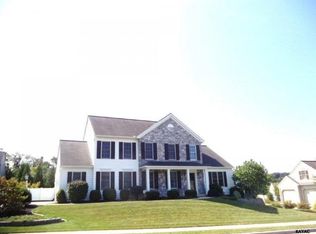
- $535,4004 bd3 ba3.5k sqft417 Bellaire Dr, York, PA 17402Off Market
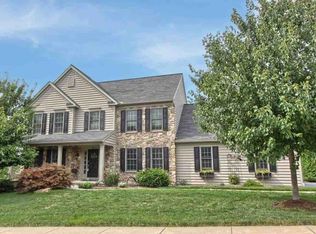
- $582,0005 bd4 ba4k sqft413 Bellaire Dr, York, PA 17402Off Market
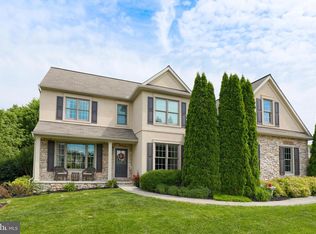
- $490,6004 bd3 ba3k sqft2541 Eldorado Dr, York, PA 17402Off Market
- $493,7004 bd2 ba2.6k sqft421 Bellaire Dr, York, PA 17402Off Market
- $446,7004 bd2 ba2.3k sqft2531 Eldorado Dr, York, PA 17402Off Market
- $454,3004 bd2 ba2.3k sqft2551 Eldorado Dr, York, PA 17402Off Market
A local agent can set up tours, give advice and negotiate with sellers.
A local lender can help you make sure your offer is ready when you are.
Similar homes
- $474,9004 bd3 ba2.3k sqft3729 Silverwood Dr, York, PA 17402For Sale

 MLS ID #PAYK2107624, MALAK DANOUR, Iron Valley Real Estate of York County. Bright MLS
 - $475,0003 bd3 ba2.9k sqft1823 Stone Hill Dr, York, PA 17402For Sale
 MLS ID #PAYK2105952, Annemarie Cook, Iron Valley Real Estate of York County. Bright MLS
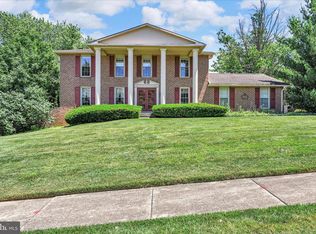
 - $499,9995 bd4 ba3.1k sqft3711 Cayuga Ln, York, PA 17402For Sale
 MLS ID #PAYK2105890, Melissa Whelan, Iron Valley Real Estate of York County. Bright MLS
 - $449,9004 bd3 ba2k sqft135 Surrey Ln, York, PA 17402For Sale
 MLS ID #PAYK2107882, Teresa Hale, Assist-2-Sell Keystone Realty. Bright MLS
 - $435,0004 bd4 ba2k sqft624 Bartlett Dr, Dallastown, PA 17313For SaleMLS ID #PAYK2108916, Spencer Blake, Renaissance Realty Sales, LLC. Bright MLS
- $500,0005 bd3 ba2.3k sqft5032 Barkwood Ln, York, PA 17406For SaleMLS ID #PAYK2108292, Nathan Krotzer, RE/MAX Pinnacle. Bright MLS
- $525,0004 bd2 ba2.9k sqft983 Brockie Ln, York, PA 17403For SaleMLS ID #PAYK2105836, Anne M Lusk, Lusk & Associates Sotheby's International Realty. Bright MLS
- $510,0004 bd4 ba3.1k sqft2455 Brandywine Ln, York, PA 17404For SaleMLS ID #PAYK2106004, Jeff Cleaver, Berkshire Hathaway HomeServices Homesale Realty. Bright MLS
- $500,0004 bd3 ba2.4k sqft335 Laurel Dr, York, PA 17406For SaleMLS ID #PAYK2103966, Robert C Myers JR., EXP Realty, LLC. Bright MLS
- $444,5004 bd3 ba2.2k sqft20 Fox Run Dr, York, PA 17403For SaleMLS ID #PAYK2104888, Dan Adams, Cummings & Co. Realtors. Bright MLS
- $449,9004 bd4 ba2.9k sqft951 Kavanagh Cir, Red Lion, PA 17356For SaleMLS ID #PAYK2103426, ANGELA MOYER, RSR, REALTORS, LLC. Bright MLS
- $429,9003 bd3 ba2.1k sqft3495 Edenbridge Rd, York, PA 17402For SaleMLS ID #PAYK2104818, Tyarra Toomey, Keller Williams Keystone Realty. Bright MLS
- $599,9004 bd3 ba2.8k sqft1013 Pin Oak Ln, York, PA 17403For SaleMLS ID #PAYK2106910, Tenly Reinhold, Keller Williams Keystone Realty. Bright MLS
- $399,9004 bd3 ba2.1k sqft130 Bitternut Rd, Mount Wolf, PA 17347For SaleMLS ID #PAYK2107922, Tracy Imhoff, Inch & Co. Real Estate, LLC. Bright MLS
- $434,9003 bd4 ba3.1k sqft4009 Robin Hood Dr, York, PA 17408For SaleMLS ID #PAYK2108338, Emillie Albrecht, Real of Pennsylvania. Bright MLS
- $464,5004 bd4 ba3.2k sqft3123 King Richards Ct S, York, PA 17408For SaleMLS ID #PAYK2099350, Sherri Rose, Iron Valley Real Estate Hanover. Bright MLS
- $480,0004 bd3 ba2.3k sqft3892 Nolt Rd, Landisville, PA 17538For SaleMLS ID #PALA2092144, Glenn M Burkhart, CENTURY 21 Home Advisors. Bright MLS
- $675,0004 bd2 ba2.4k sqft2432 Pine Grove Rd, York, PA 17403For SaleMLS ID #PAYK2106850, Ross Stanard, Howard Hanna Real Estate Services-York. Bright MLS
- $599,9004 bd3 ba3.2k sqft985 Detwiler Dr, York, PA 17404For SaleMLS ID #PAYK2107270, Barbie Miller, Inch & Co. Real Estate, LLC. Bright MLS
- $415,0004 bd3 ba2.4k sqft31 N Alpine Dr, York, PA 17408For SaleMLS ID #PAYK2106096, MICHAEL ALESSANDRONI, Keller Williams Keystone Realty. Bright MLS
