Skip main navigation
For sale
  • Price cut: $25K (6/23)
    $550,000

    335 Laurel Dr, York, PA 17406

    4beds
    2,456sqft
    : 
    Loading
    Get pre-qualified
    Single Family Residence
    Built in 2004
    4.14 Acres Lot
    $541,100 Zestimate®
    $224/sqft
    $54/mo HOA

    What's special

    Striking brick-and-stone facadeMain bedroom suiteHeated drivewayMassive semi-private wooded lotOversize two-car garage
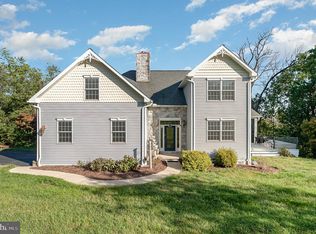
    Welcome to your private 3.14-acre woodland fortress on Laurel Drive. If you are looking for an unparalleled connection to nature without sacrificing bold architectural luxury, this is your destination. I know right now everybody is hot and sweaty but come winter time you will appreciate the heated driveway. Situated minutes from the Susquehanna River and the scenic vistas of Sam Lewis State Park, this property offers a great location in York County, just minutes from the Lancaster County line. While the home's striking brick-and-stone facade cuts an impressive profile against the sky, the real magic lies in the setting. The massive, semi-private wooded lot serves as a personal sanctuary for local wildlife and peaceful herds of deer. Enjoy the views from your elevated balconies or retreat inside to a masterfully laid-out four-story floor plan. From the oversize two-car garage and unfinished lower level for future growth with windows and a walkout. To the large windows in the living room, allowing tons of natural light. The main bedroom suite offers a jetted tub, with a separate shower stall, a walk-in closet, and its own spacious private balcony. Every square inch of this 2,224 sq. ft. home is engineered to feel like an upscale treehouse built for a modern executive.
    44 days
    |
    2,785
    |
    141
    |

    Likely to sell faster than

    Zillow last checked:

    Listing updated:

    Listed by:

    Robert C Myers JR. 717-873-1960,

    EXP Realty, LLC 8883977352,

    Listing Team: Adam Mccallister & Rob Myers Team With Exp Realty

    Source: Bright MLS,MLS#: PAYK2103966MLS Logo

    Loading...

      Facts & features

      Interior

      Bedrooms & bathrooms
      • Bedrooms: 4
      • Bathrooms: 3
      • Full bathrooms: 2
      • 1/2 bathrooms: 1
      • Main level bathrooms: 1
      • Main level bedrooms: 1
      Rooms
      • Room types: Living Room, Dining Room, Bedroom 2, Bedroom 3, Bedroom 4, Kitchen, Family Room, Bedroom 1, Laundry, Storage Room
      Bedroom 1
      • Features: Balcony Access, Bathroom - Jetted Tub, Bathroom - Stall Shower, Flooring - Carpet, Walk-In Closet(s)
      • Level: Upper
      Bedroom 2
      • Features: Flooring - Carpet
      • Level: Upper
      Bedroom 3
      • Features: Flooring - Carpet
      • Level: Upper
      Bedroom 4
      • Level: Main
      Dining room
      • Level: Main
      Family room
      • Features: Fireplace - Gas, Flooring - Wood
      • Level: Main
      Kitchen
      • Level: Main
      Laundry
      • Level: Lower
      Living room
      • Features: Cathedral/Vaulted Ceiling, Ceiling Fan(s), Fireplace - Gas, Flooring - Carpet
      • Level: Main
      Storage room
      • Level: Lower
      Heating
      • Heat Pump, Electric
      Cooling
      • Central Air, Electric
      Appliances
      • Included: Dishwasher, Dryer, Oven/Range - Electric, Refrigerator, Washer, Electric Water Heater
      • Laundry: Lower Level, Laundry Room
      Features
      • Additional Stairway, Bathroom - Stall Shower, Bathroom - Tub Shower, Breakfast Area, Ceiling Fan(s), Family Room Off Kitchen, Formal/Separate Dining Room, Recessed Lighting, 9'+ Ceilings, Dry Wall, High Ceilings
      • Flooring: Carpet, Wood, Vinyl
      • Doors: Insulated
      • Windows: Insulated Windows
      • Basement: Partial,Concrete,Unfinished,Walk-Out Access,Windows
      • Number of fireplaces: 2
      Interior area
      • Total structure area: 2,456
      • Total interior livable area: 2,456 sqft
      • Finished area above ground: 2,456
      • Finished area below ground: 0

      Property

      Parking
      • Total spaces: 2
      • Parking features: Garage Faces Side, Built In, Inside Entrance, Oversized, Asphalt, Driveway, Off Street, Attached
      • Attached garage spaces: 2
      • Has uncovered spaces: Yes
      Accessibility
      • Accessibility features: None
      Features
      • Levels: Four
      • Stories: 4
      • Pool features: None
      • Spa features: Bath
      • Has view: Yes
      • View description: Trees/Woods
      Lot
      • Size: 4.14 Acres
      Details
      • Additional structures: Above Grade, Below Grade
      • Parcel number: 310000500540000000
      • Zoning: RESIDENTIAL
      • Special conditions: Standard

      Construction

      Type & style
      • Home type: SingleFamily
      • Architectural style: Contemporary
      • Property subtype: Single Family Residence
      Materials
      • Frame, Masonry
      • Foundation: Concrete Perimeter
      • Roof: Architectural Shingle
      Condition
      • Excellent
      • New construction: No
      • Year built: 2004

      Utilities & green energy

      • Electric: 200+ Amp Service
      • Sewer: Private Septic Tank
      • Water: Well
      • Utilities for property: Cable

      Community & HOA

      Community
      • Subdivision: Laurel Estates
      HOA
      • Has HOA: Yes
      • HOA fee: $650 annually
      • HOA name: LAUREL ESTATES HOA
      Location
      • Region: York
      • Municipality: HELLAM TWP

      Financial & listing details

      • Price per square foot: $224/sqft
      • Tax assessed value: $286,990
      • Annual tax amount: $11,215
      • Date on market: 5/27/2026
      • Listing agreement: Exclusive Right To Sell
      • Listing terms: Cash,Conventional,VA Loan
      • Ownership: Fee Simple
      • Road surface type: Black Top

        Estimated market value

        $541,100

        $514,000 - $568,000

        $2,901/mo

        Price history

        DateEventPrice
        6/23/2026Price change$550,000-4.3%$224/sqft
        Source: Bright MLS #PAYK2103966 Report a problem
        6/10/2026Price change$575,000-4.2%$234/sqft
        Source: Bright MLS #PAYK2103966 Report a problem
        5/27/2026Listed for sale$600,000+891.7%$244/sqft
        Source: Bright MLS #PAYK2103966 Report a problem
        1/7/2002Sold$60,500$25/sqft
        Source: Public Record Report a problem

        Public tax history

        YearProperty taxesTax assessment
        2025$10,455 +5%$286,990
        2024$9,953 $286,990
        2023$9,953 +5.1%$286,990
        2022$9,468 $286,990
        2021$9,468 $286,990
        2020$9,468 +4.5%$286,990
        2019$9,063 +2.3%$286,990
        2018$8,857 +343.4%$286,990
        2017$1,997 $286,990
        2016-- $286,990
        2015-- $286,990
        2014-- $286,990
        2013-- $286,990
        2012-- $286,990
        2011-- $286,990
        2010-- $286,990
        2009-- $286,990
        2008-- $286,990
        2007-- $286,990
        2006-- $286,990 +24.4%
        2005-- $230,710 +352.6%
        2004-- $50,970
        2003-- $50,970
        2002-- $50,970
        2000-- $50,970
        1999-- $50,970

        Find assessor info on the county website

        Monthly payment

        Est. payment

        Payment breakdown

        Explore the cost of this home by adjusting the details. Changes won't be saved.
        All calculations are estimates and provided by Zillow, Inc. for informational purposes only. Actual amounts may vary.
        HOA fees may include property taxes on listings classified as Co-Ops. Contact the listing agent and/or owner for fee details.
        Mortgage interest rates are dependent on a number of factors, including credit score, down payment, and repayment length. Interest rate data provided by Zillow Group Marketplace, Inc. as of 1/1/1970 from various mortgage lenders with which we have lead or other similar arrangements; the Estimated Payment is an average of those rates.
        See how much you could borrow to make a competitive offer.

        Climate risks

        Neighborhood: 17406

        Getting around

        1 / 100
        Car-Dependent
        0 / 100
        No Nearby Transit
        1 / 100
        Somewhat Bikeable

        Nearby schools

        GreatSchools rating
        Schools provided by the listing agent
        • Middle: Eastern York
        • High: Eastern York
        • District: Eastern York

        Source: Bright MLS. This data may not be complete. We recommend contacting the local school district to confirm school assignments for this home.

        A local agent can set up tours, give advice and negotiate with sellers.

        A local lender can help you make sure your offer is ready when you are.

        Browse local experts

        Similar homes

        Skip to the end of the carouselSkip to the beginning of the carousel