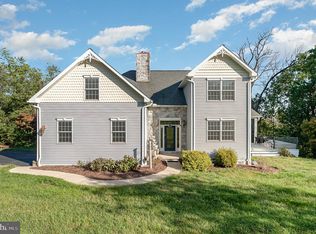
Want to escape to your own private oasis? Eager to be close to so much, yet far away from everything else? Would you love an in-law or au pair suite or extra room for family and guests with plenty of indoor/outdoor space for everyone? Embrace the tranquility of this home located in the lovely Laurel Estates, encircled by the natural beauty of leafy trees, waterfalls, and wildlife. This home offers the ideal mix of country living and urban accessibility. What a wonderful blend of space, location and stunning views on 4.45 acres. Outdoors boasts a stream for fishing, bridal trails, walking and jogging trails, hill for sled-riding, green space for outside play and a tree lined private drive. Enjoy your morning coffee on one of several decks or relax with your favorite beverage on the front porch when it is five o'clock somewhere. Upon entering this spacious 4,678 square foot house you will notice the many flexible spaces for parties, clubs, gaming, exercise, workshops, grand holiday gatherings, and so much more. This home truly boasts a cozy but expansive nature where everyone can find their own happy place. The eat in kitchen, wine bar, and dining area make a space for entertaining friends and family that is extraordinary. Just off of the kitchen you will find the butler's pantry, the laundry room, and the generous in-law or au-pair quarters with an attached full bath, which is currently being used for a gaming room. Another guest bedroom completes this wing. Opposing this wing we find the convenient main level primary suite, which is a haven of tranquility and features a recently renovated spa-like bathroom and walk in closet. Windows in the primary suite have breathtaking views of the natural surrounding beauty. Located just outside the main bedroom is a cozy and quiet flex room or office space with lots of natural light. The generously sized sunroom currently allows for ping pong escapades, which can be followed by grilling-out on your attached deck. A more intimate experience can be enjoyed in the family room equipped with a wood burning fireplace or the currently used music room/living room located just inside the front entrance. The upper level boasts two generously sized bedrooms with exceptional closet space and a full bathroom. Unlimited possibilities exist for your 2,049 square foot unfinished basement and bonus storage room. The basement is currently being used as home gym, and workshop. The walk-up attic has additional storage opportunities. So much space with so many options! This home comes with a three car garage for your vehicles, plus added storage. This expansive estate seamlessly blends grace and charm with the conveniences of modern living. It's a home where love, peace, and serenity converge, creating an unrivaled sanctuary that embodies the pinnacle of living your best life at all stages. Just minutes from Sam Lewis Park and Highpoint and the local elementary, middle and high schools. Close to York, Harrisburg, and Lancaster, as well as bigger cities, Philadelphia, New York and the Baltimore/Washington area. If you dream of owning a piece of heaven in a tranquil, private setting, this home is your once-in-a-lifetime opportunity. One year home warranty included.
Sold for $750,000
Zillow last checked:
Listing updated:
Bought with:
Angela Card, RS280508
RE/MAX Components
Source: Bright MLS,MLS#: PAYK2058934
Price history
| Date | Event | Price |
|---|---|---|
| 5/29/2024 | Sold | $750,000+7.1%$160/sqft |
Source:  Bright MLS #PAYK2058934 Report a problem Bright MLS #PAYK2058934 Report a problem | ||
| 4/15/2024 | Pending sale | $700,000$150/sqft |
Source: Bright MLS #PAYK2058934 Report a problem | ||
| 4/12/2024 | Listed for sale | $700,000+133.4%$150/sqft |
Source: Bright MLS #PAYK2058934 Report a problem | ||
| 1/1/2015 | Sold | $299,9000%$64/sqft |
Source:  Long & Foster Broker Feed #1002895127_100 Report a problem Long & Foster Broker Feed #1002895127_100 Report a problem | ||
| 4/1/2009 | Sold | $300,000-20%$64/sqft |
Source: Public Record Report a problem | ||
| 1/4/2009 | Price change | $375,000-12.6%$80/sqft |
Source: iHOUSEWeb Solutions, Inc #10164697 Report a problem | ||
| 12/10/2008 | Listed for sale | $429,000+3.1%$92/sqft |
Source: iHOUSEWeb Solutions, Inc #10164697 Report a problem | ||
| 12/7/2004 | Sold | $416,000+38.7%$89/sqft |
Source: Public Record Report a problem | ||
| 5/26/1998 | Sold | $299,900$64/sqft |
Source: Public Record Report a problem | ||
Sell for more on Zillow
Get a Zillow Showcase℠ listing at no additional cost and you could sell for .
$801,400
2% more
+$16,028
With Zillow Showcase(estimated)
$817,428
