Skip main navigation
Sold for $650,000
  • $650,000

    331 Laurel Dr, York, PA 17406

    3beds
    2,955sqft
    Single Family Residence
    Built in 1989
    3.69 Acres Lot
    $681,500 Zestimate®
    $220/sqft
    $2,823 Estimated rent

    Home value

    $681,500

    $634,000 - $736,000

    $2,823/mo

    Zestimate® history
    Loading
    Loading...

    Owner options

    List your home for rent

    $2,823/mo

    Rent Zestimate®

    Find your next renter with Zillow Rental Manager. Plus, with online applications, you can quickly screen prospective tenants – for free.

    Learn more

    $2,823/mo

    Rent Zestimate®

    Refinance and save

    $4,976/mo

    Est. payment

    Refinancing to a lower rate could help reduce your monthly payments and save thousands over the life of the loan.

    See today's rates

    $4,976/mo

    Est. payment

    Explore your selling options

    Work with a Zillow partner agent

    Leverage their expertise and Zillow's premium Showcase listings to get your home seen by more buyers.

    Get started

    List with your own agent

    Get your home in front of millions of buyers by listing it on Zillow.

    Learn how to do it

    Sell it yourself

    Take full control of how buyers see your home on Zillow by listing For Sale by Owner (FSBO).

    List your home

    What's special

    Open loft areaHuge basementWrap around porchCute breakfast areaHardwood floorsWalk-in closetOpen kitchen
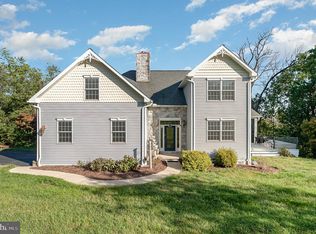
    Want to escape to your own private oasis? Eager to be close to so much , yet far away from everything else Embrace the tranquility of this cape cod nestled in the lovely Laurel Estates, encircled by the natural beauty of leafy trees, waterfalls, and wildlife. A wrap around porch greets you as you enter this stunning property. Inside discoveries include a fantastic family room with fireplace, sunroom, a vast deck for grilling, and views of the lovely wooded area. The kitchen featuring stainless steel appliances, gorgeous granite countertops, and a cute breakfast area complete with a deck for enjoying morning coffee The dining room features natural light, hardwood floors, and access to the wrap-around porch. Curl up with your favorite book and read the day away in your library. The primary bedroom and bathroom located on the first floor offer ease and comfort. The tiled shower, walk-in closet, and access to the porch area are sure to please. The half bathroom and first-floor laundry complete the space.. Wander up the open staircase to meet two bedrooms, a full bathroom, and an open loft area that could be a 4th bedroom with an easy wall addition! The HUGE basement is endless with possibilities but now serves as the perfect storage area. Outside you will find the detached garage featuring two garage doors and plenty of depth for three cars and plenty of extra storage. The guest or in-law quarters are located above the garage and features an open kitchen, living room, fireplace, two bedrooms, and a full bathroom with separate laundry. The addition of the large shed is perfect for storage of outdoor equipment and is tucked away just below the house. This expansive estate seamlessly blends grace and charm with the conveniences of modern living. Its a home where love, peace, and serenity converge, creating an unrivaled sanctuary that embodies the pinnacle of living your best life at all stages. Just minutes from Sam Lewis Park and Highpoint and Eastern York Schools. Close to York, Harrisburg, and Lancaster, as well as bigger cities, Philadelphia, New York, and the Baltimore Washington area. If you dream of owning a piece of heaven in a tranquil, private setting, this home, complete with in-law quarters, is you once-in-a-lifetime opportunity.

    Zillow last checked:

    Listing updated:

    Listed by:

    Jenni Goodling 717-495-4702,

    Coldwell Banker Realty

    Bought with:

    Bryn Hess, RS372144

    RE/MAX Pinnacle

    Source: Bright MLS,MLS#: PAYK2080334MLS Logo

    Facts & features

    Interior

    Bedrooms & bathrooms
    • Bedrooms: 3
    • Bathrooms: 3
    • Full bathrooms: 2
    • 1/2 bathrooms: 1
    • Main level bathrooms: 2
    • Main level bedrooms: 1
    Bedroom 1
    • Features: Soaking Tub, Ceiling Fan(s), Flooring - HardWood
    • Level: Main
    • Area: 272 Square Feet
    • Dimensions: 17 x 16
    Bedroom 2
    • Level: Upper
    • Area: 176 Square Feet
    • Dimensions: 16 x 11
    Bedroom 3
    • Level: Upper
    • Area: 192 Square Feet
    • Dimensions: 16 x 12
    Dining room
    • Features: Flooring - Dirt, Flooring - HardWood
    • Level: Main
    • Area: 270 Square Feet
    • Dimensions: 18 x 15
    Family room
    • Features: Cathedral/Vaulted Ceiling, Ceiling Fan(s), Fireplace - Gas, Flooring - HardWood
    • Level: Main
    • Area: 400 Square Feet
    • Dimensions: 20 x 20
    Kitchen
    • Features: Breakfast Room, Granite Counters, Flooring - Ceramic Tile
    • Level: Main
    • Area: 260 Square Feet
    • Dimensions: 26 x 10
    Library
    • Features: Flooring - HardWood
    • Level: Main
    • Area: 210 Square Feet
    • Dimensions: 15 x 14
    Loft
    • Level: Upper
    • Area: 160 Square Feet
    • Dimensions: 16 x 10
    Heating
    • Forced Air, Geothermal, Electric, Propane
    Cooling
    • Central Air, Gas
    Appliances
    • Included: Electric Water Heater
    Features
    • Basement: Full
    • Number of fireplaces: 1
    Interior area
    • Total structure area: 2,955
    • Total interior livable area: 2,955 sqft
    • Finished area above ground: 2,955
    • Finished area below ground: 0

    Property

    Parking
    • Total spaces: 10
    • Parking features: Garage Faces Front, Storage, Detached, Driveway
    • Garage spaces: 2
    • Uncovered spaces: 8
    Accessibility
    • Accessibility features: None
    Features
    • Levels: Two
    • Stories: 2
    • Pool features: None
    • Has view: Yes
    • View description: Trees/Woods, Scenic Vista
    Lot
    • Size: 3.69 Acres
    Details
    • Additional structures: Above Grade, Below Grade
    • Parcel number: 31000050053A000000
    • Zoning: RESIDENTIAL
    • Special conditions: Standard

    Construction

    Type & style
    • Home type: SingleFamily
    • Architectural style: Cape Cod
    • Property subtype: Single Family Residence
    Materials
    • Frame
    • Foundation: Block
    Condition
    • New construction: No
    • Year built: 1989

    Utilities & green energy

    • Sewer: On Site Septic
    • Water: Well

    Community & neighborhood

    Location
    • Region: York
    • Subdivision: Laurel Estates
    • Municipality: HELLAM TWP

    HOA & financial

    HOA
    • Has HOA: Yes
    • HOA fee: $650 annually

    Other

    Other facts
    • Listing agreement: Exclusive Right To Sell
    • Listing terms: Cash,Conventional
    • Ownership: Fee Simple

    Price history

    DateEventPrice
    6/9/2025Sold$650,000+4%$220/sqft
    Source: Bright MLS #PAYK2080334 Report a problem
    5/7/2025Pending sale$625,000$212/sqft
    Source: Bright MLS #PAYK2080334 Report a problem
    5/2/2025Listed for sale$625,000+34.4%$212/sqft
    Source: Bright MLS #PAYK2080334 Report a problem
    12/22/2020Sold$465,000$157/sqft
    Source: Public Record Report a problem
    10/30/2020Pending sale$465,000$157/sqft
    Source: Berkshire Hathaway HomeServices Homesale Realty #PAYK148182 Report a problem
    10/29/2020Listed for sale$465,000+31%$157/sqft
    Source: Berkshire Hathaway HomeServices Homesale Realty #PAYK148182 Report a problem
    11/13/2013Sold$355,000$120/sqft
    Source: Public Record Report a problem
    9/4/2013Price change$355,000-5.3%$120/sqft
    Source: PRUDENTIAL BOB YOST HOMESALE #21306631 Report a problem
    6/17/2013Listed for sale$375,000+23%$127/sqft
    Source: PRUDENTIAL BOB YOST HOMESALE #21306631 Report a problem
    6/16/2000Sold$305,000$103/sqft
    Source: Public Record Report a problem

    Public tax history

    YearProperty taxesTax assessment
    2025$13,995 +5%$384,160
    2024$13,323 $384,160
    2023$13,323 +5.1%$384,160
    2022$12,673 0%$384,160
    2021$12,673 $384,160
    2020$12,673 +4.5%$384,160
    2019$12,132 +2.3%$384,160
    2018$11,855 +343.4%$384,160
    2017$2,674 $384,160
    2016-- $384,160
    2015-- $384,160
    2014-- $384,160
    2013-- $384,160
    2012-- $384,160
    2011-- $384,160
    2010-- $384,160
    2009-- $384,160
    2008-- $384,160
    2007-- $384,160
    2006-- $384,160 +19.9%
    2005-- $320,350 -0.2%
    2004-- $321,040
    2003-- $321,040 +0.2%
    2002-- $320,350
    2000-- $320,350
    1999-- $320,350

    Find assessor info on the county website

    Neighborhood: 17406

    Nearby schools

    GreatSchools rating
    Schools provided by the listing agent
    • District: Eastern York

    Source: Bright MLS. This data may not be complete. We recommend contacting the local school district to confirm school assignments for this home.

    Get pre-qualified for a loan
    At Zillow Home Loans, we can pre-qualify you in as little as 5 minutes with no impact to your credit score.

    An equal housing lender. NMLS #10287.

    Sell for more on Zillow
    Get a Zillow Showcase℠ listing at no additional cost and you could sell for .
    $681,500
    2% more
    +$13,630
    With Zillow Showcase(estimated)
    $695,130