Welcome home to this gorgeous, private 4 bedroom, 2.5 bath two-story home on 3.54 acres in Laurel Estates! Upon entry you will be greeted by the grand foyer open to a large living room featuring many windows to soak up the view and a dual sided fireplace that leads into the kitchen and breakfast nook area. Updated kitchen features stainless steel appliances and access to the large deck, great for entertaining! The first floor also features a formal dining room with beautiful hardwood floors and a primary bedroom with its own private full bath. Making your way to the second floor you will find 3 bedrooms and a full bath. The lower level of the house offers a large laundry room with plenty of storage. The family room features a bar with a wine fridge and plenty of space to entertain and a wood stove to warm up by. The walk-out basement makes it easy to access the outdoor spaces and hot tub. One more bonus room could make for a great office space, play room, or any of your personal needs. Exploring the exterior of this property you will find an abundance of flower and vegetable gardens all ready for your creative touch. Hurry on this one and call it home today!
Sold for $550,000
$550,000
531 Dogwood Dr, York, PA 17406
4beds
3,279sqft
Single Family Residence
Built in 2004
3.54 Acres Lot
$632,000 Zestimate®
$168/sqft
$3,060 Estimated rent
Home value
$632,000
$600,000 - $664,000
$3,060/mo
Zestimate® history
Owner options
List your home for rent
$3,060/mo
Rent Zestimate®
Find your next renter with Zillow Rental Manager. Plus, with online applications, you can quickly screen prospective tenants – for free.
$3,060/mo
Rent Zestimate®
Refinance and save
$4,475/mo
Est. payment
Refinancing to a lower rate could help reduce your monthly payments and save thousands over the life of the loan.
$4,475/mo
Est. payment
Explore your selling options
Work with a Zillow partner agent
Leverage their expertise and Zillow's premium Showcase listings to get your home seen by more buyers.
Get startedList with your own agent
Get your home in front of millions of buyers by listing it on Zillow.
Learn how to do itSell it yourself
Take full control of how buyers see your home on Zillow by listing For Sale by Owner (FSBO).
List your homeWhat's special
Dual sided fireplaceHot tubGreat office spaceBreakfast nook areaWood stoveBeautiful hardwood floorsFormal dining room
Zillow last checked:
Listing updated:
Listed by:
DAVID HOOKE 717-422-9950,
Keller Williams of Central PA,
Listing Team: Dave Hooke Team, Co-Listing Agent: Sinjin Martin 717-440-6533,
Keller Williams of Central PA
Bought with:
Jerry Riggleman, RS331755
Real of Pennsylvania
Source: Bright MLS,MLS#: PAYK2049532
Facts & features
Interior
Bedrooms & bathrooms
- Bedrooms: 4
- Bathrooms: 4
- Full bathrooms: 2
- 1/2 bathrooms: 2
- Main level bathrooms: 2
- Main level bedrooms: 1
Rooms
- Room types: Living Room, Dining Room, Primary Bedroom, Bedroom 2, Bedroom 3, Kitchen, Family Room, Breakfast Room, Bedroom 1, Storage Room, Media Room, Primary Bathroom, Full Bath, Half Bath
Basement
- Area: 800
Heating
- Forced Air, Propane
Cooling
- Central Air, Electric
Appliances
- Included: Dishwasher, Dryer, Microwave, Oven/Range - Gas, Refrigerator, Stainless Steel Appliance(s), Washer, Water Heater
- Laundry: Lower Level
Features
- Combination Kitchen/Dining, Entry Level Bedroom, Family Room Off Kitchen, Open Floorplan, Formal/Separate Dining Room, Kitchen Island, Primary Bath(s), Walk-In Closet(s)
- Flooring: Carpet, Wood
- Basement: Walk-Out Access,Finished
- Number of fireplaces: 1
- Fireplace features: Double Sided, Wood Burning Stove
Interior area
- Total structure area: 3,279
- Total interior livable area: 3,279 sqft
- Finished area above ground: 2,479
- Finished area below ground: 800
Property
Parking
- Total spaces: 2
- Parking features: Garage Faces Side, Garage Door Opener, Attached, Driveway
- Attached garage spaces: 2
- Has uncovered spaces: Yes
Accessibility
- Accessibility features: None
Features
- Levels: Two
- Stories: 2
- Pool features: None
- Has spa: Yes
- Spa features: Hot Tub
Lot
- Size: 3.54 Acres
Details
- Additional structures: Above Grade, Below Grade
- Parcel number: 310000500510000000
- Zoning: RESIDENTIAL
- Special conditions: Standard
Construction
Type & style
- Home type: SingleFamily
- Architectural style: Contemporary
- Property subtype: Single Family Residence
Materials
- Vinyl Siding, Aluminum Siding
- Foundation: Concrete Perimeter
Condition
- New construction: No
- Year built: 2004
Utilities & green energy
- Sewer: On Site Septic
- Water: Well
- Utilities for property: Electricity Available, Propane, Sewer Available, Water Available
Community & HOA
Community
- Subdivision: Laurel Estates
HOA
- Has HOA: Yes
- Services included: Common Area Maintenance, Road Maintenance
- HOA fee: $800 annually
Location
- Region: York
- Municipality: HELLAM TWP
Financial & listing details
- Price per square foot: $168/sqft
- Tax assessed value: $321,830
- Annual tax amount: $11,161
- Date on market: 9/27/2023
- Listing agreement: Exclusive Right To Sell
- Listing terms: Cash,Conventional,FHA,VA Loan
- Ownership: Fee Simple
Price history
| Date | Event | Price |
|---|---|---|
| 12/29/2023 | Sold | $550,000$168/sqft |
Source:  Bright MLS #PAYK2049532 Report a problem Bright MLS #PAYK2049532 Report a problem | ||
| 12/4/2023 | Pending sale | $550,000$168/sqft |
Source: Bright MLS #PAYK2049532 Report a problem | ||
| 11/6/2023 | Price change | $550,000-3.5%$168/sqft |
Source: Bright MLS #PAYK2049532 Report a problem | ||
| 10/25/2023 | Price change | $570,000-1.7%$174/sqft |
Source: Bright MLS #PAYK2049532 Report a problem | ||
| 10/10/2023 | Price change | $580,000-1.7%$177/sqft |
Source: Bright MLS #PAYK2049532 Report a problem | ||
| 9/27/2023 | Listed for sale | $590,000+22.9%$180/sqft |
Source: Bright MLS #PAYK2049532 Report a problem | ||
| 8/13/2021 | Sold | $480,000+7.9%$146/sqft |
Source: Bright MLS #PAYK2000806 Report a problem | ||
| 7/7/2021 | Pending sale | $444,900$136/sqft |
Source: Bright MLS #PAYK2000806 Report a problem | ||
| 7/2/2021 | Price change | $444,900-4.3%$136/sqft |
Source: Bright MLS #PAYK2000806 Report a problem | ||
| 6/25/2021 | Listed for sale | $465,000+34.4%$142/sqft |
Source: Bright MLS #PAYK2000806 Report a problem | ||
| 3/12/2015 | Sold | $345,900$105/sqft |
Source: Agent Provided Report a problem | ||
| 3/31/2014 | Sold | $345,900+1.8%$105/sqft |
Source: Public Record Report a problem | ||
| 1/20/2014 | Listed for sale | $339,900-2.7%$104/sqft |
Source: PRUDENTIAL BOB YOST HOMESALE #21400761 Report a problem | ||
| 4/16/2004 | Sold | $349,200+449.9%$106/sqft |
Source: Public Record Report a problem | ||
| 9/18/2003 | Sold | $63,500$19/sqft |
Source: Public Record Report a problem | ||
Public tax history
| Year | Property taxes | Tax assessment |
|---|---|---|
| 2025 | $11,724 +5% | $321,830 |
| 2024 | $11,161 | $321,830 |
| 2023 | $11,161 +5.1% | $321,830 |
| 2022 | $10,617 | $321,830 |
| 2021 | $10,617 | $321,830 |
| 2020 | $10,617 +4.5% | $321,830 |
| 2019 | $10,163 +2.3% | $321,830 |
| 2018 | $9,932 +343.4% | $321,830 |
| 2017 | $2,240 | $321,830 |
| 2016 | -- | $321,830 |
| 2015 | -- | $321,830 |
| 2014 | -- | $321,830 |
| 2013 | -- | $321,830 |
| 2012 | -- | $321,830 |
| 2011 | -- | $321,830 |
| 2010 | -- | $321,830 |
| 2009 | -- | $321,830 |
| 2008 | -- | $321,830 |
| 2007 | -- | $321,830 |
| 2006 | -- | $321,830 +22.3% |
| 2005 | -- | $263,070 +447.3% |
| 2004 | -- | $48,070 |
| 2003 | -- | $48,070 |
| 2002 | -- | $48,070 |
| 2000 | -- | $48,070 |
| 1999 | -- | $48,070 |
Find assessor info on the county website
Neighborhood: 17406
Nearby homes
- $500,0004 bd3 ba2.4k sqft335 Laurel Dr, York, PA 17406Pending
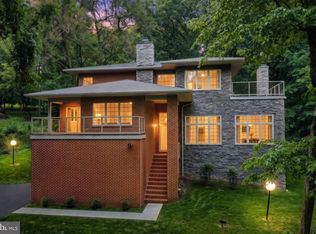
- $1,075,0005 bd6 ba6.8k sqft527 Dogwood Dr, York, PA 17406Off Market
- $49,4903.622 Acres527 Dogwood Dr, York, PA 17406Off Market
- $646,1004 bd3 ba3.2k sqft530 Dogwood Dr, York, PA 17406Off Market

- $650,0003 bd3 ba2.9k sqft331 Laurel Dr, York, PA 17406Sold
- $736,3004 bd2 ba3.2k sqft338 Laurel Dr, York, PA 17406Off Market
- $620,4003 bd2 ba2.5k sqft342 Laurel Dr, York, PA 17406Off Market
- $652,9003 bd2 ba3.4k sqft340 Laurel Dr, York, PA 17406Off Market
Nearby schools
GreatSchools rating
- 7/10Wrightsville El SchoolGrades: K-5Distance: 1.8 mi
- 6/10Eastern York Middle SchoolGrades: 6-8Distance: 1.4 mi
- 7/10Eastern York High SchoolGrades: 9-12Distance: 1.1 mi
Schools provided by the listing agent
- District: Eastern York
Source: Bright MLS. This data may not be complete. We recommend contacting the local school district to confirm school assignments for this home.


Get pre-qualified for a loan
At Zillow Home Loans, we can pre-qualify you in as little as 5 minutes with no impact to your credit score.An equal housing lender. NMLS #10287.
Sell for more on Zillow
Get a Zillow Showcase℠ listing at no additional cost and you could sell for .
$632,000
2% more
+$12,640
With Zillow Showcase(estimated)
$644,640
- Pennsylvania
- York County
- York
- 17406
- 531 Dogwood Dr
Nearby cities
Nearby neighborhoods
Nearby zip codes
Other York Topics
