Skip main navigation
Off market
  • $646,100

    530 Dogwood Dr, York, PA 17406

    4beds
    3,216sqft
    SingleFamily
    Built in 1992
    6.53 Acres Lot
    $646,100 Zestimate®
    $201/sqft
    $3,091 Estimated rent

    Home value

    $646,100

    $607,000 - $685,000

    $3,091/mo

    Zestimate® history
    Loading
    Loading...

    Owner options

    List your home for rent

    $3,091/mo

    Rent Zestimate®

    Find your next renter with Zillow Rental Manager. Plus, with online applications, you can quickly screen prospective tenants – for free.

    Learn more

    $3,091/mo

    Rent Zestimate®

    Refinance and save

    $3,608/mo

    Est. payment

    Refinancing to a lower rate could help reduce your monthly payments and save thousands over the life of the loan.

    See today's rates

    $3,608/mo

    Est. payment

    Explore your selling options

    Work with a Zillow partner agent

    Leverage their expertise and Zillow's premium Showcase listings to get your home seen by more buyers.

    Get started

    List with your own agent

    Get your home in front of millions of buyers by listing it on Zillow.

    Learn how to do it

    Sell it yourself

    Take full control of how buyers see your home on Zillow by listing For Sale by Owner (FSBO).

    List your home

    What's special

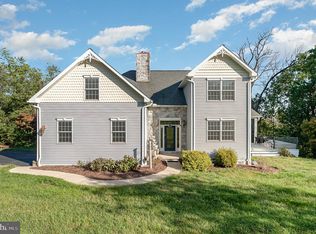
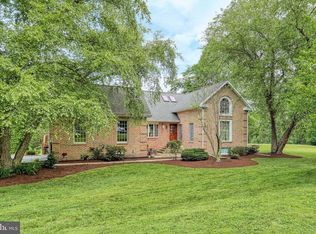
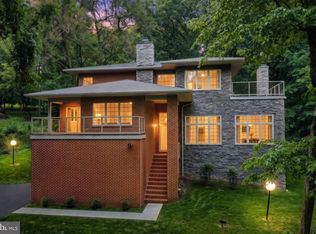
    Own a little piece of paradise! Nestled on a hillside on 6 1/2 acres of woodlands with little mowing (some yard area in lush Irish moss & vinca), PRIVACY & great views (no curtains necessary)! You cannot see the home from the street now due to spring foilage. HOME IS NOW AVAILABLE FOR IN-PERSON SHOWINGS -Gorgeous 2 story home with lots of windows, high ceilings & quality thruout!! The custom designed & custom made solid mahogany leaded glass door, sidelights & transom leads to a 2 story entry with coat closet, architectural niche & open wood stairway! White kit cabinets with granite center island with breakfast bar; granite countertops & matching solid granite backsplash, double Moen granite composite sink with a wrap-around window with a fabulous view! There are 2 walk-in pantries, a huge corner lazy susan, lots of cabinet space & new stainless steel appliances (less than 2 years old)! The kitchen is open to a huge dining area with a window overlooking woodlands, door leading to a huge 43 ft cedar deck & one leading to a screened-in porch! There is a large formal dining room off the entry on one side and the kitchen on the other. This has a large bay window with an incredible view & neutral carpet. The formal living room off the entry has a huge window with a view of woodlands & of the flowerbeds in the front of the house. It has neutral carpet. The 1st floor 2 story family rm (just off kit) has cathedral ceilings, gas log fireplace with wood mantlepiece & marble surround & hearth. The room has huge windows, pella doors leading to the large cedar deck & neutral berber carpet. There are fabulous views from all of the windows in this room & in the winter you can see for miles. If you are lucky enough to be there at sunset, there is a beautiful view of it from this room & the dining room. The 1st floor also features a 13 X 18 bedroom with adjoining full bath with shower & tub. The 1st floor laundry has a soaking sink & cabinets for storage. This is just off the garage & there is a large closet just off the garage. The 2nd floor features a large master bedroom wing to the left with cathedral ceilings, ceiling fan, bay window alcove, new neutral carpet, walk-in closet & an adjoining master bath. The master bath was just remodeled in 2019 with gorgeous white and grey carrerra marble tile on the Jacuzzi surround & separate oversized shower & matching porcelain tile on the floor. The 2 person 60 X 60 Jacuzzi has wrap-around windows so you can watch the stars while you relax. (No curtains necessary). The double vanity has grey cabinetry, granite vanity top with undermounted sinks & matching granite accents on the shower. The glass shower doors have a special finish for easy cleaning and no streaking. There is a new rainfall shower head & a handheld in the shower. There are high ceilings & a skylight in this bath. There is a huge linen closet just outside this bath & another in the hallway. The 2nd floor also has 2 more large bedrooms (both with walk-in closets), large windows & neutral carpet. There is a 3rd full bath with shower & tub combo & a large linen closet. The square footage in the tax records is incorrect. Correct square footage for 1st & 2nd fl is 3216 (Appraisal by Dave Smith). The unfinished basement (1908 sq) has a gas log fireplace with beautiful wood & is drylocked so easy to finish. Laurel Estates has a recreation area within walking distance of this home with a stream for fishing, a beautiful waterfalls & walking paths thruout this area. The home is near Sam Lewis State Park and just minutes to the Susquehanna River, parks & bike trails. It is about 2 minutes to the entrance of Rt 30 & about 15 minutes to the entrance to I-83. It is midway between York & Lancaster. Sellers apologize to agents and buyers who were not able to show due to the blackout periods over the past several months prior to and during the Covid 19 shutdown. Sellers are ready to sell now & can settle in 30 days.

    This property is not currently displayed as for sale or rent on Zillow. This may be different from what's on other websites or public sources.
    Facts & features

    Interior

    Bedrooms & bathrooms
    • Bedrooms: 4
    • Bathrooms: 3
    • Full bathrooms: 3
    Heating
    • Heat pump, Electric
    Cooling
    • Central
    Appliances
    • Included: Dishwasher, Microwave, Range / Oven, Refrigerator
    Features
    • Kitchen Island, Pantry, Central Vacuum, Recessed Lighting, Walk-In Closet(s), Eat-in Kitchen, Skylight(s), Wainscotting, Entry Level Bedroom, Formal/Separate Dining Room, Master Bath(s), Upgraded Countertops, Kitchen - Gourmet, Family Room Off Kitchen, WhirlPool/HotTub, Water Treat System, Stall Shower, Stain/Lead Glass, Tub Shower
    • Basement: Y
    • Has fireplace: Yes
    • Fireplace features: wood stove
    Interior area
    • Total interior livable area: 3,216 sqft

    Property

    Parking
    • Total spaces: 2
    • Parking features: Garage - Attached
    Features
    • Exterior features: Stone
    Lot
    • Size: 6.53 Acres
    Details
    • Parcel number: 310000500500000000
    • Special conditions: Standard

    Construction

    Type & style
    • Home type: SingleFamily
    • Architectural style: Colonial
    Condition
    • Year built: 1992

    Community & HOA

    HOA
    • Has HOA: Yes
    • HOA fee: $58 monthly
    Location
    • Region: York
    • Municipality: HELLAM TWP

    Financial & listing details

    • Price per square foot: $201/sqft
    • Tax assessed value: $288,870
    • Annual tax amount: $10,524

    Price history

    DateEventPrice
    8/20/2020Sold$450,000-4.2%$140/sqft
    Source: Public Record Report a problem
    6/30/2020Pending sale$469,900$146/sqft
    Source: RE/MAX Patriots #PAYK126856 Report a problem
    6/4/2020Price change$469,900-3.3%$146/sqft
    Source: RE/MAX Patriots #PAYK126856 Report a problem
    11/29/2019Price change$485,900-2.8%$151/sqft
    Source: RE/MAX Patriots #PAYK126856 Report a problem
    10/18/2019Listed for sale$499,999$155/sqft
    Source: RE/MAX Patriots #PAYK126856 Report a problem

    Public tax history

    YearProperty taxesTax assessment
    2025$10,524 +5%$288,870
    2024$10,018 $288,870
    2023$10,018 +5.1%$288,870
    2022$9,530 $288,870
    2021$9,530 $288,870
    2020$9,530 +4.5%$288,870
    2019$9,123 +2.3%$288,870
    2018$8,915 +343.4%$288,870
    2017$2,011 $288,870
    2016-- $288,870
    2015-- $288,870
    2014-- $288,870
    2013-- $288,870
    2012-- $288,870
    2011-- $288,870
    2010-- $288,870
    2009-- $288,870
    2008-- $288,870
    2007-- $288,870
    2006-- $288,870 +17.3%
    2005-- $246,270
    2004-- $246,270
    2003-- $246,270
    2002-- $246,270
    2000-- $246,270
    1999-- $246,270
    Find assessor info on the county website

    Neighborhood: 17406

    Nearby schools

    GreatSchools rating
    Schools provided by the listing agent
    • Middle: EASTERN YORK
    • High: EASTERN YORK
    • District: EASTERN YORK

    Source: The MLS. This data may not be complete. We recommend contacting the local school district to confirm school assignments for this home.

    Get pre-qualified for a loan
    At Zillow Home Loans, we can pre-qualify you in as little as 5 minutes with no impact to your credit score.

    An equal housing lender. NMLS #10287.

    Sell for more on Zillow
    Get a Zillow Showcase℠ listing at no additional cost and you could sell for .
    $646,100
    2% more
    +$12,922
    With Zillow Showcase(estimated)
    $659,022