Tucked away at the end of a tree-lined private drive, this beautiful brick Colonial offers a rare combination of privacy, acreage, and resort-style living on 6 scenic acres in the desirable Laurel Estates neighborhood and Eastern York School District. With more than 3,100 square feet of living space, 4 bedrooms, and 2.5 baths, the home offers generous room to spread out while still feeling warm and inviting. Recent updates and thoughtful improvements throughout make this property truly move-in ready. The main level features an open, welcoming layout with newer flooring and carpet, a spacious kitchen with granite countertops, abundant cabinetry, generous prep space, and plenty of room for gathering. The freshly painted dining room and foyer are complemented by two newly installed light fixtures, giving the entry and entertaining spaces a fresh, updated feel. French doors off the family room lead to a private office with custom built-ins, perfect for working from home or creating a quiet library or study. One of the home’s standout spaces is the stunning four-season room, featuring a vaulted wood-plank ceiling, wood stove, and expansive views of the surrounding property. Just beyond, an additional enclosed screened room creates an effortless transition to the home’s exceptional outdoor living spaces. Step outside and the property becomes your own private retreat. Enjoy the in-ground pool with a NEW pool liner, fenced pool area, gazebo, hot tub, patio, and large freshly pressure-washed deck—all surrounded by mature trees, open lawn, and peaceful views. All pool equipment and poolside chairs are included with the home, making it ready to enjoy from day one. A creek winds through the property, adding another layer of character to the six-acre setting and offering opportunities for fishing, exploring, or simply enjoying the outdoors. From quiet mornings on the front porch to summer afternoons by the pool and evenings around the gazebo, this property was made for enjoying life outside. Upstairs, the primary suite features a vaulted plank ceiling and its own private balcony overlooking the scenic landscape. The secondary primary-sized bedroom has also been freshly painted and features an updated shower head along with a new exhaust fan/light. Additional highlights include an oversized attached two-car garage, ample driveway parking, newer roof and siding, newer fencing, a paved driveway with turnaround, professionally cleaned gutters, and numerous updates throughout. Private without feeling isolated, spacious without sacrificing warmth, and offering indoor and outdoor living that’s difficult to replicate, 332 Laurel Drive is more than a home—it’s a retreat. Come experience the acreage, privacy, views, and resort-style backyard for yourself.
For sale
Price cut: $5K (10/7)
$675,000
332 Laurel Dr, York, PA 17406
4beds
3,106sqft
Single Family Residence
Built in 1988
6 Acres Lot
$654,200 Zestimate®
$217/sqft
$54/mo HOA
What's special
Newer fencingPeaceful viewsStunning four-season roomFenced pool areaNewer roof and sidingLarge freshly pressure-washed deckNewly installed light fixtures
- 46 days
- 2,807
- 236
Likely to sell faster than
Zillow last checked:
Listing updated:
Listed by:
Shelly THOMPSON 469-744-5046,
Coldwell Banker Realty 7177614800
Source: Bright MLS,MLS#: PAYK2111314
Facts & features
Interior
Bedrooms & bathrooms
- Bedrooms: 4
- Bathrooms: 3
- Full bathrooms: 2
- 1/2 bathrooms: 1
- Main level bathrooms: 1
Basement
- Area: 0
Heating
- Hot Water, Oil, Wood
Cooling
- Central Air, Electric
Appliances
- Included: Microwave, Dishwasher, Oven, Refrigerator, Water Heater
- Laundry: Main Level
Features
- Breakfast Area, Dining Area, Formal/Separate Dining Room, Eat-in Kitchen, Kitchen Island
- Flooring: Carpet, Ceramic Tile, Wood
- Doors: French Doors
- Windows: Insulated Windows
- Basement: Garage Access,Interior Entry,Partial,Concrete
- Number of fireplaces: 1
Interior area
- Total structure area: 3,106
- Total interior livable area: 3,106 sqft
- Finished area above ground: 3,106
- Finished area below ground: 0
Property
Parking
- Total spaces: 2
- Parking features: Storage, Basement, Garage Faces Side, Garage Door Opener, Inside Entrance, Oversized, Attached, Driveway
- Attached garage spaces: 2
- Has uncovered spaces: Yes
Accessibility
- Accessibility features: 2+ Access Exits
Features
- Levels: Two
- Stories: 2
- Patio & porch: Deck, Porch
- Has private pool: Yes
- Pool features: Fenced, In Ground, Vinyl, Private
- Has spa: Yes
- Has view: Yes
- View description: Creek/Stream, Trees/Woods
- Has water view: Yes
- Water view: Creek/Stream
Lot
- Size: 6 Acres
- Features: Other, Stream/Creek, Wooded
Details
- Additional structures: Above Grade, Below Grade
- Parcel number: 310000500210000000
- Zoning: RESIDENTIAL
- Special conditions: Standard
Construction
Type & style
- Home type: SingleFamily
- Architectural style: Colonial
- Property subtype: Single Family Residence
Materials
- Brick, Vinyl Siding
- Foundation: Block
- Roof: Asphalt,Shingle
Condition
- New construction: No
- Year built: 1988
Utilities & green energy
- Sewer: On Site Septic
- Water: Well
Community & HOA
Community
- Security: Security System, Smoke Detector(s)
- Subdivision: Laurel Estates
HOA
- Has HOA: Yes
- Amenities included: Horse Trails
- Services included: Other, Snow Removal
- HOA fee: $650 annually
- HOA name: LAUREL ESTATES HOA
Location
- Region: York
- Municipality: HELLAM TWP
Financial & listing details
- Price per square foot: $217/sqft
- Tax assessed value: $311,890
- Annual tax amount: $11,674
- Date on market: 9/4/2026
- Listing agreement: Exclusive Right To Sell
- Listing terms: Cash,Conventional,FHA,PHFA,VA Loan
- Ownership: Fee Simple
Estimated market value
$654,200
$621,000 - $687,000
$3,366/mo
Price history
| Date | Event | Price |
|---|---|---|
| 10/7/2026 | Price change | $675,000-0.7%$217/sqft |
Source:  Bright MLS #PAYK2111314 Report a problem Bright MLS #PAYK2111314 Report a problem | ||
| 9/4/2026 | Listed for sale | $680,000+4.6%$219/sqft |
Source: Bright MLS #PAYK2111314 Report a problem | ||
| 3/19/2026 | Sold | $649,900$209/sqft |
Source: Bright MLS #PAYK2097164 Report a problem | ||
| 2/17/2026 | Pending sale | $649,900$209/sqft |
Source: Bright MLS #PAYK2097164 Report a problem | ||
| 2/9/2026 | Contingent | $649,900$209/sqft |
Source: Bright MLS #PAYK2097164 Report a problem | ||
| 2/5/2026 | Listed for sale | $649,900-3.7%$209/sqft |
Source: Bright MLS #PAYK2097164 Report a problem | ||
| 2/2/2026 | Listing removed | -- |
Source: Owner Report a problem | ||
| 1/12/2026 | Listed for sale | $674,999+95.7%$217/sqft |
Source: Owner Report a problem | ||
| 1/28/2014 | Sold | $345,000-8%$111/sqft |
Source: Public Record Report a problem | ||
| 11/21/2013 | Price change | $375,000-3.8%$121/sqft |
Source: PRUDENTIAL BOB YOST HOMESALE #21309309 Report a problem | ||
| 8/27/2013 | Listed for sale | $390,000$126/sqft |
Source: PRUDENTIAL BOB YOST HOMESALE #21309309 Report a problem | ||
Public tax history
| Year | Property taxes | Tax assessment |
|---|---|---|
| 2026 | $11,674 +2.7% | $311,890 |
| 2025 | $11,362 +5% | $311,890 |
| 2024 | $10,816 | $311,890 |
| 2023 | $10,816 +5.1% | $311,890 |
| 2022 | $10,289 | $311,890 |
| 2021 | $10,289 | $311,890 |
| 2020 | $10,289 +4.5% | $311,890 |
| 2019 | $9,849 +2.3% | $311,890 |
| 2018 | $9,625 +343.4% | $311,890 |
| 2017 | $2,171 | $311,890 |
| 2016 | -- | $311,890 |
| 2015 | -- | $311,890 |
| 2014 | -- | $311,890 |
| 2013 | -- | $311,890 |
| 2012 | -- | $311,890 |
| 2011 | -- | $311,890 |
| 2010 | -- | $311,890 |
| 2009 | -- | $311,890 |
| 2008 | -- | $311,890 |
| 2007 | -- | $311,890 |
| 2006 | -- | $311,890 +10.9% |
| 2005 | -- | $281,310 -1.4% |
| 2004 | -- | $285,230 |
| 2003 | -- | $285,230 +1.4% |
| 2002 | -- | $281,310 |
| 2000 | -- | $281,310 |
| 1999 | -- | $281,310 |
Find assessor info on the county website
Monthly payment
Est. payment
Payment breakdown
Explore the cost of this home by adjusting the details. Changes won't be saved.Climate risks
Neighborhood: 17406
Nearby schools
Schools provided by the listing agent
- District: Eastern York
Source: Bright MLS. This data may not be complete. We recommend contacting the local school district to confirm school assignments for this home.
Similar homes
- $489,9004 bd3 ba3.8k sqft525 Eton Ln, York, PA 17402For Sale
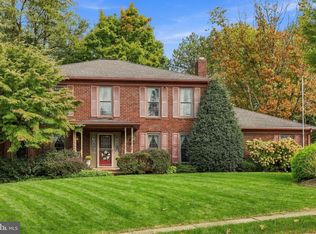
 MLS ID #PAYK2113576, Jesica Mazur, Berkshire Hathaway HomeServices Homesale Realty. Bright MLS
 - $800,0005 bd7 ba4.2k sqft1961 New Danville Pike, Lancaster, PA 17603For Sale
 MLS ID #PALA2097408, Caleb Knecht, Keller Williams Elite. Bright MLS
 - $649,9004 bd4 ba4.1k sqft1770 Wyndham Dr, York, PA 17403For Sale
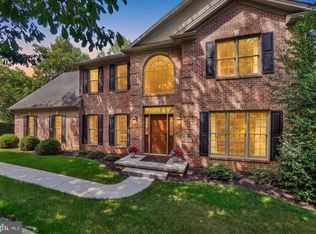 MLS ID #PAYK2111066, Jim Powers, Berkshire Hathaway HomeServices Homesale Realty. Bright MLS
 - $720,0005 bd4 ba4.3k sqft1310 Briargate Dr, York, PA 17404For Sale
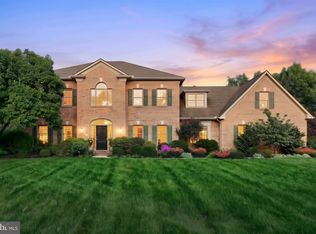 MLS ID #PAYK2112500, Lucy Lloyd-Smith, Cummings & Co. Realtors. Bright MLS
 - $629,9005 bd4 ba3.4k sqft123 Livia Ln, Wrightsville, PA 17368For SaleMLS ID #PAYK2109354, Donna Troupe, Berkshire Hathaway HomeServices Homesale Realty. Bright MLS
- $685,0004 bd4 ba3.7k sqft1200 Ash Ln, Lebanon, PA 17042For SaleMLS ID #PALN2028384, Wendy Stauffer, Kingsway Realty - Ephrata. Bright MLS
- $639,9994 bd4 ba3.7k sqft1124 Sarazen Way, York, PA 17404For SaleMLS ID #PAYK2108286, BRITTANY GRUVER, Infinity Real Estate. Bright MLS
- $650,0003 bd5 ba3.8k sqft112 Hillsdale Rd, Elizabethtown, PA 17022AuctionMLS ID #PALA2096588, Thomas Stewart, Cavalry Realty LLC. Bright MLS
- $565,0003 bd3 ba2.9k sqft598 Darrow Rd, York, PA 17404For SaleMLS ID #PAYK2112468, Wade Elfner, Century 21 Dale Realty Co.. Bright MLS
- $599,9905 bd5 ba3.4k sqft406 Wynwood Rd, York, PA 17402For SaleMLS ID #PAYK2109752, Martha Mitchell, Keller Williams Keystone Realty. Bright MLS
- $499,9004 bd3 ba2.8k sqft1575 Greenbriar Rd, York, PA 17404For SaleMLS ID #PAYK2108858, Simon Overmiller, Iron Valley Real Estate of York County. Bright MLS
- $619,9004 bd4 ba3.2k sqft2 Wildflower Ln, Lancaster, PA 17603For SaleMLS ID #PALA2095008, Marques Morales, Coldwell Banker Realty. Bright MLS
- $599,9003 bd4 ba2.3k sqft1515 Detwiler Dr, York, PA 17404For SaleMLS ID #PAYK2112128, Harry Naill, Inch & Co. Real Estate, LLC. Bright MLS
- $629,9005 bd5 ba4.4k sqft1140 Sarazen Way, York, PA 17404For SaleMLS ID #PAYK2111568, Adam Flinchbaugh, Keller Williams Keystone Realty. Bright MLS
- $565,0004 bd3 ba2.5k sqft356 Locust Ln, Mount Joy, PA 17552For SaleMLS ID #PALA2095210, Shane Ensor, Corner House Realty. Bright MLS
- $439,9004 bd4 ba3.6k sqft2035 Parkton Ln, York, PA 17408For SaleMLS ID #PAYK2113654, Jerry Riggleman, Real of Pennsylvania. Bright MLS
- $665,0004 bd3 ba4.2k sqft70 Deer Ln, Holtwood, PA 17532For SaleMLS ID #PALA2092444, Kyle Stively, Berkshire Hathaway HomeServices Homesale Realty. Bright MLS
- $399,9004 bd3 ba2.1k sqft9987 Chapel Church Rd, Red Lion, PA 17356For SaleMLS ID #PAYK2113198, Danielle Arbogast, Keller Williams Realty. Bright MLS
- $429,9003 bd3 ba2.7k sqft3580 Board Rd, York, PA 17406For SaleMLS ID #PAYK2109352, Kristi Kohr Pokopec, Coldwell Banker Realty. Bright MLS
- $475,0004 bd3 ba3.3k sqft2005 Woodberry Rd, York, PA 17408For SaleMLS ID #PAYK2109768, ADRIAN SMITH, Keller Williams Realty. Bright MLS
