Nestled on a private homesite in Wyndham Hills in a desirable York Country Club neighborhood, this exceptional all-brick residence offers 4 bedrooms, 3.5 baths, and an outstanding blend of timeless elegance and modern comfort. Located within the sought-after York Suburban School District, The two-story foyer welcomes you with a stunning Palladian window that fills the home with abundant natural light, custom millwork and attention detail throughout: Brazilian cherry hardwood flooring flows throughout the main level, where you'll find a private library/home office with custom built-ins, crown molding, an inviting family room with a cozy gas fireplace, a separate dining room for all those great holiday gatherings, and thoughtfully designed spaces for both everyday living and entertaining. The kitchen is the heart of the home, featuring a tile backsplash, appealing granite counters, spacious breakfast bar with seating for four, sunny breakfast nook, generous pantry, and an adjoining coffee station or butler's pantry-perfect for entertaining family and friends. A convenient mudroom off the 3 garage offers additional organization and functionality. Easy access to from the kitchen to the expansive composite deck spanning the entire length of the home, overlooking a peaceful wooded backdrop that provides exceptional privacy. The professionally landscaped grounds feature retaining walls, attractive paver walkways, and a recently sealed driveway, creating impressive curb appeal. The second floor offers new carpeting throughout and a conveniently located laundry room accessible from both the hallway and the primary suite. The primary retreat features a tray ceiling and a spa-inspired bath complete with double vanities, a tiled walk-in shower, and a relaxing Jacuzzi tub. On the 2nd floor you find three additional ample-size bedrooms, and another full bath. the larger bedroom above the garage offers two skylights and a large closest, the open second-floor hallway overlooks the foyer below, creating an airy, open-concept. The finished walk-out lower level expands your living space with a full bath, dedicated fitness area, and flexible space ideal for recreation, entertaining, or extended guest accommodations. The home offers many custom features and recent improvements, which include a beautiful new front entry door that enhances the home's curb appeal, new garage doors, a professionally epoxied garage floor for a clean and durable finish, and an architectural shingle roof that is approximately eight years old, new carpet on the second floor and stairs, recently sealed driveway, providing added value and peace of mind for the next owner. The home is Ideally located just minutes from WellSpan Health System, I-83 provides convenient commuting to Maryland, Harrisburg, and surrounding areas. Outdoor enthusiasts will appreciate the nearby Heritage Rail Trail for walking, running, and cycling, while downtown York offers an exciting lifestyle with First Friday celebrations, the historic Central Market, boutique shopping, live entertainment, and an impressive variety of local restaurants and culinary experiences. This remarkable home offers exceptional craftsmanship, and an unparalleled location in one of York's most prestigious neighborhoods of custom homes.
For sale
$699,000
1770 Wyndham Dr, York, PA 17403
4beds
3,637sqft
:
Get pre-qualified$4,731/mo
Single Family Residence
Built in 1999
0.87 Acres Lot
$681,500 Zestimate®
$192/sqft
$31/mo HOA
What's special
Professionally epoxied garage floorProfessionally landscaped groundsRelaxing jacuzzi tubAppealing granite countersAbundant natural lightStunning palladian windowNew garage doors
- 29 days |
- 2,335 |
- 107 |
Likely to sell faster than
Zillow last checked:
Listing updated:
Listed by:
Donna Troupe 717-332-0231,
Berkshire Hathaway HomeServices Homesale Realty (800) 383-3535
Source: Bright MLS,MLS#: PAYK2103402
Facts & features
Interior
Bedrooms & bathrooms
- Bedrooms: 4
- Bathrooms: 4
- Full bathrooms: 3
- 1/2 bathrooms: 1
- Main level bathrooms: 1
Rooms
- Room types: Dining Room, Primary Bedroom, Bedroom 2, Bedroom 3, Bedroom 4, Kitchen, Family Room, Breakfast Room, Laundry, Other, Office, Recreation Room, Storage Room, Bathroom 3, Primary Bathroom, Half Bath
Primary bedroom
- Features: Flooring - Carpet, Ceiling Fan(s)
- Level: Upper
- Area: 247 Square Feet
- Dimensions: 13 X 19
Bedroom 2
- Features: Flooring - Carpet, Ceiling Fan(s)
- Level: Upper
- Area: 336 Square Feet
- Dimensions: 16 X 21
Bedroom 3
- Features: Flooring - Carpet, Ceiling Fan(s)
- Level: Upper
- Area: 130 Square Feet
- Dimensions: 10 X 13
Bedroom 4
- Features: Flooring - Carpet, Ceiling Fan(s)
- Level: Upper
- Area: 156 Square Feet
- Dimensions: 12 X 13
Primary bathroom
- Features: Bathroom - Jetted Tub, Walk-In Closet(s), Bathroom - Walk-In Shower
- Level: Upper
- Area: 165 Square Feet
- Dimensions: 11 X 15
Bathroom 3
- Features: Bathroom - Walk-In Shower
- Level: Lower
- Area: 45 Square Feet
- Dimensions: 9 X 5
Breakfast room
- Features: Flooring - Solid Hardwood
- Level: Main
- Area: 126 Square Feet
- Dimensions: 9 X 14
Dining room
- Features: Flooring - Solid Hardwood
- Level: Main
- Area: 168 Square Feet
- Dimensions: 12 X 14
Family room
- Features: Flooring - Solid Hardwood, Built-in Features, Ceiling Fan(s), Fireplace - Gas
- Level: Main
Half bath
- Level: Main
Kitchen
- Features: Flooring - Solid Hardwood, Granite Counters, Breakfast Nook, Breakfast Bar, Kitchen - Gas Cooking
- Level: Main
- Area: 182 Square Feet
- Dimensions: 13 X 14
Laundry
- Level: Upper
- Area: 48 Square Feet
- Dimensions: 6 X 8
Mud room
- Features: Flooring - Solid Hardwood
- Level: Main
- Area: 35 Square Feet
- Dimensions: 7 X 5
Office
- Features: Flooring - Solid Hardwood, Built-in Features
- Level: Main
- Area: 169 Square Feet
- Dimensions: 13 X 13
Other
- Features: Pantry
- Level: Main
- Area: 28 Square Feet
- Dimensions: 7 X 4
Recreation room
- Features: Flooring - Luxury Vinyl Plank, Basement - Partially Finished
- Level: Lower
- Area: 460 Square Feet
- Dimensions: 20 X 23
Storage room
- Level: Lower
- Area: 1088 Square Feet
- Dimensions: 34 X 32
Heating
- Forced Air, Natural Gas
Cooling
- Central Air, Electric
Appliances
- Included: Microwave, Dishwasher, Disposal, Dryer, Oven/Range - Gas, Refrigerator, Washer, Gas Water Heater
- Laundry: Upper Level, Laundry Room, Mud Room
Features
- Bathroom - Walk-In Shower, Breakfast Area, Built-in Features, Chair Railings, Crown Molding, Ceiling Fan(s), Formal/Separate Dining Room, Eat-in Kitchen, Pantry, Upgraded Countertops, Walk-In Closet(s), Dry Wall, Cathedral Ceiling(s), High Ceilings
- Flooring: Hardwood, Ceramic Tile, Carpet, Wood
- Doors: ENERGY STAR Qualified Doors, Sliding Glass
- Windows: Window Treatments
- Basement: Full,Heated,Improved,Interior Entry,Partially Finished,Concrete,Sump Pump,Walk-Out Access,Windows
- Number of fireplaces: 1
- Fireplace features: Brick, Gas/Propane
Interior area
- Total structure area: 4,841
- Total interior livable area: 3,637 sqft
- Finished area above ground: 3,087
- Finished area below ground: 550
Video & virtual tour
Property
Parking
- Total spaces: 9
- Parking features: Garage Faces Side, Inside Entrance, Garage Door Opener, Asphalt, Driveway, Attached
- Attached garage spaces: 3
- Uncovered spaces: 6
Accessibility
- Accessibility features: Accessible Doors, Accessible Hallway(s)
Features
- Levels: Three
- Stories: 3
- Patio & porch: Deck, Patio
- Exterior features: Awning(s), Extensive Hardscape, Stone Retaining Walls
- Pool features: Community
Lot
- Size: 0.87 Acres
Details
- Additional structures: Above Grade, Below Grade
- Parcel number: 480003204550000000
- Zoning: RESIDENTIAL
- Special conditions: Standard
Construction
Type & style
- Home type: SingleFamily
- Architectural style: Colonial
- Property subtype: Single Family Residence
Materials
- Brick
- Foundation: Concrete Perimeter
- Roof: Architectural Shingle
Condition
- Very Good
- New construction: No
- Year built: 1999
Details
- Builder name: Tim Pasch
Utilities & green energy
- Sewer: Public Sewer
- Water: Public
Community & HOA
Community
- Subdivision: Wyndham Hills South
HOA
- Has HOA: Yes
- HOA fee: $375 annually
- HOA name: WYNDHAM HILLS SOUTH
Location
- Region: York
- Municipality: SPRING GARDEN TWP
Financial & listing details
- Price per square foot: $192/sqft
- Tax assessed value: $379,580
- Annual tax amount: $14,913
- Date on market: 7/6/2026
- Listing agreement: Exclusive Right To Sell
- Listing terms: Conventional,Cash
- Inclusions: Washer / Dryer, Draperies / Curtains, Oven / Range, Dehumidifier, Garage Door Opener
- Ownership: Fee Simple
Estimated market value
$681,500
$647,000 - $716,000
$3,400/mo
Price history
| Date | Event | Price |
|---|---|---|
| 7/6/2026 | Listed for sale | $699,000+52%$192/sqft |
Source:  Bright MLS #PAYK2103402 Report a problem Bright MLS #PAYK2103402 Report a problem | ||
| 10/7/2016 | Sold | $460,000-4.1%$126/sqft |
Source: Public Record Report a problem | ||
| 9/6/2016 | Pending sale | $479,900$132/sqft |
Source: Coldwell Banker Residential Brokerage - York - Market Street #21603375 Report a problem | ||
| 6/8/2016 | Price change | $479,900-4%$132/sqft |
Source: Coldwell Banker Residential Brokerage - York - Market Street #21603375 Report a problem | ||
| 5/5/2016 | Price change | $499,999-6.5%$137/sqft |
Source: Coldwell Banker Residential Brokerage - York - Market Street #21603375 Report a problem | ||
| 3/31/2016 | Listed for sale | $535,000+23%$147/sqft |
Source: Coldwell Banker Residential Brokerage - York - Market Street #21603375 Report a problem | ||
| 2/28/2003 | Sold | $435,000+40.5%$120/sqft |
Source: Public Record Report a problem | ||
| 12/2/1999 | Sold | $309,685$85/sqft |
Source: Public Record Report a problem | ||
Public tax history
| Year | Property taxes | Tax assessment |
|---|---|---|
| 2025 | $14,371 +2.4% | $379,580 |
| 2024 | $14,030 +1.4% | $379,580 |
| 2023 | $13,840 +9.1% | $379,580 |
| 2022 | $12,687 -1.3% | $379,580 |
| 2021 | $12,857 +2.1% | $379,580 |
| 2020 | $12,598 +2.6% | $379,580 |
| 2019 | $12,282 +2.1% | $379,580 |
| 2018 | $12,025 +312.2% | $379,580 |
| 2017 | $2,917 | $379,580 |
| 2016 | -- | $379,580 |
| 2015 | -- | $379,580 |
| 2014 | -- | $379,580 |
| 2013 | -- | $379,580 |
| 2012 | -- | $379,580 |
| 2011 | -- | $379,580 |
| 2010 | -- | $379,580 |
| 2009 | -- | $379,580 |
| 2008 | -- | $379,580 |
| 2007 | -- | $379,580 |
| 2006 | -- | $379,580 +20.5% |
| 2005 | -- | $314,950 |
| 2004 | -- | $314,950 |
| 2003 | -- | $314,950 +1.7% |
| 2002 | -- | $309,730 |
| 2000 | -- | $309,730 |
| 1999 | -- | $309,730 |
Find assessor info on the county website
Monthly payment
Est. payment
Payment breakdown
Explore the cost of this home by adjusting the details. Changes won't be saved.Climate risks
Neighborhood: 17403
Nearby schools
GreatSchools rating
- 8/10Indian Rock El SchoolGrades: 3-5Distance: 1.1 mi
- 7/10York Suburban Middle SchoolGrades: 6-8Distance: 4.5 mi
- 9/10York Suburban Senior High SchoolGrades: 9-12Distance: 2.7 mi
Schools provided by the listing agent
- Elementary: Indian Rock
- High: York Suburban
- District: York Suburban
Source: Bright MLS. This data may not be complete. We recommend contacting the local school district to confirm school assignments for this home.
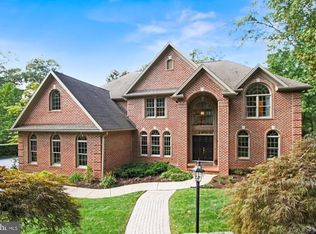
- $751,0004 bd4 ba4.2k sqft1760 Wyndham Dr, York, PA 17403Off Market
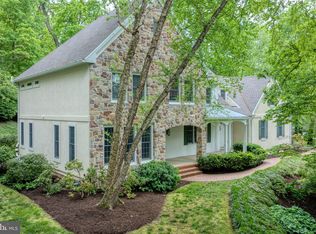
- $754,8004 bd3 ba4.5k sqft1755 Wyndham Dr, York, PA 17403Off Market
- $746,3004 bd3 ba4.5k sqft1750 Wyndham Dr, York, PA 17403Off Market
- $901,0005 bd4 ba5.6k sqft1745 Wyndham Dr, York, PA 17403Sold
- $72,710-- bd-- ba36k sqft1785 Wyndham Dr, York, PA 17403Off Market
- $1,305,5005 bd5 ba8.6k sqft1780 Wyndham Dr, York, PA 17403Off Market
- $892,9005 bd6 ba5.6k sqft1740 Wyndham Dr, York, PA 17403Off Market
- $799,8004 bd4 ba5.2k sqft1290 Oakdale Dr, York, PA 17403Off Market
A local agent can set up tours, give advice and negotiate with sellers.
A local lender can help you make sure your offer is ready when you are.
Similar homes
- $725,0005 bd4 ba3.8k sqft167 N Strathcona Dr, York, PA 17403For Sale
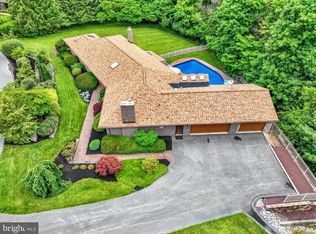
 MLS ID #PAYK2104112, Donna Troupe, Berkshire Hathaway HomeServices Homesale Realty. Bright MLS
 - $675,0004 bd2 ba2.4k sqft2432 Pine Grove Rd, York, PA 17403For Sale
 MLS ID #PAYK2106850, Ross Stanard, Howard Hanna Real Estate Services-York. Bright MLS
 - $599,9004 bd3 ba2.8k sqft1013 Pin Oak Ln, York, PA 17403For Sale
 MLS ID #PAYK2106910, Tenly Reinhold, Keller Williams Keystone Realty. Bright MLS
 - $695,0004 bd4 ba4.8k sqft1146 Sarazen Way, York, PA 17404For Sale
 MLS ID #PAYK2108938, Adam Flinchbaugh, Keller Williams Keystone Realty. Bright MLS
 - $659,9004 bd6 ba4.4k sqft2623 Huntfield Dr, York, PA 17404For SaleMLS ID #PAYK2108492, Jeff Cleaver, Berkshire Hathaway HomeServices Homesale Realty. Bright MLS
- $620,0004 bd4 ba3k sqft139 Maribel Ln #25B, York, PA 17403For SaleMLS ID #PAYK2100624, Angela Garland, Coldwell Banker Realty. Bright MLS
- $525,0004 bd2 ba2.9k sqft983 Brockie Ln, York, PA 17403For SaleMLS ID #PAYK2105836, Anne M Lusk, Lusk & Associates Sotheby's International Realty. Bright MLS
- $540,0004 bd3 ba4.1k sqft1216 Winding Oak Dr, York, PA 17403For SaleMLS ID #PAYK2098686, Dave Price, Coldwell Banker Realty. Bright MLS
- $629,9994 bd4 ba3.7k sqft1124 Sarazen Way, York, PA 17404For SaleMLS ID #PAYK2108286, BRITTANY GRUVER, Infinity Real Estate. Bright MLS
- $399,9003 bd3 ba2.9k sqft385 Tri Hill Dr, York, PA 17403For SaleMLS ID #PAYK2108846, Kent Anderson, Inch & Co. Real Estate, LLC. Bright MLS
- $599,9004 bd3 ba3.2k sqft985 Detwiler Dr, York, PA 17404For SaleMLS ID #PAYK2107270, Barbie Miller, Inch & Co. Real Estate, LLC. Bright MLS
- $649,9004 bd4 ba4.1k sqft7714 Paradise Hts, Abbottstown, PA 17301For SaleMLS ID #PAYK2107132, Heather Aughenbaugh, Cummings & Co. Realtors. Bright MLS
- $499,9004 bd3 ba2.8k sqft1575 Greenbriar Rd, York, PA 17404For SaleMLS ID #PAYK2108858, Simon Overmiller, Iron Valley Real Estate of York County. Bright MLS
- $515,0004 bd4 ba2.4k sqft2236 Bernays Dr, York, PA 17404For SaleMLS ID #PAYK2108930, Kent Anderson, Inch & Co. Real Estate, LLC. Bright MLS
- $474,9006 bd5 ba4.1k sqft2780 Quaker Ct, York, PA 17408For SaleMLS ID #PAYK2108416, Cynthia Beatty, Berkshire Hathaway HomeServices Homesale Realty. Bright MLS
- $589,0004 bd4 ba4.1k sqft102 Maribel Ln #15B, York, PA 17403For SaleMLS ID #PAYK2099966, Roxanne Whitaker, Keller Williams Keystone Realty. Bright MLS
- $637,0004 bd5 ba3k sqft1730 Candle Ln, York, PA 17404For SaleMLS ID #PAYK2105966, Mariou Shenouda, Keller Williams Elite. Bright MLS
- $765,0004 bd4 ba4.5k sqft490 S Park St, Dallastown, PA 17313For SaleMLS ID #PAYK2105930, Mr. Kim E Moyer, Berkshire Hathaway HomeServices Homesale Realty. Bright MLS
- $499,9004 bd3 ba3.3k sqft2851 Primrose Ln N, York, PA 17404For SaleMLS ID #PAYK2107786, Judd Gemmill, The Exchange Real Estate Company LLC. Bright MLS
- $499,9004 bd4 ba3.1k sqft2455 Brandywine Ln, York, PA 17404For SaleMLS ID #PAYK2106004, Jeff Cleaver, Berkshire Hathaway HomeServices Homesale Realty. Bright MLS
