Skip main navigation
Off market
  • $1,293,800

    1780 Wyndham Dr, York, PA 17403

    5beds
    8,687sqft
    SingleFamily
    Built in 1996
    1.2 Acres Lot
    $1,293,800 Zestimate®
    $149/sqft
    $4,742 Estimated rent

    Home value

    $1,293,800

    $1.18M - $1.42M

    $4,742/mo

    Zestimate® history
    Loading
    Loading...

    Owner options

    List your home for rent

    $4,742/mo

    Rent Zestimate®

    Find your next renter with Zillow Rental Manager. Plus, with online applications, you can quickly screen prospective tenants – for free.

    Learn more

    $4,742/mo

    Rent Zestimate®

    Refinance and save

    $8,634/mo

    Est. payment

    Refinancing to a lower rate could help reduce your monthly payments and save thousands over the life of the loan.

    See today's rates

    $8,634/mo

    Est. payment

    Explore your selling options

    Work with a Zillow partner agent

    Leverage their expertise and Zillow's premium Showcase listings to get your home seen by more buyers.

    Get started

    List with your own agent

    Get your home in front of millions of buyers by listing it on Zillow.

    Learn how to do it

    Sell it yourself

    Take full control of how buyers see your home on Zillow by listing For Sale by Owner (FSBO).

    List your home

    What's special

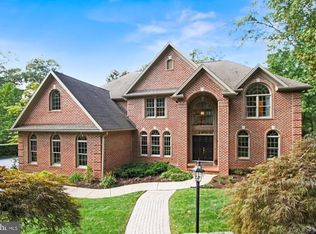
    Nestled on a lovely 1.15 acre private wooded lot, in Wyndham Hills, this Elegant Custom Brick home offers Gracious living from the moment you see the home. As you approach the home, the cascading brick staircase to the entrance of the two story front entry will amaze. The home features quality finishes throughout such as beautiful millwork, Brazilian cherry flooring, architectural ceilings, walls of windows, custom built ins, Glass French doors that create an open feeling and flow to the floor plan, and extensive outdoor decks and brick patios. The home was designed for many lifestyles of living including All First floor living. The grand foyer, with marble flooring, opens into the formal living room featuring one of the 4 fireplaces in the home. From the main foyer to the left is the formal dining room with large windows and a tray ceiling. The magnificent Great room offers an architectural ceiling, skylights, wall of windows, custom built ins, access to the outside entertaining spaces and beautiful views. The Great room opens into the two story, eat in dining area that is part of the chefs kitchen. You will enjoy cooking and spending time in this lovely kitchen with granite countertops, updated new appliances, walls of storage, great counter space with a center island and an attached lower counter designed as an informal eating area. There is also a walk in pantry. From the kitchen you can step out onto a charming screened porch overlooking the private rear yard, a perfect place to enjoy a morning cup of coffee. A very special room on the first floor off the great room and kitchen area is a four seasons room with skylights and French doors to separate this room if you wish, and access to a large deck with views. This room will be enjoyed by all and offers options for different uses. Off the kitchen area is a large laundry room with lots of storage and access to the oversized 3 car garage. In the laundry room is a staircase to the finished lower level of the home. There are 3 staircases in the home, one on each side of the home and a center staircase, to access the finished lower level. This is a well designed plan to access the beautiful walkout lower level of the home that is full of natural light. Another highlight of the first floor is a stunning library/office with a Coffered ceiling, walls of custom built ins and private access to the First floor Primary suite along with a private access to the finished lower level so you can quickly run down to the exercise room. The First floor primary suite offers a marble surround fireplace, two walk in closets, beautiful views, access to the a deck and a large en-suite bath with heated floors, walk in shower, Jacuzzi tub, double sinks and more. The second story of the home features 3 bedrooms. One bedroom has an en-suite bath, walk in closet and custom built in desk and cabinetry. The other two bedrooms offer a walk in closet, built ins and shared Jack and Jill bath with two sinks and separated bath area. The lower level of the home offers many opportunities for styles of living. The lower level is a walk out level to outdoor paved brick and covered patios, perfect for entertaining. You will love the full kitchen with a built in eating area and bar. The kitchen area opens into a large game room with area for many actives as well as a great area for a movie theater. There is a billiard room, exercise room, a Second Primary bedroom with walk in closet and full bath. The home also offers plenty of unfinished area for great storage. This is a very private setting with multiple decks and patios perfect for entering or just enjoying. The property lines of the home back into the 14th Hole of the York Country Club Golf Course. This is a lovely walkable area close to Shopping, Health Care, Golf Courses, Country Clubs and Interstate 83, in the York Suburban School District. This home offers it all. *Please note that some rooms have been virtually staged.*

    This property is off market, which means it's not currently listed for sale or rent on Zillow. This may be different from what's available on other websites or public sources.

    Facts & features

    Interior

    Bedrooms & bathrooms
    • Bedrooms: 5
    • Bathrooms: 5
    • Full bathrooms: 4
    • 1/2 bathrooms: 1
    Heating
    • Forced air, Gas
    Cooling
    • Central
    Features
    • Basement: Finished
    • Has fireplace: Yes
    • Fireplace features: wood stove
    Interior area
    • Total interior livable area: 8,687 sqft

    Property

    Parking
    • Parking features: Garage - Attached
    Features
    • Exterior features: Brick
    Lot
    • Size: 1.2 Acres
    Details
    • Parcel number: 480003204560000000

    Construction

    Type & style
    • Home type: SingleFamily
    • Architectural style: Contemporary
    Condition
    • Year built: 1996

    Community & HOA

    Location
    • Region: York

    Financial & listing details

    • Price per square foot: $149/sqft
    • Tax assessed value: $569,000
    • Annual tax amount: $21,543

    Price history

    DateEventPrice
    9/7/2024Listing removed$985,000$113/sqft
    Source: Berkshire Hathaway HomeServices Homesale Realty #PAYK2062874 Report a problem
    6/17/2024Listed for sale$985,000-1%$113/sqft
    Source: Bright MLS #PAYK2062874 Report a problem
    6/7/2024Listing removed--
    Source: Bright MLS #PAYK2059202 Report a problem
    6/4/2024Contingent$995,000$115/sqft
    Source: Bright MLS #PAYK2059202 Report a problem
    5/21/2024Listed for sale$995,000$115/sqft
    Source: Bright MLS #PAYK2059202 Report a problem
    5/12/2024Pending sale$995,000$115/sqft
    Source: Bright MLS #PAYK2059202 Report a problem
    2/15/2024Price change$995,000-8.7%$115/sqft
    Source: Bright MLS #PAYK2053700 Report a problem
    1/26/2024Price change$1,090,000-3.1%$125/sqft
    Source: Bright MLS #PAYK2053700 Report a problem
    12/30/2023Listed for sale$1,125,000+3.2%$130/sqft
    Source: Bright MLS #PAYK2053700 Report a problem
    12/1/2023Listing removed$1,090,000$125/sqft
    Source: Berkshire Hathaway HomeServices Homesale Realty #PAYK2042214 Report a problem
    10/6/2023Price change$1,090,000-5.2%$125/sqft
    Source: Bright MLS #PAYK2042214 Report a problem
    8/1/2023Price change$1,150,000-8%$132/sqft
    Source: Bright MLS #PAYK2042214 Report a problem
    6/1/2023Listed for sale$1,250,000+19%$144/sqft
    Source: Bright MLS #PAYK2042214 Report a problem
    7/6/2009Sold$1,050,000-4.5%$121/sqft
    Source: Public Record Report a problem
    5/1/2007Sold$1,100,000$127/sqft
    Source: Public Record Report a problem

    Public tax history

    YearProperty taxesTax assessment
    2025$21,543 -35%$569,000 -36.5%
    2024$33,142 +1.4%$896,660
    2023$32,694 +9.1%$896,660
    2022$29,969 -1.3%$896,660
    2021$30,372 +2.1%$896,660
    2020$29,760 +2.6%$896,660
    2019$29,014 +2.1%$896,660
    2018$28,406 +312.2%$896,660
    2017$6,892 $896,660
    2016-- $896,660
    2015-- $896,660
    2014-- $896,660
    2013-- $896,660
    2012-- $896,660
    2011-- $896,660
    2010-- $896,660
    2009-- $896,660
    2008-- $896,660
    2007-- $896,660
    2006-- $896,660 +20.5%
    2005-- $743,840 +6.3%
    2004-- $700,000
    2003-- $700,000
    2002-- $700,000
    2000-- $700,000
    1999-- $700,000
    Find assessor info on the county website

    Neighborhood: 17403

    Nearby schools

    GreatSchools rating
    Schools provided by the listing agent
    • District: YORK SUBURBAN

    Source: The MLS. This data may not be complete. We recommend contacting the local school district to confirm school assignments for this home.

    Get pre-qualified for a loan
    At Zillow Home Loans, we can pre-qualify you in as little as 5 minutes with no impact to your credit score.

    An equal housing lender. NMLS #10287.

    Sell for more on Zillow
    Get a Zillow Showcase℠ listing at no additional cost and you could sell for .
    $1,293,800
    2% more
    +$25,876
    With Zillow Showcase(estimated)
    $1,319,676