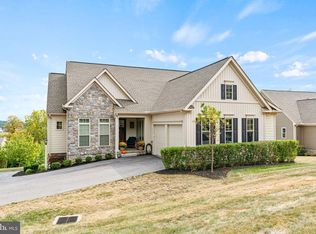
Experience refined living at 139 Maribel Lane, a beautifully crafted residence nestled in the exclusive and impeccably maintained Chanticleer community. This home blends elegance, comfort, and thoughtful design, offering a level of serenity and sophistication rarely found. From the moment you step inside, you’re greeted by 9' ceilings, an airy open-concept layout, and a dramatic wall of windows that floods the home with natural light while showcasing picturesque views of the lush, tree‑lined open space behind the property. Sunrooms at the rear of the house on the main and lower level. The sweeping staircase adds a touch of grandeur, setting the tone for the home’s refined aesthetic. The gourmet kitchen stands ready for memorable gatherings, featuring built‑in wall ovens, an in‑wall microwave, generous cabinetry, and seamless flow into the dining and living areas. Whether hosting guests or enjoying quiet evenings at home, the integration of luxury and convenience is unmistakable. The main level offers true single‑floor living, including a sun‑filled rear sunroom, perfect for savoring peaceful mornings or watching the wildlife that frequently visits the private backdrop of mature trees. Upstairs, additional bedrooms provide comfort for guests or family. The partially finished lower level extends the home’s versatility with space ideal for an office, exercise room, or retreat—plus another beautiful sunroom that brings the outdoors in. Beyond the home, Chanticleer offers a tranquil walking trail that winds through the neighborhood and leads to the historic Chanticleer Spring House, a beloved landmark enjoyed by residents. The HOA offers an extraordinary level of care, ensuring effortless, luxury living. Services include full lawn care, mulching, snow removal (driveways, sidewalks, roads), and maintenance of essential exterior elements such as decks, downspouts, driveways, siding/brick/stucco/masonry, patios, roofs, gutters, railings, curbs, and more. Homeowners enjoy all the comforts of a well‑managed community while remaining responsible only for their personal gardens and optional plantings. 139 Maribel Lane is more than a home—it’s a lifestyle defined by comfort, privacy, and timeless quality.
For sale
$620,000
139 Maribel Ln #25B, York, PA 17403
4beds
3,082sqft
:
Get pre-qualified$4,646/mo
Single Family Residence
Built in 2006
1,307 Square Feet Lot
$-- Zestimate®
$201/sqft
$522/mo HOA
What's special
Partially finished lower levelDramatic wall of windowsNatural lightAiry open-concept layoutGenerous cabinetrySweeping staircaseGourmet kitchen
- 93 days |
- 377 |
- 9 |
Zillow last checked:
Listing updated:
Listed by:
Angela Garland 443-415-8975,
Coldwell Banker Realty (717) 757-2717
Source: Bright MLS,MLS#: PAYK2100624
Facts & features
Interior
Bedrooms & bathrooms
- Bedrooms: 4
- Bathrooms: 4
- Full bathrooms: 3
- 1/2 bathrooms: 1
- Main level bathrooms: 2
- Main level bedrooms: 1
Rooms
- Room types: Dining Room, Bedroom 2, Bedroom 3, Bedroom 4, Kitchen, Family Room, Basement, Foyer, Bedroom 1, Recreation Room, Bathroom 1, Bathroom 2, Bathroom 3
Bedroom 1
- Level: Main
Bedroom 2
- Level: Upper
Bedroom 3
- Level: Upper
Bedroom 4
- Level: Lower
Bathroom 1
- Level: Main
Bathroom 2
- Level: Upper
Bathroom 3
- Level: Lower
Basement
- Level: Lower
Dining room
- Level: Main
Family room
- Level: Main
Foyer
- Level: Upper
Kitchen
- Level: Main
Recreation room
- Level: Lower
Heating
- Central, Natural Gas
Cooling
- Central Air, Electric
Appliances
- Included: Water Heater
Features
- Basement: Partially Finished,Rear Entrance,Walk-Out Access,Windows
- Number of fireplaces: 1
Interior area
- Total structure area: 3,082
- Total interior livable area: 3,082 sqft
- Finished area above ground: 2,234
- Finished area below ground: 848
Property
Parking
- Total spaces: 2
- Parking features: Garage Door Opener, Attached, Driveway
- Attached garage spaces: 2
- Has uncovered spaces: Yes
Accessibility
- Accessibility features: None
Features
- Levels: Two
- Stories: 2
- Pool features: None
Lot
- Size: 1,307 Square Feet
Details
- Additional structures: Above Grade, Below Grade
- Parcel number: 54000HI045800PC139
- Zoning: RESIDENTIAL
- Special conditions: Standard
Construction
Type & style
- Home type: SingleFamily
- Architectural style: Colonial
- Property subtype: Single Family Residence
Materials
- Stucco
- Foundation: Concrete Perimeter
Condition
- New construction: No
- Year built: 2006
Utilities & green energy
- Sewer: Public Sewer
- Water: Public
Community & HOA
Community
- Subdivision: Chanticleer
HOA
- Has HOA: Yes
- HOA fee: $522 monthly
Location
- Region: York
- Municipality: DALLASTOWN BORO
Financial & listing details
- Price per square foot: $201/sqft
- Tax assessed value: $373,000
- Annual tax amount: $12,919
- Date on market: 5/7/2026
- Listing agreement: Exclusive Right To Sell
- Listing terms: Cash,Conventional,FHA,VA Loan
- Ownership: Fee Simple
Estimated market value
Not available
Estimated sales range
Not available
Not available
Price history
| Date | Event | Price |
|---|---|---|
| 5/7/2026 | Listed for sale | $620,000$201/sqft |
Source:  Bright MLS #PAYK2100624 Report a problem Bright MLS #PAYK2100624 Report a problem | ||
Public tax history
Tax history is unavailable.
Monthly payment
Est. payment
Payment breakdown
Explore the cost of this home by adjusting the details. Changes won't be saved.Climate risks
Neighborhood: 17403
Nearby schools
GreatSchools rating
- 8/10Leaders Heights El SchoolGrades: K-3Distance: 1.1 mi
- 6/10Dallastown Area Middle SchoolGrades: 7-8Distance: 4.3 mi
- 7/10Dallastown Area Senior High SchoolGrades: 9-12Distance: 4.3 mi
Schools provided by the listing agent
- District: Dallastown Area
Source: Bright MLS. This data may not be complete. We recommend contacting the local school district to confirm school assignments for this home.
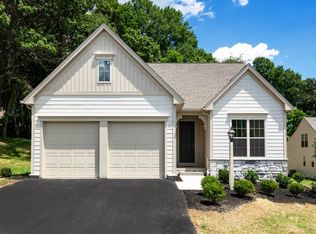
- $576,5003 bd2 ba2k sqft123 Maribel Ln, York, PA 17403Off Market
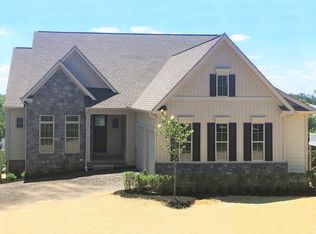
- $593,9003 bd2 ba2k sqft102 Maribel Ln, York, PA 17403Off Market
- $648,2003 bd2 ba2k sqft119 Maribel Ln, York, PA 17403Off Market

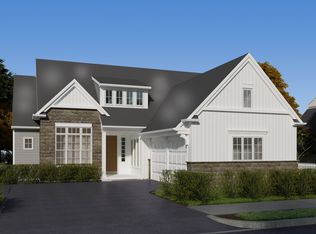
- $640,5003 bd2 ba2k sqft146 Maribel Ln, York, PA 17403Off Market
- $460,4003 bd3 ba2.1k sqft109 Valmere Path, York, PA 17403Off Market
- $--4 bd5 ba5.4k sqft130 Valmere Path #28A, York, PA 17403Off Market
- $471,3003 bd2 ba2.6k sqft101 Valmere Path, York, PA 17403Off Market
- $646,8003 bd2 ba2k sqft104 Valmere Path, York, PA 17403Off Market
A local agent can set up tours, give advice and negotiate with sellers.
A local lender can help you make sure your offer is ready when you are.
Similar homes
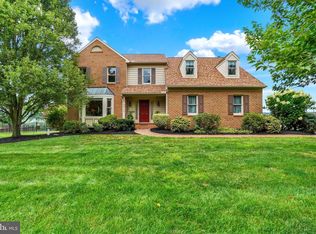
- $569,9004 bd3 ba3.3k sqft586 Owen Rd, York, PA 17403For Sale
 MLS ID #PAYK2108876, Lisa Y Hartlaub, Berkshire Hathaway HomeServices Homesale Realty. Bright MLS
 - $594,9004 bd3 ba2.8k sqft1013 Pin Oak Ln, York, PA 17403For Sale
 MLS ID #PAYK2106910, Tenly Reinhold, Keller Williams Keystone Realty. Bright MLS
 - $699,0004 bd4 ba3.6k sqft1770 Wyndham Dr, York, PA 17403For Sale
 MLS ID #PAYK2103402, Donna Troupe, Berkshire Hathaway HomeServices Homesale Realty. Bright MLS
 - $589,0004 bd4 ba4.1k sqft102 Maribel Ln #15B, York, PA 17403For Sale
 MLS ID #PAYK2099966, Roxanne Whitaker, Keller Williams Keystone Realty. Bright MLS
 - $725,0005 bd4 ba3.8k sqft167 N Strathcona Dr, York, PA 17403For SaleMLS ID #PAYK2104112, Donna Troupe, Berkshire Hathaway HomeServices Homesale Realty. Bright MLS
- $525,0004 bd2 ba2.9k sqft983 Brockie Ln, York, PA 17403For SaleMLS ID #PAYK2105836, Anne M Lusk, Lusk & Associates Sotheby's International Realty. Bright MLS
- $540,0004 bd3 ba4.1k sqft1216 Winding Oak Dr, York, PA 17403For SaleMLS ID #PAYK2098686, Dave Price, Coldwell Banker Realty. Bright MLS
- $629,9994 bd4 ba3.7k sqft1124 Sarazen Way, York, PA 17404For SaleMLS ID #PAYK2108286, BRITTANY GRUVER, Infinity Real Estate. Bright MLS
- $499,0003 bd3 ba3.3k sqft2450 Hartford Rd, York, PA 17402For SaleMLS ID #PAYK2108686, Marie Arcuri, Coldwell Banker Realty. Bright MLS
- $599,9004 bd3 ba3.2k sqft985 Detwiler Dr, York, PA 17404For SaleMLS ID #PAYK2107270, Barbie Miller, Inch & Co. Real Estate, LLC. Bright MLS
- $637,0004 bd5 ba3k sqft1730 Candle Ln, York, PA 17404For SaleMLS ID #PAYK2105966, Mariou Shenouda, Keller Williams Elite. Bright MLS
- $549,9004 bd3 ba2.7k sqft2730 Woodspring Dr, York, PA 17402For SaleMLS ID #PAYK2101750, Scott Wilburn, Core Partners Realty LLC. Bright MLS
- $329,9004 bd4 ba2.7k sqft340 Harvest Field Ln, York, PA 17403For SaleMLS ID #PAYK2109070, Adam Flinchbaugh, Keller Williams Keystone Realty. Bright MLS
- $429,9004 bd3 ba2.6k sqft665 Clydesdale Dr, York, PA 17402For SaleMLS ID #PAYK2109348, Ashley Motter, House Broker Realty LLC. Bright MLS
- $515,0004 bd4 ba2.4k sqft2236 Bernays Dr, York, PA 17404For SaleMLS ID #PAYK2108930, Kent Anderson, Inch & Co. Real Estate, LLC. Bright MLS
- $334,9004 bd3 ba2.4k sqft1679 Wyntre Brooke Dr #5K, York, PA 17403For SaleMLS ID #PAYK2102760, Lisa Y Hartlaub, Berkshire Hathaway HomeServices Homesale Realty. Bright MLS
- $499,9004 bd4 ba3.1k sqft2455 Brandywine Ln, York, PA 17404For SaleMLS ID #PAYK2106004, Jeff Cleaver, Berkshire Hathaway HomeServices Homesale Realty. Bright MLS
- $595,0004 bd3 ba2.3k sqft4875 Arnold Rd, Glenville, PA 17329For SaleMLS ID #PAYK2108656, Stacey White, Coldwell Banker Realty. Bright MLS
- $465,0004 bd3 ba2.5k sqft115 Angela Ln, York, PA 17402For SaleMLS ID #PAYK2108640, Heather Bradley, Core Partners Realty LLC. Bright MLS
- $399,9004 bd3 ba2.9k sqft2404 Brookmar Dr, York, PA 17408For SaleMLS ID #PAYK2108856, Mike Jones, Keller Williams Keystone Realty. Bright MLS
