‼PRICE IMPROVEMENT ‼Enjoy peace and privacy in this stunning 4-bedroom, 3.5-bath home with abundant natural light and luxury upgrades that seamlessly blends classic elegance with modern design. Built with exceptional attention to detail, this home offers both style and functionality throughout. The oversized side-entry garage leads into the mudroom, flowing directly into the beautifully appointed kitchen with a center island and a bright breakfast area. Upgrades include built-ins, rich hardwood flooring that extends into the newly finished basement, dramatic floor-to-ceiling windows, automatic blinds in the great room, abundant closet and storage space, and double sinks in every bathroom. The home also offers first-floor laundry and a spacious primary suite with a private ensuite bath. This desirable location, just minutes from Route 83, shopping, dining, and WellSpan Apple Hill Medical Center and York Hospital. Located in the charming Chanticleer Neighborhood—named from the French word for “rooster”. Home warranty included.
For sale
Price cut: $10K (6/10)
$589,000
102 Maribel Ln #15B, York, PA 17403
4beds
4,125sqft
:
Get pre-qualified$4,437/mo
Single Family Residence
Built in 2022
1,498 Square Feet Lot
$583,100 Zestimate®
$143/sqft
$520/mo HOA
What's special
Newly finished basementDramatic floor-to-ceiling windowsAbundant natural lightLuxury upgradesFirst-floor laundryBright breakfast areaOversized side-entry garage
- 139 days |
- 652 |
- 23 |
Zillow last checked:
Listing updated:
Listed by:
Roxanne Whitaker 301-331-9907,
Keller Williams Keystone Realty 7173344565
Source: Bright MLS,MLS#: PAYK2099966
Facts & features
Interior
Bedrooms & bathrooms
- Bedrooms: 4
- Bathrooms: 4
- Full bathrooms: 3
- 1/2 bathrooms: 1
- Main level bathrooms: 2
- Main level bedrooms: 1
Rooms
- Room types: Living Room, Dining Room, Primary Bedroom, Bedroom 2, Bedroom 3, Bedroom 4, Kitchen, Family Room, Foyer, Breakfast Room, Laundry, Loft, Office, Storage Room, Bathroom 2, Bathroom 3, Primary Bathroom, Half Bath
Primary bedroom
- Features: Flooring - HardWood, Recessed Lighting, Walk-In Closet(s)
- Level: Main
- Area: 240 Square Feet
- Dimensions: 16 X 15
Bedroom 2
- Features: Flooring - Carpet, Ceiling Fan(s), Recessed Lighting
- Level: Upper
- Area: 154 Square Feet
- Dimensions: 11 X 14
Bedroom 3
- Features: Flooring - Carpet, Recessed Lighting
- Level: Upper
- Area: 210 Square Feet
- Dimensions: 14 X 15
Bedroom 4
- Features: Attached Bathroom, Flooring - HardWood, Recessed Lighting, Walk-In Closet(s), Window Treatments
- Level: Lower
- Area: 375 Square Feet
- Dimensions: 15 X 25
Primary bathroom
- Features: Bathroom - Walk-In Shower, Double Sink, Flooring - Ceramic Tile, Recessed Lighting
- Level: Main
- Area: 144 Square Feet
- Dimensions: 16 X 9
Bathroom 2
- Features: Bathroom - Tub Shower, Double Sink, Flooring - Ceramic Tile
- Level: Upper
- Area: 60 Square Feet
- Dimensions: 6 X 10
Bathroom 3
- Features: Bathroom - Walk-In Shower, Double Sink, Flooring - Ceramic Tile
- Level: Lower
- Area: 104 Square Feet
- Dimensions: 13 X 8
Breakfast room
- Features: Flooring - HardWood, Balcony Access
- Level: Main
- Area: 130 Square Feet
- Dimensions: 13 X 10
Dining room
- Features: Built-in Features, Flooring - HardWood, Formal Dining Room
- Level: Main
- Dimensions: 0 X 13
Family room
- Features: Flooring - HardWood, Recessed Lighting
- Level: Lower
- Area: 575 Square Feet
- Dimensions: 25 X 23
Foyer
- Features: Flooring - HardWood, Recessed Lighting
- Level: Main
- Area: 132 Square Feet
- Dimensions: 6 X 22
Half bath
- Features: Flooring - HardWood
- Level: Main
- Area: 25 Square Feet
- Dimensions: 5 X 5
Kitchen
- Features: Breakfast Bar, Breakfast Room, Countertop(s) - Quartz, Flooring - HardWood, Kitchen - Gas Cooking, Kitchen Island, Recessed Lighting, Pantry
- Level: Main
- Area: 195 Square Feet
- Dimensions: 15 X 13
Laundry
- Features: Flooring - Ceramic Tile, Built-in Features
- Level: Main
- Area: 45 Square Feet
- Dimensions: 5 X 9
Living room
- Features: Fireplace - Gas, Flooring - HardWood, Recessed Lighting, Window Treatments
- Level: Main
- Area: 361 Square Feet
- Dimensions: 19 X 19
Loft
- Features: Flooring - Carpet, Recessed Lighting
- Level: Upper
- Area: 260 Square Feet
- Dimensions: 20 X 13
Mud room
- Features: Flooring - Ceramic Tile
- Level: Main
- Area: 90 Square Feet
- Dimensions: 9 X 10
Office
- Features: Flooring - Solid Hardwood, Recessed Lighting, Built-in Features
- Level: Main
- Area: 100 Square Feet
- Dimensions: 10 X 10
Storage room
- Features: Flooring - Concrete
- Level: Lower
- Area: 410 Square Feet
- Dimensions: 10 X 41
Heating
- Forced Air, Natural Gas
Cooling
- Central Air, Electric
Appliances
- Included: Microwave, Dishwasher, Disposal, Oven, Electric Water Heater
- Laundry: Laundry Room, Mud Room
Features
- Breakfast Area, Built-in Features, Dining Area, Entry Level Bedroom, Family Room Off Kitchen, Open Floorplan, Formal/Separate Dining Room, Eat-in Kitchen, Kitchen Island, Pantry, Primary Bath(s), Recessed Lighting, Upgraded Countertops, Walk-In Closet(s), Bathroom - Walk-In Shower, Bathroom - Tub Shower, Attic, 9'+ Ceilings, Dry Wall, Tray Ceiling(s)
- Flooring: Carpet, Hardwood, Wood
- Windows: Insulated Windows, Window Treatments
- Basement: Full,Interior Entry,Exterior Entry,Partially Finished,Concrete,Walk-Out Access,Windows
- Number of fireplaces: 1
- Fireplace features: Gas/Propane, Mantel(s)
Interior area
- Total structure area: 4,625
- Total interior livable area: 4,125 sqft
- Finished area above ground: 2,625
- Finished area below ground: 1,500
Property
Parking
- Total spaces: 2
- Parking features: Garage Faces Side, Garage Door Opener, Inside Entrance, Asphalt, Free, Driveway, Paved, Attached, Off Street, Other
- Attached garage spaces: 2
- Has uncovered spaces: Yes
Accessibility
- Accessibility features: Doors - Swing In
Features
- Levels: Two
- Stories: 2
- Patio & porch: Deck, Porch
- Exterior features: Lighting
- Pool features: None
Lot
- Size: 1,498 Square Feet
- Features: Cleared
Details
- Additional structures: Above Grade, Below Grade
- Parcel number: 54000HI045800PC102
- Zoning: RESIDENTIAL
- Special conditions: Standard
Construction
Type & style
- Home type: SingleFamily
- Architectural style: French,Traditional
- Property subtype: Single Family Residence
Materials
- Fiber Cement, Stick Built, Stone
- Foundation: Concrete Perimeter
- Roof: Architectural Shingle
Condition
- Excellent
- New construction: No
- Year built: 2022
Details
- Builder model: The Conroy Classic
- Builder name: Charter Homes & Neighborhoods
Utilities & green energy
- Electric: 200+ Amp Service
- Sewer: Public Sewer
- Water: Public
- Utilities for property: Cable Connected, Electricity Available, Natural Gas Available, Phone Available
Community & HOA
Community
- Security: Carbon Monoxide Detector(s), Smoke Detector(s)
- Subdivision: Chanticleer
HOA
- Has HOA: Yes
- Amenities included: None
- Services included: All Ground Fee, Common Area Maintenance, Maintenance Structure, Lawn Care Front, Lawn Care Rear, Lawn Care Side, Maintenance Grounds, Management, Road Maintenance, Snow Removal, Trash
- HOA fee: $520 monthly
- HOA name: CHANTICLEER NEIGHBORHOOD ASSOCIATION
Location
- Region: York
- Municipality: YORK TWP
Financial & listing details
- Price per square foot: $143/sqft
- Tax assessed value: $357,120
- Annual tax amount: $12,369
- Date on market: 3/27/2026
- Listing agreement: Exclusive Right To Sell
- Listing terms: Cash,Conventional,VA Loan
- Inclusions: Refrigerator, Clothes Washer And Dryer, Drapes In Office And Living Room. Leather Sectional In Basement Is Negotiable.
- Ownership: Fee Simple
- Road surface type: Paved
Estimated market value
$583,100
$554,000 - $612,000
$3,150/mo
Price history
| Date | Event | Price |
|---|---|---|
| 6/10/2026 | Price change | $589,000-1.7%$143/sqft |
Source:  Bright MLS #PAYK2099966 Report a problem Bright MLS #PAYK2099966 Report a problem | ||
| 4/12/2026 | Price change | $599,000-3.4%$145/sqft |
Source: Bright MLS #PAYK2099966 Report a problem | ||
| 3/27/2026 | Listed for sale | $620,000$150/sqft |
Source: Bright MLS #PAYK2099966 Report a problem | ||
Public tax history
Tax history is unavailable.
Monthly payment
Est. payment
Payment breakdown
Explore the cost of this home by adjusting the details. Changes won't be saved.Climate risks
Neighborhood: 17403
Nearby schools
GreatSchools rating
- 8/10Leaders Heights El SchoolGrades: K-3Distance: 1.2 mi
- 6/10Dallastown Area Middle SchoolGrades: 7-8Distance: 4.3 mi
- 7/10Dallastown Area Senior High SchoolGrades: 9-12Distance: 4.3 mi
Schools provided by the listing agent
- Elementary: Leaders Heights
- Middle: Dallastown Area
- High: Dallastown Area
- District: Dallastown Area
Source: Bright MLS. This data may not be complete. We recommend contacting the local school district to confirm school assignments for this home.
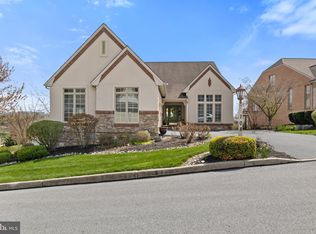
- $690,0004 bd4 ba5k sqft108 Valmere Path, York, PA 17403Sold
- $465,2003 bd2 ba2.6k sqft101 Valmere Path, York, PA 17403Off Market
- $654,3003 bd2 ba2k sqft104 Valmere Path, York, PA 17403Off Market
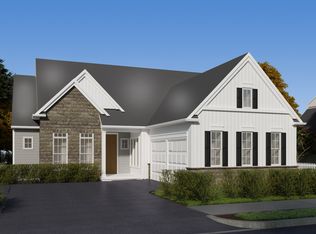
- $460,1003 bd3 ba2.4k sqft106 Maribel Ln, York, PA 17403Off Market
- $539,4003 bd2 ba2k sqft107 Maribel Ln, York, PA 17403Off Market
- $690,0004 bd3 ba4.8k sqft111 Maribel Ln, York, PA 17403Sold
- $643,8004 bd3 ba6.3k sqft112 Valmere Path, York, PA 17403Off Market
- $712,2004 bd3 ba4.5k sqft115 Maribel Ln, York, PA 17403Off Market
A local agent can set up tours, give advice and negotiate with sellers.
A local lender can help you make sure your offer is ready when you are.
Similar homes
- $569,9004 bd3 ba3.3k sqft586 Owen Rd, York, PA 17403For Sale
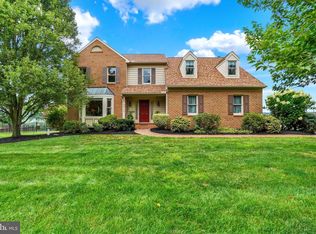
 MLS ID #PAYK2108876, Lisa Y Hartlaub, Berkshire Hathaway HomeServices Homesale Realty. Bright MLS
 - $594,9004 bd3 ba2.8k sqft1013 Pin Oak Ln, York, PA 17403For Sale
 MLS ID #PAYK2106910, Tenly Reinhold, Keller Williams Keystone Realty. Bright MLS
 - $699,0004 bd4 ba3.6k sqft1770 Wyndham Dr, York, PA 17403For Sale
 MLS ID #PAYK2103402, Donna Troupe, Berkshire Hathaway HomeServices Homesale Realty. Bright MLS
 - $534,9004 bd4 ba4.2k sqft1345 Sterling Dr, York, PA 17404For Sale
 MLS ID #PAYK2109130, Tami Behler, Inch & Co. Real Estate, LLC. Bright MLS
 - $566,9004 bd3 ba2.9k sqft79 Beck Rd, York, PA 17403For SaleMLS ID #PAYK2102060, Chris Mooney, HomeSmart Realty Advisors. Bright MLS
- $600,0007 bd7 ba5.3k sqft3110-3112 E 5th Ave, York, PA 17404For SaleMLS ID #PAYK2107578, Sam Kreiser, Coldwell Banker Realty. Bright MLS
- from $546,9624 bd3 ba2.7k sqftSavannah Plan, The Views at Bridgewater, York, PA 17402New ConstructionKeystone Custom Homes
- $464,9006 bd5 ba4.1k sqft2780 Quaker Ct, York, PA 17408For SaleMLS ID #PAYK2108416, Cynthia Beatty, Berkshire Hathaway HomeServices Homesale Realty. Bright MLS
- $637,0004 bd5 ba3k sqft1730 Candle Ln, York, PA 17404For SaleMLS ID #PAYK2105966, Mariou Shenouda, Keller Williams Elite. Bright MLS
- $499,9004 bd3 ba2.8k sqft1575 Greenbriar Rd, York, PA 17404For SaleMLS ID #PAYK2108858, Simon Overmiller, Iron Valley Real Estate of York County. Bright MLS
- $549,9004 bd4 ba3.8k sqft302 Greenwood Rd, Spring Grove, PA 17362For SaleMLS ID #PAYK2108998, Angela Card, RE/MAX Components. Bright MLS
- $464,5004 bd4 ba3.2k sqft3123 King Richards Ct S, York, PA 17408For SaleMLS ID #PAYK2099350, Sherri Rose, Iron Valley Real Estate Hanover. Bright MLS
- $499,9994 bd4 ba3.1k sqft2236 Bernays Dr, York, PA 17404For SaleMLS ID #PAYK2108930, Kent Anderson, Inch & Co. Real Estate, LLC. Bright MLS
- $429,9004 bd3 ba2.6k sqft665 Clydesdale Dr, York, PA 17402For SaleMLS ID #PAYK2109348, Ashley Motter, House Broker Realty LLC. Bright MLS
- $595,0004 bd3 ba3.6k sqft7660 Green Ridge Ln, Abbottstown, PA 17301For SaleMLS ID #PAYK2106762, Brian Berkheimer, Samson Properties. Bright MLS
- $585,0004 bd3 ba2.4k sqft1950 Oakwood Dr, Hanover, PA 17331For SaleMLS ID #PAYK2107832, Mack Farquhar, Berkshire Hathaway HomeServices Homesale Realty. Bright MLS
- $579,9004 bd4 ba3.9k sqft1220 Beck Mill Rd, Hanover, PA 17331For SaleMLS ID #PAYK2108356, Trent Gladstone, The KW Collective. Bright MLS
- $469,9004 bd3 ba2.3k sqft525 Dietz Rd, York, PA 17402For SaleMLS ID #PAYK2105046, Brittani Snyder, Iron Valley Real Estate of York County. Bright MLS
- $399,9003 bd3 ba2.5k sqft2570 Primrose Ln, York, PA 17404For SaleMLS ID #PAYK2108636, Stacy Smires, Iron Valley Real Estate of York County. Bright MLS
- $475,0003 bd3 ba2.9k sqft1823 Stone Hill Dr, York, PA 17402For SaleMLS ID #PAYK2105952, Annemarie Cook, Iron Valley Real Estate of York County. Bright MLS
