Welcome to this stunning custom-built home in the highly sought-after Country Club Heights neighborhood, where beautiful surroundings and thoughtful design come together. Nestled in a community overlooking the golf course, this home offers the perfect blend of elegance, comfort, and everyday functionality. Start your mornings with breathtaking sunrises over the cornfield, creating a private and picturesque back yard setting. Inside, the open-concept floor plan is filled with natural light and features neutral colors throughout the main level, providing a timeless backdrop for any style. The spacious kitchen is designed for both entertaining and daily living, offering an abundance of cabinetry and counter space, and seamless flow into the dining and great room. A soaring vaulted ceiling and cozy fireplace anchors the great room, making it the perfect gathering place year-round. A gorgeous staircase serves as a striking focal point, adding character and sophistication to the home's inviting interior. The main floor also features a desirable first-floor bedroom with a beautifully appointed en-suite bath, complete with a custom-tiled walk-in shower and two walk in closets. Upstairs, you'll find three generously sized bedrooms, each offering plenty of space and comfort for family or guests. The finished lower level expands the home's living space with a large family room perfect for movie nights, recreation, or entertaining, along with a stylish office that provides an ideal work-from-home environment. From the scenic views and exceptional layout to the quality craftsmanship and spacious living areas, this custom home in Spring Grove School District offers everything you've been looking for in one of the area's most desirable neighborhoods. Experience the beauty of Country Club Heights and enjoy a home designed for comfortable living and lasting memories.
For sale
Price cut: $14K (7/27)
$595,000
7660 Green Ridge Ln, Abbottstown, PA 17301
4beds
3,648sqft
:
Get pre-qualified$3,982/mo
Single Family Residence
Built in 2017
0.9 Acres Lot
$-- Zestimate®
$163/sqft
$24/mo HOA
What's special
Scenic viewsCustom-tiled walk-in showerSoaring vaulted ceiling
- 32 days |
- 960 |
- 56 |
Zillow last checked:
Listing updated:
Listed by:
Brian Berkheimer 717-479-1191,
Samson Properties 7033788810
Source: Bright MLS,MLS#: PAYK2106762
Facts & features
Interior
Bedrooms & bathrooms
- Bedrooms: 4
- Bathrooms: 3
- Full bathrooms: 2
- 1/2 bathrooms: 1
- Main level bathrooms: 2
- Main level bedrooms: 1
Basement
- Area: 1710
Heating
- Forced Air, Natural Gas
Cooling
- Central Air, Natural Gas
Appliances
- Included: Electric Water Heater
- Laundry: Main Level
Features
- Basement: Partial
- Number of fireplaces: 1
- Fireplace features: Gas/Propane
Interior area
- Total structure area: 4,408
- Total interior livable area: 3,648 sqft
- Finished area above ground: 2,698
- Finished area below ground: 950
Property
Parking
- Total spaces: 2
- Parking features: Garage Faces Front, Garage Door Opener, Asphalt, Attached
- Attached garage spaces: 2
- Has uncovered spaces: Yes
Accessibility
- Accessibility features: None
Features
- Levels: One and One Half
- Stories: 1.5
- Patio & porch: Porch, Patio
- Pool features: None
Lot
- Size: 0.9 Acres
Details
- Additional structures: Above Grade, Below Grade
- Parcel number: 420000300090000000
- Zoning: RES MEDIUM DENSITY
- Special conditions: Standard
Construction
Type & style
- Home type: SingleFamily
- Architectural style: Cape Cod
- Property subtype: Single Family Residence
Materials
- Vinyl Siding, Aluminum Siding, Masonry
- Foundation: Block
Condition
- New construction: No
- Year built: 2017
Utilities & green energy
- Sewer: Public Sewer
- Water: Well
- Utilities for property: Natural Gas Available
Community & HOA
Community
- Subdivision: Country Club Heights
HOA
- Has HOA: Yes
- HOA fee: $290 annually
Location
- Region: Abbottstown
- Municipality: PARADISE TWP
Financial & listing details
- Price per square foot: $163/sqft
- Tax assessed value: $285,640
- Annual tax amount: $9,985
- Date on market: 7/9/2026
- Listing agreement: Exclusive Right To Sell
- Listing terms: Conventional,USDA Loan,VA Loan,FHA
- Inclusions: Refrigerator, Washer, Dryer, Outdoor Play Set
- Exclusions: Gun Safe
- Ownership: Fee Simple
Estimated market value
Not available
Estimated sales range
Not available
Not available
Price history
| Date | Event | Price |
|---|---|---|
| 7/27/2026 | Price change | $595,000-2.3%$163/sqft |
Source:  Bright MLS #PAYK2106762 Report a problem Bright MLS #PAYK2106762 Report a problem | ||
| 7/9/2026 | Listed for sale | $609,000+577.4%$167/sqft |
Source: Bright MLS #PAYK2106762 Report a problem | ||
| 9/28/2016 | Sold | $89,900$25/sqft |
Source: Public Record Report a problem | ||
Public tax history
| Year | Property taxes | Tax assessment |
|---|---|---|
| 2025 | $9,527 +1.1% | $285,640 |
| 2024 | $9,424 | $285,640 |
| 2023 | $9,424 +4.5% | $285,640 |
| 2022 | $9,017 -1.3% | $285,640 |
| 2021 | $9,138 +1.7% | $285,640 |
| 2020 | $8,988 +2.2% | $285,640 |
| 2019 | $8,795 +1.4% | $285,640 |
| 2018 | $8,677 +1997.7% | $285,640 +387.5% |
| 2017 | $414 | $58,590 |
| 2016 | -- | $58,590 |
| 2015 | -- | $58,590 |
| 2014 | -- | $58,590 |
| 2013 | -- | $58,590 |
| 2012 | -- | $58,590 |
| 2011 | -- | $58,590 |
| 2010 | -- | $58,590 |
| 2009 | -- | $58,590 |
| 2008 | -- | $58,590 |
| 2007 | -- | $58,590 |
Find assessor info on the county website
Monthly payment
Est. payment
Payment breakdown
Explore the cost of this home by adjusting the details. Changes won't be saved.Climate risks
Neighborhood: 17301
Getting around
8 / 100
Car-DependentNearby schools
GreatSchools rating
- 7/10Paradise El SchoolGrades: K-4Distance: 3.3 mi
- 5/10Spring Grove Area Middle SchoolGrades: 7-8Distance: 5.4 mi
- 6/10Spring Grove Area Senior High SchoolGrades: 9-12Distance: 4.9 mi
Schools provided by the listing agent
- District: Spring Grove Area
Source: Bright MLS. This data may not be complete. We recommend contacting the local school district to confirm school assignments for this home.
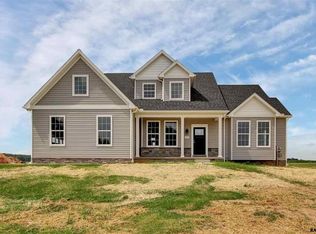
- $521,4004 bd3 ba2.7k sqft7664 Green Ridge Ln, Abbottstown, PA 17301Off Market

- $441,8005 bd3 ba2.6k sqft7656 Green Ridge Ln, Abbottstown, PA 17301Off Market
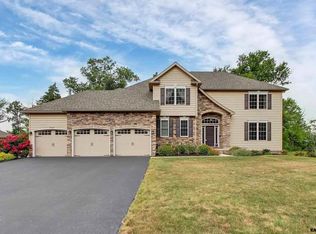
- $556,1004 bd4 ba3.7k sqft7665 Green Ridge Ln, Abbottstown, PA 17301Off Market
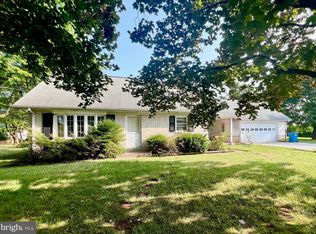
- $173,0004 bd1 ba1.3k sqft11 Memories Ln, Abbottstown, PA 17301Sold
- $449,5003 bd2 ba1.9k sqft7653 Green Ridge Ln, Abbottstown, PA 17301Off Market
- $290,0003 bd2 ba2k sqft15 Memories Ln, Abbottstown, PA 17301Sold
- $447,7003 bd3 ba1.8k sqft7668 Green Ridge Ln, Abbottstown, PA 17301Off Market
- $588,4004 bd2 ba2.7k sqft7669 Green Ridge Ln, Abbottstown, PA 17301Off Market
A local agent can set up tours, give advice and negotiate with sellers.
A local lender can help you make sure your offer is ready when you are.
Similar homes
- $374,9003 bd3 ba1.8k sqft39 N Pheasant Way, Abbottstown, PA 17301For Sale
 MLS ID #PAAD2024926, Steph Aumen, Harget Realty Group. Bright MLS
 - $495,0004 bd4 ba3.6k sqft149 Springfield Dr, New Oxford, PA 17350For Sale
 MLS ID #PAAD2025084, Loree Foster, Berkshire Hathaway HomeServices Homesale Realty. Bright MLS
 - $549,9004 bd4 ba3.8k sqft302 Greenwood Rd, Spring Grove, PA 17362For Sale
 MLS ID #PAYK2108998, Angela Card, RE/MAX Components. Bright MLS
 - $579,9004 bd4 ba3.9k sqft1220 Beck Mill Rd, Hanover, PA 17331For Sale
 MLS ID #PAYK2108356, Trent Gladstone, The KW Collective. Bright MLS
 - $585,0004 bd3 ba2.4k sqft1950 Oakwood Dr, Hanover, PA 17331For SaleMLS ID #PAYK2107832, Mack Farquhar, Berkshire Hathaway HomeServices Homesale Realty. Bright MLS
- $595,0004 bd3 ba2.3k sqft4875 Arnold Rd, Glenville, PA 17329For SaleMLS ID #PAYK2108656, Stacey White, Coldwell Banker Realty. Bright MLS
- $569,9004 bd3 ba3.3k sqft586 Owen Rd, York, PA 17403For SaleMLS ID #PAYK2108876, Lisa Y Hartlaub, Berkshire Hathaway HomeServices Homesale Realty. Bright MLS
- $489,0004 bd3 ba2k sqft15 Cantera Way, Hanover, PA 17331For SaleMLS ID #PAYK2109226, Paul Rhoads, Housesavings.com. Bright MLS
- $577,0004 bd4 ba3.1k sqft49 Winifred Dr, Hanover, PA 17331For SaleMLS ID #PAYK2106556, Colby Jacobs, Samson Properties. Bright MLS
- $392,9004 bd3 ba2.1k sqft23 Lillich Dr #2, Abbottstown, PA 17301New ConstructionMLS ID #PAAD2024918, Colleen Rosso, Joseph A Myers Real Estate, Inc.. Bright MLS
- $449,0004 bd3 ba3.2k sqft217 Moore Dr, Hanover, PA 17331For SaleMLS ID #PAYK2108924, Brian Kelly, Coldwell Banker Realty. Bright MLS
- $594,9004 bd3 ba2.8k sqft1013 Pin Oak Ln, York, PA 17403For SaleMLS ID #PAYK2106910, Tenly Reinhold, Keller Williams Keystone Realty. Bright MLS
- $599,9994 bd3 ba2.2k sqft4698 Egg Hill Dr, Manchester, MD 21102For SaleMLS ID #MDCR2036138, Dan Toth, EXP Realty, LLC. Bright MLS
- $419,9004 bd2 ba2.6k sqft240 Matthew Dr, New Oxford, PA 17350For SaleMLS ID #PAAD2025090, John Lindemulder, Iron Valley Real Estate of Central PA. Bright MLS
- $540,0003 bd2 ba2.2k sqft15 Onyx Rd, New Oxford, PA 17350For SaleMLS ID #PAAD2024720, Emma Blankenship, Cummings & Co. Realtors. Bright MLS
- $629,9994 bd4 ba3.7k sqft1124 Sarazen Way, York, PA 17404For SaleMLS ID #PAYK2108286, BRITTANY GRUVER, Infinity Real Estate. Bright MLS
- $309,9003 bd3 ba2.1k sqft7450 Saint Patrick Ct, Abbottstown, PA 17301For SaleMLS ID #PAYK2107138, Jared Gettel, Keller Williams Keystone Realty. Bright MLS
- $637,0004 bd5 ba3k sqft1730 Candle Ln, York, PA 17404For SaleMLS ID #PAYK2105966, Mariou Shenouda, Keller Williams Elite. Bright MLS
- $650,0004 bd4 ba3.5k sqft2805 Ridgeleigh Ct, Manchester, MD 21102For SaleMLS ID #MDCR2036028, Julia Gonzalez, Monument Sotheby's International Realty. Bright MLS
- $469,9004 bd3 ba2.1k sqft141 Oxford Blvd, New Oxford, PA 17350For SaleMLS ID #PAAD2023554, Colby Jacobs, Samson Properties. Bright MLS
