SELLER IS OFFERING $10,000.00 SELLER CONCESSIONS FOR EITHER CLOSING COST ASSISTANCE OR A TEMPORARY RATE BUY DOWN (WHICH LOWERS YOUR MONTHLY MORTGAGE PAYMENT FOR THE FIRST TWO YEARS) WITH AN ACCEPTED OFFER. The Lifestyle You've Been Waiting For Is Here. Why choose between parks, recreation, entertaining space, and an amazing location when you can have it all? Welcome to this spectacular MacGregor Downs home offering over 5,000 square feet of beautifully finished living space on a prime corner lot just steps from Cousler Park and minutes from the Outdoor Country Club. Imagine starting your mornings with a walk to the park, spending afternoons playing pickleball, tennis, soccer, or baseball, and ending the day relaxing around your firepit under the stars. This home delivers a lifestyle that's hard to find and even harder to leave. Inside, the heart of the home is a stunning kitchen designed for gathering. With abundant workspace, an inviting eat-in area, and easy access to the deck and patio, it's the perfect setting for holiday celebrations, family dinners, and unforgettable entertaining. Upstairs, you'll find 4 spacious bedrooms and 3 full bathrooms, providing comfort and flexibility for family, guests, home offices, and more. Need even more room? The expansive finished lower level is ready for whatever you envision: ✔ Home theater ✔ Game room ✔ Fitness studio ✔ Hobby or craft room ✔ Ultimate sports-watching retreat Located in the highly sought-after Central School District with quick access to Route 30, I-83, shopping, dining, healthcare, and everyday conveniences, this location checks every box. What You'll Love: ✅ Over 5,000 sq ft of living space ✅ Walk to Cousler Park ✅ Minutes to Outdoor Country Club ✅ Corner lot location ✅ Incredible entertaining spaces ✅ Finished lower level ✅ Central School District ✅ Prime location close to everything This isn't just a house. It's where birthday parties become traditions, holidays become memories, and everyday moments become the ones you'll treasure most. 🔥 Homes in MacGregor Downs don't come along often. Don't miss your opportunity to make this exceptional property yours. Your next chapter starts here. 🏡✨
For sale
$670,000
2146 Bernays Dr, York, PA 17404
4beds
5,149sqft
Single Family Residence
Built in 2003
0.57 Acres Lot
$-- Zestimate®
$130/sqft
$-- HOA
What's special
Expansive finished lower levelInviting eat-in areaPrime corner lotCorner lot locationIncredible entertaining spacesFirepit under the stars
- 21 days
- 1,003
- 37
Zillow last checked:
Listing updated:
Listed by:
Jenni Goodling 717-495-4702,
Coldwell Banker Realty (717) 757-2717
Source: Bright MLS,MLS#: PAYK2112630
Facts & features
Interior
Bedrooms & bathrooms
- Bedrooms: 4
- Bathrooms: 5
- Full bathrooms: 3
- 1/2 bathrooms: 2
- Main level bathrooms: 1
Basement
- Area: 1500
Heating
- Forced Air, Natural Gas
Cooling
- Central Air, Electric
Appliances
- Included: Water Heater
Features
- Basement: Full,Finished
- Number of fireplaces: 1
Interior area
- Total structure area: 5,149
- Total interior livable area: 5,149 sqft
- Finished area above ground: 3,649
- Finished area below ground: 1,500
Property
Parking
- Total spaces: 2
- Parking features: Garage Faces Side, Oversized, Attached, Driveway
- Attached garage spaces: 2
- Has uncovered spaces: Yes
Accessibility
- Accessibility features: None
Features
- Levels: Two
- Stories: 2
- Pool features: None
Lot
- Size: 0.57 Acres
Details
- Additional structures: Above Grade, Below Grade
- Parcel number: 360004000650000000
- Zoning: RESIDENTIAL
- Special conditions: Standard
Construction
Type & style
- Home type: SingleFamily
- Architectural style: Contemporary
- Property subtype: Single Family Residence
Materials
- Concrete
- Foundation: Concrete Perimeter
Condition
- Excellent
- New construction: No
- Year built: 2003
Utilities & green energy
- Electric: 200+ Amp Service
- Sewer: Public Sewer
- Water: Public
Community & HOA
Community
- Subdivision: Macgregor Downs
HOA
- Has HOA: No
Location
- Region: York
- Municipality: MANCHESTER TWP
Financial & listing details
- Price per square foot: $130/sqft
- Tax assessed value: $369,060
- Annual tax amount: $12,104
- Date on market: 9/29/2026
- Listing agreement: Exclusive Right To Sell
- Listing terms: Cash,Conventional
- Inclusions: Laundry Cabinet, Fire Pit Chairs And Benches, Garage Shelves, Basement Closet Shelves, Ping Pong Table, Wood Shed
- Exclusions: Washer, Dryer, Main Bedroom Curtains
- Ownership: Fee Simple
Estimated market value
Not available
Estimated sales range
Not available
Not available
Price history
| Date | Event | Price |
|---|---|---|
| 9/29/2026 | Listed for sale | $670,000-0.7%$130/sqft |
Source:  Bright MLS #PAYK2112630 Report a problem Bright MLS #PAYK2112630 Report a problem | ||
| 9/29/2026 | Listing removed | $675,000$131/sqft |
Source: Bright MLS #PAYK2110620 Report a problem | ||
| 9/4/2026 | Listed for sale | $675,000+95.2%$131/sqft |
Source: Bright MLS #PAYK2110620 Report a problem | ||
| 5/20/2003 | Sold | $345,820+432%$67/sqft |
Source: Public Record Report a problem | ||
| 1/22/2003 | Sold | $65,000$13/sqft |
Source: Public Record Report a problem | ||
Public tax history
| Year | Property taxes | Tax assessment |
|---|---|---|
| 2026 | $11,562 +2.2% | $369,060 |
| 2025 | $11,310 +2.9% | $369,060 |
| 2024 | $10,987 | $369,060 |
| 2023 | $10,987 +9.3% | $369,060 |
| 2022 | $10,050 | $369,060 |
| 2021 | $10,050 | $369,060 |
| 2020 | $10,050 +1.9% | $369,060 |
| 2019 | $9,865 +2.2% | $369,060 |
| 2018 | $9,651 +324.5% | $369,060 |
| 2017 | $2,273 | $369,060 |
| 2016 | -- | $369,060 |
| 2015 | -- | $369,060 |
| 2014 | -- | $369,060 |
| 2013 | -- | $369,060 |
| 2012 | -- | $369,060 |
| 2011 | -- | $369,060 |
| 2010 | -- | $369,060 |
| 2009 | -- | $369,060 |
| 2008 | -- | $369,060 |
| 2007 | -- | $369,060 |
| 2006 | -- | $369,060 +29.2% |
| 2005 | -- | $285,740 |
| 2004 | -- | $285,740 |
| 2003 | -- | $285,740 +515% |
| 2002 | -- | $46,460 |
Find assessor info on the county website
Monthly payment
Est. payment
Payment breakdown
Explore the cost of this home by adjusting the details. Changes won't be saved.Climate risks
Neighborhood: 17404
Nearby schools
Schools provided by the listing agent
- District: Central York
Source: Bright MLS. This data may not be complete. We recommend contacting the local school district to confirm school assignments for this home.
Similar homes
- $725,0005 bd5 ba4.9k sqft915 Wetherburn Dr, York, PA 17404For Sale
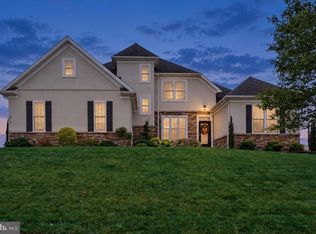
 MLS ID #PAYK2113736, Jesse Behler, Inch & Co. Real Estate, LLC. Bright MLS
 - $629,9005 bd5 ba4.4k sqft1140 Sarazen Way, York, PA 17404For Sale
 MLS ID #PAYK2111568, Adam Flinchbaugh, Keller Williams Keystone Realty. Bright MLS
 - $720,0005 bd4 ba4.3k sqft1310 Briargate Dr, York, PA 17404For Sale
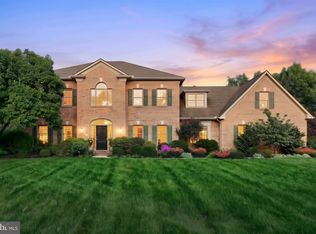 MLS ID #PAYK2112500, Lucy Lloyd-Smith, Cummings & Co. Realtors. Bright MLS
 - $639,9994 bd4 ba3.7k sqft1124 Sarazen Way, York, PA 17404For Sale
 MLS ID #PAYK2108286, BRITTANY GRUVER, Infinity Real Estate. Bright MLS
 - $724,9005 bd5 ba5.4k sqft1055 Wetherburn Dr, York, PA 17404For SaleMLS ID #PAYK2102190, Joe Falci, Lime House. Bright MLS
- $639,9004 bd3 ba4.9k sqft3333 Poses Pl, York, PA 17406For SaleMLS ID #PAYK2113416, Ashley Motter, House Broker Realty LLC. Bright MLS
- $649,9004 bd4 ba4.1k sqft1770 Wyndham Dr, York, PA 17403For SaleMLS ID #PAYK2111066, Jim Powers, Berkshire Hathaway HomeServices Homesale Realty. Bright MLS
- $739,9004 bd4 ba5.6k sqft2250 Baker Rd, York, PA 17408For SaleMLS ID #PAYK2110202, FRAN VALERIO, Coldwell Banker Realty. Bright MLS
- $399,9004 bd4 ba2.8k sqft556 Harvest Dr, York, PA 17404For SaleMLS ID #PAYK2112458, Kristi Kohr Pokopec, Coldwell Banker Realty. Bright MLS
- $474,9004 bd3 ba2.8k sqft2670 Oberlin Dr, York, PA 17404For SaleMLS ID #PAYK2108452, Kevin Murphy, Keller Williams Keystone Realty. Bright MLS
- $499,9004 bd3 ba2.8k sqft1575 Greenbriar Rd, York, PA 17404For SaleMLS ID #PAYK2108858, Simon Overmiller, Iron Valley Real Estate of York County. Bright MLS
- $439,9004 bd4 ba3.6k sqft2035 Parkton Ln, York, PA 17408For SaleMLS ID #PAYK2113654, Jerry Riggleman, Real of Pennsylvania. Bright MLS
- $675,0004 bd3 ba3.1k sqft332 Laurel Dr, York, PA 17406For SaleMLS ID #PAYK2111314, Shelly THOMPSON, Coldwell Banker Realty. Bright MLS
- $699,9004 bd5 ba6.1k sqft4041 Robinhood Dr, York, PA 17408For SaleMLS ID #PAYK2101582, Jill Romine, Keller Williams Keystone Realty. Bright MLS
- $650,0004 bd4 ba3.2k sqft8933 Camp Rd, Red Lion, PA 17356For SaleMLS ID #PAYK2113098, Todd Sell, Pagoda Realty ERA Powered. Bright MLS
- $489,9004 bd3 ba3.8k sqft525 Eton Ln, York, PA 17402For SaleMLS ID #PAYK2113576, Jesica Mazur, Berkshire Hathaway HomeServices Homesale Realty. Bright MLS
- $599,9905 bd5 ba3.4k sqft406 Wynwood Rd, York, PA 17402For SaleMLS ID #PAYK2109752, Martha Mitchell, Keller Williams Keystone Realty. Bright MLS
- $679,9004 bd5 ba4.5k sqft705 Oxford Dr #39, York, PA 17406New ConstructionMLS ID #PAYK2054498, Gregg Clymer, Coldwell Banker Realty. Bright MLS
- $599,9007 bd5 ba5k sqft295 Palomino Dr, York, PA 17402For SaleMLS ID #PAYK2110676, Cal Yoder, Top Shelf Real Estate. Bright MLS
- $415,0004 bd4 ba3.3k sqft1735 Ashland Dr, York, PA 17408For SaleMLS ID #PAYK2112536, Cathy Burkhart, Coldwell Banker Realty. Bright MLS
