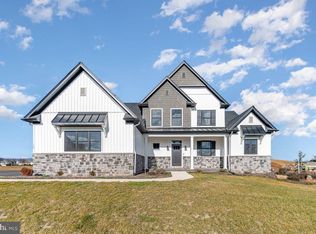
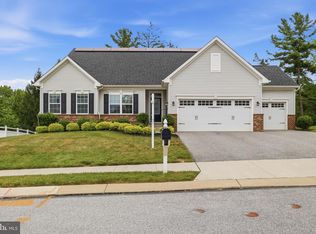
*** THIS IS THE GRACE FLOOR PLAN AND THE CURRENT MODEL HOME AT FARMBROOKE MEADOWS. IT IS NOT CURRENTLY FOR SALE. THE LIST PRICE IS THE BASE PRICE FOR A GRACE FLOOR PLAN. THE MODEL AS SHOWN HAS OVER $200K IN UPGRADES! *** Step into a world of refined living in this 3,350-square-foot Grace Model which is standard with 9' ceilings on the first floor, 4 bedrooms, 3.5 bathrooms, and a 3-car garage built by Phil Carpenter Custom Homes. This floor plan includes a first floor master suite with large master bathroom that includes a separate soaking tub, large walk-in shower connected to a large walk in closet. Great room and dining area open up to large kitchen with large island and granite countertops, large walk-in pantry, first floor laundry room, flex space, powder room, and mudroom. The upstairs includes 3 other bedrooms and 2 full baths as well as a teen suite/loft with optional laundry room on second floor. Every corner of this home is a testament to luxury and meticulous design. If this plan does not work for you, there are other floor plans to select from including one-story floor plans as well as ones that have in-law quarters possible to choose from.
New construction
$679,900
705 Oxford Dr #39, York, PA 17406
4beds
4,550sqft
Single Family Residence
Built in 2024
0.34 Acres Lot
$-- Zestimate®
$149/sqft
$25/mo HOA
What's special
First floor master suiteFirst floor laundry roomSeparate soaking tubFlex spaceLarge islandLarge walk-in pantryLarge walk in closet
- 949 days |
- 251 |
- 20 |
Zillow last checked:
Listing updated:
Listed by:
Gregg Clymer 717-968-5087,
Coldwell Banker Realty (717) 757-2717,
Co-Listing Agent: Martin J Sowa 717-572-5211,
Coldwell Banker Realty
Source: Bright MLS,MLS#: PAYK2054498
Facts & features
Interior
Bedrooms & bathrooms
- Bedrooms: 4
- Bathrooms: 5
- Full bathrooms: 4
- 1/2 bathrooms: 1
- Main level bathrooms: 2
- Main level bedrooms: 1
Rooms
- Room types: Primary Bedroom, Bedroom 2, Bedroom 3, Kitchen, Great Room, In-Law/auPair/Suite, Laundry, Loft, Other, Bathroom 2, Bathroom 3, Primary Bathroom, Half Bath
Primary bedroom
- Level: Main
Bedroom 2
- Level: Upper
Bedroom 3
- Level: Upper
Primary bathroom
- Level: Main
Bathroom 2
- Level: Upper
Bathroom 3
- Level: Upper
Great room
- Level: Main
Half bath
- Level: Main
Half bath
- Level: Lower
Other
- Level: Upper
Kitchen
- Level: Main
Laundry
- Level: Main
Laundry
- Level: Upper
Loft
- Level: Upper
Mud room
- Level: Main
Other
- Level: Main
Other
- Level: Main
Heating
- Forced Air, Natural Gas
Cooling
- Central Air, Electric
Appliances
- Included: Electric Water Heater
- Laundry: Main Level, Upper Level, Laundry Room, Mud Room
Features
- Soaking Tub, Bathroom - Walk-In Shower, Ceiling Fan(s), Combination Kitchen/Dining, Combination Kitchen/Living, Dining Area, Entry Level Bedroom, Open Floorplan, Kitchen Island, Pantry, Primary Bath(s), Upgraded Countertops, 9'+ Ceilings, Dry Wall
- Flooring: Carpet, Wood
- Doors: Sliding Glass
- Windows: Double Pane Windows, Double Hung, Low Emissivity Windows
- Basement: Full,Partially Finished,Exterior Entry
- Number of fireplaces: 1
- Fireplace features: Brick, Gas/Propane, Mantel(s)
Interior area
- Total structure area: 5,025
- Total interior livable area: 4,550 sqft
- Finished area above ground: 3,350
- Finished area below ground: 1,200
Video & virtual tour
Property
Parking
- Total spaces: 3
- Parking features: Garage Faces Side, Oversized, Attached, Driveway, Off Street
- Garage spaces: 3
- Has uncovered spaces: Yes
Accessibility
- Accessibility features: 2+ Access Exits
Features
- Levels: Two
- Stories: 2
- Pool features: None
Lot
- Size: 0.34 Acres
Details
- Additional structures: Above Grade, Below Grade
- Parcel number: 360005300390000000
- Zoning: RESIDENTIAL
- Special conditions: Standard
Construction
Type & style
- Home type: SingleFamily
- Architectural style: Farmhouse/National Folk
- Property subtype: Single Family Residence
Materials
- Frame, Stick Built
- Foundation: Concrete Perimeter
- Roof: Architectural Shingle,Metal
Condition
- Excellent
- New construction: Yes
- Year built: 2024
Details
- Builder model: Grace
- Builder name: Phil Carpenter Custom Homes, LLC
Utilities & green energy
- Electric: 200+ Amp Service
- Sewer: Public Sewer
- Water: Public
- Utilities for property: Cable Available, Electricity Available, Natural Gas Available, Phone Available, Sewer Available, Water Available
Community & HOA
Community
- Subdivision: Farmbrooke Meadows
HOA
- Has HOA: Yes
- Services included: Common Area Maintenance
- HOA fee: $300 annually
- HOA name: FARMBROOKE MEADOWS
Location
- Region: York
- Municipality: MANCHESTER TWP
Financial & listing details
- Price per square foot: $149/sqft
- Tax assessed value: $40,560
- Annual tax amount: $1,207
- Date on market: 1/12/2024
- Listing agreement: Exclusive Right To Sell
- Listing terms: Cash,Conventional,VA Loan
- Ownership: Fee Simple
Estimated market value
Not available
Estimated sales range
Not available
$4,586/mo
Price history
| Date | Event | Price |
|---|---|---|
| 4/28/2026 | Price change | $679,900+1.4%$149/sqft |
Source:  Bright MLS #PAYK2054498 Report a problem Bright MLS #PAYK2054498 Report a problem | ||
| 12/29/2025 | Price change | $670,500+2.4%$147/sqft |
Source: Bright MLS #PAYK2054498 Report a problem | ||
| 4/1/2025 | Price change | $654,500+0.4%$144/sqft |
Source: Bright MLS #PAYK2054498 Report a problem | ||
| 1/8/2025 | Price change | $651,900+4.7%$143/sqft |
Source: Bright MLS #PAYK2054498 Report a problem | ||
| 1/12/2024 | Listed for sale | $622,900$137/sqft |
Source: Bright MLS #PAYK2054498 Report a problem | ||
Public tax history
Tax history is unavailable.
Monthly payment
Est. payment
Payment breakdown
Explore the cost of this home by adjusting the details. Changes won't be saved.Climate risks
Neighborhood: 17406
Nearby schools
GreatSchools rating
- 8/10Roundtown El SchoolGrades: K-3Distance: 1 mi
- 9/10Central York Middle SchoolGrades: 7-8Distance: 4.1 mi
- 9/10Central York High SchoolGrades: 9-12Distance: 2.9 mi
Schools provided by the listing agent
- District: Central York
Source: Bright MLS. This data may not be complete. We recommend contacting the local school district to confirm school assignments for this home.
- $40,560-- bd-- ba-- sqft705 Oxford Dr, York, PA 17406Off Market
- $762,5004 bd5 ba4.4k sqft739 Oxford Dr, York, PA 17406Sold
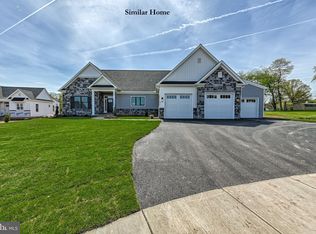
- $529,1983 bd2 ba1.8k sqft733 Oxford Dr #35, York, PA 17406Sold
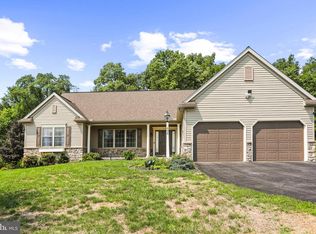
- $650,0005 bd4 ba4.1k sqft719 Oxford Dr, York, PA 17406Sold

- $736,1295 bd4 ba3.6k sqft641 Wellington Way #29, York, PA 17406Sold
- $670,7163 bd3 ba3.9k sqft726 Oxford Dr #46, York, PA 17406Sold
- $628,6004 bd3 ba-- sqft713 Oxford Dr, York, PA 17406Off Market
- $653,8975 bd3 ba-- sqft754 Oxford Dr #12, York, PA 17406Sold
A local agent can set up tours, give advice and negotiate with sellers.
A local lender can help you make sure your offer is ready when you are.
Similar homes
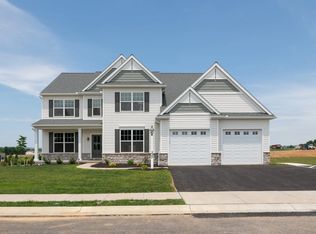
- $535,0003 bd3 ba2.7k sqft696 Rishel Dr, York, PA 17406For Sale
 MLS ID #PAYK2109714, Selina Robinson, Berkshire Hathaway HomeServices Homesale Realty. Bright MLS
 - from $638,9004 bd4 ba3.8k sqftEssington Plan, Eagles View, York, PA 17406New Construction
 EGStoltzfus
 - $585,0004 bd3 ba2.8k sqft1013 Pin Oak Ln, York, PA 17403For Sale
 MLS ID #PAYK2109846, Tenly Reinhold, Keller Williams Keystone Realty. Bright MLS
 - $499,9004 bd3 ba2.8k sqft1575 Greenbriar Rd, York, PA 17404For Sale
 MLS ID #PAYK2108858, Simon Overmiller, Iron Valley Real Estate of York County. Bright MLS
 - $479,9004 bd3 ba2.9k sqft2632 Farmstead Way, York, PA 17408For SaleMLS ID #PAYK2109566, Rebecca Schor, The Exchange Real Estate Company LLC. Bright MLS
- $490,0004 bd3 ba2.4k sqft40 Butter Rd, York, PA 17404For SaleMLS ID #PAYK2108094, Katie Klenk, Keller Williams Legacy. Bright MLS
- from $539,9004 bd3 ba2.8k sqftCambridge Plan, Eagles View, York, PA 17406New ConstructionEGStoltzfus
- from $565,5594 bd3 ba2.5k sqftAddison Plan, Welbourne Reserve, York, PA 17404New ConstructionKeystone Custom Homes
- from $581,1934 bd3 ba3.2k sqftEthan Plan, Welbourne Reserve, York, PA 17404New ConstructionKeystone Custom Homes
- from $540,9004 bd3 ba2.8k sqftGlen Mary Plan, Eagles View, York, PA 17406New ConstructionEGStoltzfus
- from $511,9004 bd3 ba2.3k sqftDanbury Plan, Eagles View, York, PA 17406New ConstructionEGStoltzfus
- $467,2504 bd4 ba4.3k sqft60 Steeple Chase Dr, York Haven, PA 17370For SaleMLS ID #PAYK2108932, GP Patton, RE/MAX SmartHub Realty. Bright MLS
- from $568,0924 bd3 ba2.7k sqftSavannah Plan, Welbourne Reserve, York, PA 17404New ConstructionKeystone Custom Homes
- $589,0004 bd4 ba4.1k sqft102 Maribel Ln #15B, York, PA 17403For SaleMLS ID #PAYK2099966, Roxanne Whitaker, Keller Williams Keystone Realty. Bright MLS
- from $574,8674 bd3 ba2.9k sqftMagnolia Plan, Welbourne Reserve, York, PA 17404New ConstructionKeystone Custom Homes
- $670,0005 bd3 ba3.3k sqft276 Jessica Dr, East Berlin, PA 17316For SaleMLS ID #PAAD2024676, MARDI BRENNEMAN, Berkshire Hathaway HomeServices Homesale Realty. Bright MLS
- from $567,0524 bd3 ba2.7k sqftParker Plan, Welbourne Reserve, York, PA 17404New ConstructionKeystone Custom Homes
- from $568,6454 bd3 ba2.7k sqftSebastian Plan, Welbourne Reserve, York, PA 17404New ConstructionKeystone Custom Homes
- $799,9004 bd3 ba3.9k sqft802 Blake Dr, York, PA 17402For SaleMLS ID #PAYK2108536, Ginnie Kite, LPT Realty, LLC. Bright MLS
- $824,9005 bd5 ba4.4k sqft2805 Alperton Dr, York, PA 17402For SaleMLS ID #PAYK2107710, Jeremy Tolley, Keller Williams Keystone Realty. Bright MLS
