Experience the perfect blend of luxury, comfort, and thoughtful design in this exceptional custom-built home by Phil Carpenter Homes. Built in 2023, this beautifully maintained residence offers over 3,900 square feet of finished living space in the highly sought-after Farmbrooke Meadows community, within the Central York School District. The current owner has meticulously maintained every inch of this home, and it truly shows- it presents as though it has never been lived in. From the moment you step inside, you’ll appreciate the bright, open layout designed for both everyday living and effortless entertaining. Luxury vinyl plank flooring extends throughout the main level, where the spacious family room is anchored by a cozy electric fireplace and flows seamlessly into the dining area and impressive kitchen. Home chefs will love the oversized island, granite countertops, stainless steel appliances, soft-close cabinetry, double oven, gas stove, and generous walk-in pantry, making this space as functional as it is beautiful. The second floor offers five spacious bedrooms, including a private owner’s retreat featuring a large walk-in closet and an elegant en-suite bath complete with dual vanities, a soaking tub, and a walk-in shower. A well-appointed laundry room with built-in cabinetry, countertop space, and a utility sink adds convenience to your daily routine. The finished lower level provides incredible flexibility, offering an expansive recreation room already wired for surround sound, a full bathroom, and additional storage space. Whether you’re hosting game day, creating the ultimate media room, or setting up a home gym, this level is ready to fit your lifestyle. Outside, enjoy the peaceful setting from the covered front porch or unwind on the covered rear patio, complete with a ceiling fan and lighting for comfortable outdoor living. An attached three-car garage provides ample space for vehicles, storage, and hobbies. This home is also equipped with gas line for a grill- to enjoy get togethers in the beautiful weather. This home is also equipped with an electrical breaker switch, which provides access for the home to be fully powered by a whole-home generator-allowing for emergencies not exist! Conveniently located near I-83 and Route 30, with easy access to shopping, dining, and everyday amenities, this move-in ready home combines modern convenience with exceptional craftsmanship in one outstanding package. If you’ve been searching for a home that offers the feel of new construction without the wait, this is an opportunity you won’t want to miss. Impeccably cared for, thoughtfully designed, and truly move-in ready, this home is ready to welcome its next owners.
Pending
$635,000
719 Oxford Dr, York, PA 17406
5beds
4,100sqft
:
Get pre-qualified$4,249/mo
Single Family Residence
Built in 2023
0.29 Acres Lot
$622,800 Zestimate®
$155/sqft
$25/mo HOA
What's special
Cozy electric fireplaceSoaking tubAttached three-car garageFive spacious bedroomsCovered front porchAdditional storage spaceOversized island
- 40 days |
- 169 |
- 0 |
Zillow last checked:
Listing updated:
Listed by:
Bailey Quinn 717-716-4056,
Keller Williams Elite 7175532500
Source: Bright MLS,MLS#: PAYK2106630
Facts & features
Interior
Bedrooms & bathrooms
- Bedrooms: 5
- Bathrooms: 4
- Full bathrooms: 3
- 1/2 bathrooms: 1
- Main level bathrooms: 1
Rooms
- Room types: Primary Bedroom, Bedroom 2, Bedroom 3, Bedroom 4, Bedroom 5, Kitchen, Great Room, Laundry, Other, Office, Bathroom 1, Primary Bathroom, Half Bath
Primary bedroom
- Features: Walk-In Closet(s), Soaking Tub
- Level: Upper
Bedroom 2
- Level: Upper
Bedroom 3
- Level: Upper
Bedroom 4
- Level: Upper
Bedroom 5
- Level: Upper
Primary bathroom
- Level: Upper
Bathroom 1
- Level: Upper
Great room
- Level: Main
Half bath
- Level: Main
Kitchen
- Level: Main
Laundry
- Level: Upper
Mud room
- Level: Main
Office
- Level: Main
Other
- Level: Main
Heating
- Forced Air, Natural Gas
Cooling
- Central Air, Electric
Appliances
- Included: Gas Water Heater
- Laundry: Upper Level, Laundry Room, Mud Room
Features
- Combination Kitchen/Dining, Family Room Off Kitchen, Open Floorplan, Kitchen Island, Soaking Tub, Upgraded Countertops, Walk-In Closet(s), Dry Wall
- Flooring: Luxury Vinyl, Carpet
- Basement: Full,Finished
- Number of fireplaces: 1
- Fireplace features: Mantel(s), Electric
Interior area
- Total structure area: 4,170
- Total interior livable area: 4,100 sqft
- Finished area above ground: 2,780
- Finished area below ground: 1,320
Property
Parking
- Total spaces: 3
- Parking features: Garage Faces Side, Oversized, Asphalt, Attached, Off Street
- Attached garage spaces: 3
- Has uncovered spaces: Yes
- Details: Garage Sqft: 619
Accessibility
- Accessibility features: None
Features
- Levels: Two
- Stories: 2
- Patio & porch: Patio
- Pool features: None
Lot
- Size: 0.29 Acres
Details
- Additional structures: Above Grade, Below Grade
- Parcel number: 360005300370000000
- Zoning: RESIDENTIAL
- Special conditions: Third Party Approval
Construction
Type & style
- Home type: SingleFamily
- Architectural style: Farmhouse/National Folk
- Property subtype: Single Family Residence
Materials
- Stone, Vinyl Siding
- Foundation: Concrete Perimeter
- Roof: Architectural Shingle
Condition
- Excellent
- New construction: No
- Year built: 2023
Details
- Builder model: Decorah
- Builder name: Phil Carpenter Custom Homes
Utilities & green energy
- Electric: 200+ Amp Service
- Sewer: Public Sewer
- Water: Public
- Utilities for property: Cable Available, Electricity Available, Natural Gas Available, Phone Available, Sewer Available, Water Available
Community & HOA
Community
- Subdivision: Farmbrooke Meadows
HOA
- Has HOA: Yes
- Services included: Common Area Maintenance
- HOA fee: $300 annually
- HOA name: FARMBROOKE MEADOWS
Location
- Region: York
- Municipality: MANCHESTER TWP
Financial & listing details
- Price per square foot: $155/sqft
- Tax assessed value: $305,320
- Annual tax amount: $9,763
- Date on market: 6/26/2026
- Listing agreement: Exclusive Right To Sell
- Listing terms: Cash,Conventional,VA Loan
- Inclusions: Kitchen Refrigerator, Stove, Dishwasher, Microwave, Washer And Dryer
- Ownership: Fee Simple
Estimated market value
$622,800
$592,000 - $654,000
$3,947/mo
Price history
| Date | Event | Price |
|---|---|---|
| 7/3/2026 | Pending sale | $635,000$155/sqft |
Source:  Bright MLS #PAYK2106630 Report a problem Bright MLS #PAYK2106630 Report a problem | ||
| 6/27/2026 | Listed for sale | $635,000+12.1%$155/sqft |
Source: Bright MLS #PAYK2106630 Report a problem | ||
| 6/2/2023 | Sold | $566,328+0.2%$138/sqft |
Source: Bright MLS #PAYK2029306 Report a problem | ||
| 4/27/2023 | Pending sale | $564,999$138/sqft |
Source: Bright MLS #PAYK2029306 Report a problem | ||
| 3/20/2023 | Contingent | $564,999$138/sqft |
Source: Bright MLS #PAYK2029306 Report a problem | ||
| 1/18/2023 | Price change | $564,999+1.4%$138/sqft |
Source: Bright MLS #PAYK2029306 Report a problem | ||
| 9/6/2022 | Price change | $557,414-1.4%$136/sqft |
Source: Bright MLS #PAYK2029306 Report a problem | ||
| 9/1/2022 | Listed for sale | $565,254$138/sqft |
Source: Bright MLS #PAYK2029306 Report a problem | ||
Public tax history
| Year | Property taxes | Tax assessment |
|---|---|---|
| 2025 | $9,356 -41.3% | $305,320 |
| 2024 | $15,939 +1237.5% | $305,320 +662.7% |
| 2023 | $1,192 | $40,030 |
| 2022 | -- | $40,030 |
Find assessor info on the county website
Monthly payment
Est. payment
Payment breakdown
Explore the cost of this home by adjusting the details. Changes won't be saved.Climate risks
Neighborhood: 17406
Nearby schools
GreatSchools rating
- 8/10Roundtown El SchoolGrades: K-3Distance: 1 mi
- 9/10Central York Middle SchoolGrades: 7-8Distance: 4.1 mi
- 9/10Central York High SchoolGrades: 9-12Distance: 2.9 mi
Schools provided by the listing agent
- District: Central York
Source: Bright MLS. This data may not be complete. We recommend contacting the local school district to confirm school assignments for this home.
- $630,7004 bd3 ba-- sqft713 Oxford Dr, York, PA 17406Off Market
- $40,560-- bd-- ba-- sqft705 Oxford Dr, York, PA 17406Off Market
- $679,9004 bd5 ba4.5k sqft705 Oxford Dr #39, York, PA 17406New Construction
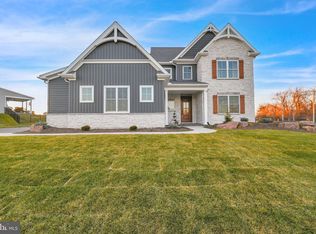
- $762,5004 bd5 ba4.4k sqft739 Oxford Dr, York, PA 17406Sold
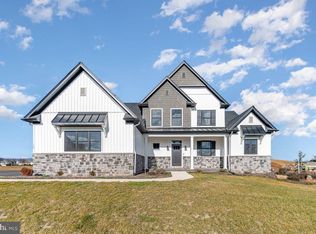
- $894,3584 bd5 ba5k sqft758 Oxford Dr #11, York, PA 17406Sold
- $653,8975 bd3 ba-- sqft754 Oxford Dr #12, York, PA 17406Pending
- $565,7563 bd3 ba-- sqft762 Oxford Dr #10, York, PA 17406Pending
- $729,4163 bd4 ba2.2k sqft774 Oxford Dr #7-FBM, York, PA 17406Sold
A local agent can set up tours, give advice and negotiate with sellers.
A local lender can help you make sure your offer is ready when you are.
Similar homes
- $679,9004 bd5 ba4.5k sqft705 Oxford Dr #39, York, PA 17406New Construction
 MLS ID #PAYK2054498, Gregg Clymer, Coldwell Banker Realty. Bright MLS
 - $599,9004 bd3 ba3.2k sqft985 Detwiler Dr, York, PA 17404For Sale
 MLS ID #PAYK2107270, Barbie Miller, Inch & Co. Real Estate, LLC. Bright MLS
 - $637,0004 bd5 ba3k sqft1730 Candle Ln, York, PA 17404For Sale
 MLS ID #PAYK2105966, Mariou Shenouda, Keller Williams Elite. Bright MLS
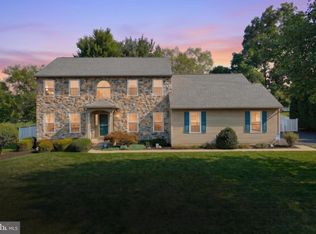
 - $499,9004 bd3 ba3.3k sqft2851 Primrose Ln N, York, PA 17404For Sale
 MLS ID #PAYK2107786, Judd Gemmill, The Exchange Real Estate Company LLC. Bright MLS
 - from $638,9004 bd4 ba3.8k sqftEssington Plan, Eagles View, York, PA 17406New ConstructionEGStoltzfus
- $499,9004 bd3 ba2.8k sqft1575 Greenbriar Rd, York, PA 17404For SaleMLS ID #PAYK2108858, Simon Overmiller, Iron Valley Real Estate of York County. Bright MLS
- $775,0005 bd5 ba4.5k sqft515 Darrow Rd, York, PA 17404For SaleMLS ID #PAYK2100940, Ashley Hampton, Howard Hanna Company-Camp Hill. Bright MLS
- $599,9004 bd3 ba2.8k sqft1013 Pin Oak Ln, York, PA 17403For SaleMLS ID #PAYK2106910, Tenly Reinhold, Keller Williams Keystone Realty. Bright MLS
- $499,9004 bd4 ba3.1k sqft2455 Brandywine Ln, York, PA 17404For SaleMLS ID #PAYK2106004, Jeff Cleaver, Berkshire Hathaway HomeServices Homesale Realty. Bright MLS
- $474,9006 bd5 ba4.1k sqft2780 Quaker Ct, York, PA 17408For SaleMLS ID #PAYK2108416, Cynthia Beatty, Berkshire Hathaway HomeServices Homesale Realty. Bright MLS
- $354,9003 bd2 ba2.1k sqft2740 N George St, York, PA 17406For SaleMLS ID #PAYK2108480, Joe Washburn, Century 21 Realty Services. Bright MLS
- $510,0004 bd4 ba3.3k sqft250 Callie Dr, York, PA 17404For SaleMLS ID #PAYK2107448, Sonya Francis, RE/MAX Solutions. Bright MLS
- $490,0004 bd3 ba2.4k sqft40 Butter Rd, York, PA 17404For SaleMLS ID #PAYK2108094, Katie Klenk, Keller Williams Legacy. Bright MLS
- $810,0004 bd4 ba4.2k sqft520 Darrow Rd, York, PA 17404For SaleMLS ID #PAYK2098168, Charde Barksdale, Iron Valley Real Estate Charm City. Bright MLS
- from $539,9004 bd3 ba2.8k sqftCambridge Plan, Eagles View, York, PA 17406New ConstructionEGStoltzfus
- from $540,9004 bd3 ba2.8k sqftGlen Mary Plan, Eagles View, York, PA 17406New ConstructionEGStoltzfus
- from $511,9004 bd3 ba2.3k sqftDanbury Plan, Eagles View, York, PA 17406New ConstructionEGStoltzfus
- $589,0004 bd4 ba4.1k sqft102 Maribel Ln #15B, York, PA 17403For SaleMLS ID #PAYK2099966, Roxanne Whitaker, Keller Williams Keystone Realty. Bright MLS
- $824,9005 bd5 ba4.4k sqft2805 Alperton Dr, York, PA 17402For SaleMLS ID #PAYK2107710, Jeremy Tolley, Keller Williams Keystone Realty. Bright MLS
- from $565,5154 bd3 ba2.7k sqftSavannah Plan, Welbourne Reserve, York, PA 17404New ConstructionKeystone Custom Homes
