Welcome to Alperton Drive! Located in the Dallastown Area School District, this spacious 5-bedroom, 4.5-bath home offers a versatile floor plan, generous living spaces, and thoughtful details throughout. A welcoming covered front porch leads into the impressive two-story foyer. The main level features a bright living room, a private home office, a convenient half bath, and a first-floor bedroom with its own full bath—ideal for guests, multi-generational living, or a flexible living arrangement. At the heart of the home, the soaring two-story family room is filled with natural light and anchored by a stunning floor-to-ceiling stone fireplace. The adjoining kitchen is designed for both everyday living and entertaining, offering abundant cabinetry, a large center island, pantry, quality finishes, and a spacious dining area. Upstairs, you'll find four generously sized bedrooms, each with its own walk-in closet. The primary suite offers a spacious retreat with an en-suite bath, while two additional full bathrooms serve the remaining bedrooms. A second-floor laundry room, utility room, and an open overlook to the family room below add convenience and architectural appeal. The unfinished basement offers endless possibilities to customize the space to fit your lifestyle, whether you envision a home gym, media room, recreation area, or additional living space, while still providing ample storage. Step outside to enjoy the expansive backyard with plenty of room for entertaining, outdoor activities, gardening, or simply relaxing. The attached front-entry two-car garage with inside access, along with a two-car driveway, provides parking for up to four vehicles. Conveniently located near shopping, dining, parks, and major commuter routes, this home offers the space, flexibility, and functionality to fit a variety of lifestyles. Schedule your private showing today!
For sale
$824,900
2805 Alperton Dr, York, PA 17402
5beds
4,420sqft
Single Family Residence
Built in 2023
10,720 Square Feet Lot
$-- Zestimate®
$187/sqft
$20/mo HOA
What's special
Utility roomQuality finishesPrivate home officeGenerous living spacesWelcoming covered front porchImpressive two-story foyerLarge center island
- 36 days
- 822
- 47
Zillow last checked:
Listing updated:
Listed by:
Jeremy Tolley 717-814-7519,
Keller Williams Keystone Realty 7177555599,
Listing Team: The Jeremy Tolley Group
Source: Bright MLS,MLS#: PAYK2107710
Facts & features
Interior
Bedrooms & bathrooms
- Bedrooms: 5
- Bathrooms: 5
- Full bathrooms: 4
- 1/2 bathrooms: 1
- Main level bathrooms: 2
- Main level bedrooms: 1
Rooms
- Room types: Living Room, Dining Room, Primary Bedroom, Bedroom 3, Bedroom 4, Bedroom 5, Kitchen, Family Room, Basement, Foyer, Bedroom 1, Laundry, Office, Primary Bathroom, Full Bath, Half Bath
Primary bedroom
- Features: Walk-In Closet(s)
- Level: Upper
- Area: 342 Square Feet
- Dimensions: 19 X 18
Bedroom 1
- Features: Walk-In Closet(s)
- Level: Main
- Area: 156 Square Feet
- Dimensions: 12 X 13
Bedroom 3
- Features: Walk-In Closet(s)
- Level: Upper
- Area: 176 Square Feet
- Dimensions: 16 X 11
Bedroom 4
- Features: Walk-In Closet(s)
- Level: Upper
- Area: 204 Square Feet
- Dimensions: 17 X 12
Bedroom 5
- Features: Walk-In Closet(s)
- Level: Upper
- Area: 204 Square Feet
- Dimensions: 17 X 12
Primary bathroom
- Level: Upper
- Area: 255 Square Feet
- Dimensions: 15 X 17
Basement
- Level: Lower
- Area: 2496 Square Feet
- Dimensions: 52 X 48
Dining room
- Level: Main
- Area: 112 Square Feet
- Dimensions: 8 X 14
Family room
- Level: Main
- Area: 323 Square Feet
- Dimensions: 19 X 17
Foyer
- Level: Main
- Area: 176 Square Feet
- Dimensions: 22 X 8
Other
- Level: Main
- Area: 32 Square Feet
- Dimensions: 4 X 8
Other
- Level: Upper
- Area: 132 Square Feet
- Dimensions: 11 X 12
Other
- Level: Upper
- Area: 40 Square Feet
- Dimensions: 8 X 5
Half bath
- Level: Main
- Area: 20 Square Feet
- Dimensions: 5 X 4
Kitchen
- Features: Pantry, Kitchen Island
- Level: Main
- Area: 336 Square Feet
- Dimensions: 21 X 16
Laundry
- Level: Upper
- Area: 54 Square Feet
- Dimensions: 6 X 9
Living room
- Features: Walk-In Closet(s), Attic - Floored
- Level: Main
- Area: 187 Square Feet
- Dimensions: 17 X 11
Office
- Level: Main
- Area: 176 Square Feet
- Dimensions: 16 X 11
Heating
- Forced Air, Natural Gas
Cooling
- Central Air, Electric
Appliances
- Included: Gas Water Heater
- Laundry: Upper Level, Laundry Room
Features
- Additional Stairway, Soaking Tub, Butlers Pantry, Combination Dining/Living, Combination Kitchen/Dining, Combination Kitchen/Living, Curved Staircase, Dining Area, Entry Level Bedroom, Family Room Off Kitchen, Open Floorplan
- Flooring: Vinyl
- Basement: Full
- Number of fireplaces: 1
Interior area
- Total structure area: 4,420
- Total interior livable area: 4,420 sqft
- Finished area above ground: 4,420
- Finished area below ground: 0
Property
Parking
- Total spaces: 2
- Parking features: Garage Faces Front, Inside Entrance, Attached, Driveway
- Attached garage spaces: 2
- Has uncovered spaces: Yes
- Details: Garage Sqft: 448
Accessibility
- Accessibility features: None
Features
- Levels: Two
- Stories: 2
- Pool features: None
- Has view: Yes
- View description: Golf Course
Lot
- Size: 10,720 Square Feet
Details
- Additional structures: Above Grade, Below Grade
- Parcel number: 540006501600000000
- Zoning: RESIDENTIAL
- Special conditions: Standard
Construction
Type & style
- Home type: SingleFamily
- Architectural style: Colonial
- Property subtype: Single Family Residence
Materials
- Vinyl Siding, Aluminum Siding
- Foundation: Concrete Perimeter
Condition
- Excellent
- New construction: No
- Year built: 2023
Details
- Builder model: Devonshire
- Builder name: Keystone Custome Homes
Utilities & green energy
- Sewer: Public Sewer
- Water: Public
Community & HOA
Community
- Subdivision: The Views At Bridgewater
HOA
- Has HOA: Yes
- HOA fee: $60 quarterly
- HOA name: THE VIEWS AT BRIDGEWATER
Location
- Region: York
- Municipality: YORK TWP
Financial & listing details
- Price per square foot: $187/sqft
- Tax assessed value: $394,800
- Annual tax amount: $13,674
- Date on market: 7/30/2026
- Listing agreement: Exclusive Right To Sell
- Listing terms: Conventional,Cash
- Ownership: Fee Simple
Estimated market value
Not available
Estimated sales range
Not available
Not available
Price history
| Date | Event | Price |
|---|---|---|
| 7/30/2026 | Listed for sale | $824,900+6.4%$187/sqft |
Source:  Bright MLS #PAYK2107710 Report a problem Bright MLS #PAYK2107710 Report a problem | ||
| 6/6/2025 | Listing removed | $775,000$175/sqft |
Source: Bright MLS #PAYK2078030 Report a problem | ||
| 4/4/2025 | Price change | $775,000-3.1%$175/sqft |
Source: Bright MLS #PAYK2078030 Report a problem | ||
| 3/16/2025 | Listed for sale | $800,000+5.6%$181/sqft |
Source: Bright MLS #PAYK2078030 Report a problem | ||
| 3/12/2025 | Listing removed | $5,000$1/sqft |
Source: Zillow Rentals Report a problem | ||
| 2/20/2025 | Listed for rent | $5,000$1/sqft |
Source: Zillow Rentals Report a problem | ||
| 10/17/2023 | Sold | $757,430$171/sqft |
Source: Bright MLS #PAYK2051694 Report a problem | ||
Public tax history
| Year | Property taxes | Tax assessment |
|---|---|---|
| 2026 | $13,552 | $394,800 |
| 2025 | $13,552 -32.4% | $394,800 |
| 2024 | $20,049 | $394,800 |
Find assessor info on the county website
Monthly payment
Est. payment
Payment breakdown
Explore the cost of this home by adjusting the details. Changes won't be saved.Climate risks
Neighborhood: 17402
Nearby schools
Schools provided by the listing agent
- Middle: Dallastown Area
- High: Dallastown Area
- District: Dallastown Area
Source: Bright MLS. This data may not be complete. We recommend contacting the local school district to confirm school assignments for this home.
Similar homes
- $799,9004 bd3 ba3.9k sqft802 Blake Dr, York, PA 17402For Sale
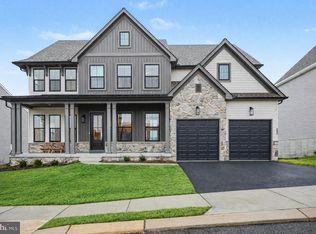
 MLS ID #PAYK2108536, Ginnie Kite, LPT Realty, LLC. Bright MLS
 - $830,0005 bd5 ba4.5k sqft2861 Deer Chase Ln, York, PA 17403For Sale
 MLS ID #PAYK2109968, Yosh Heba, Keller Williams Keystone Realty. Bright MLS
 - $610,0005 bd5 ba3.4k sqft406 Wynwood Rd, York, PA 17402For Sale
 MLS ID #PAYK2109752, Martha Mitchell, Keller Williams Keystone Realty. Bright MLS
 - $699,9004 bd4 ba3.6k sqft1770 Wyndham Dr, York, PA 17403For Sale
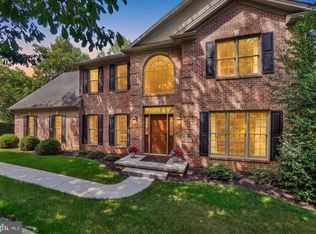 MLS ID #PAYK2111066, Jim Powers, Berkshire Hathaway HomeServices Homesale Realty. Bright MLS
 - $575,0004 bd3 ba2.8k sqft1013 Pin Oak Ln, York, PA 17403For SaleMLS ID #PAYK2111220, Tenly Reinhold, Keller Williams Keystone Realty. Bright MLS
- $680,0004 bd3 ba3.1k sqft332 Laurel Dr, York, PA 17406For SaleMLS ID #PAYK2111314, Shelly THOMPSON, Coldwell Banker Realty. Bright MLS
- $775,0005 bd5 ba4.5k sqft515 Darrow Rd, York, PA 17404For SaleMLS ID #PAYK2100940, Ashley Hampton, Howard Hanna Company-Camp Hill. Bright MLS
- $799,0004 bd4 ba4.2k sqft520 Darrow Rd, York, PA 17404For SaleMLS ID #PAYK2098168, Charde Barksdale, Iron Valley Real Estate Charm City. Bright MLS
- $474,9004 bd3 ba2.3k sqft3729 Silverwood Dr, York, PA 17402For SaleMLS ID #PAYK2107624, MALAK DANOUR, Iron Valley Real Estate of York County. Bright MLS
- $469,9004 bd3 ba2.3k sqft525 Dietz Rd, York, PA 17402For SaleMLS ID #PAYK2105046, Brittani Snyder, Iron Valley Real Estate of York County. Bright MLS
- $799,9004 bd3 ba5.1k sqft234 Crimson Ln, Elizabethtown, PA 17022For SaleMLS ID #PALA2091338, Eric Schneider, Berkshire Hathaway HomeServices Homesale Realty. Bright MLS
- $999,9006 bd6 ba6.5k sqft1709 Country Manor Dr, York, PA 17408For SaleMLS ID #PAYK2108612, Kev Orwig, Keller Williams Keystone Realty. Bright MLS
- $639,9994 bd4 ba3.7k sqft1124 Sarazen Way, York, PA 17404For SaleMLS ID #PAYK2108286, BRITTANY GRUVER, Infinity Real Estate. Bright MLS
- $724,9005 bd5 ba5.4k sqft1055 Wetherburn Dr, York, PA 17404For SaleMLS ID #PAYK2102190, Joe Falci, Lime House. Bright MLS
- $449,9004 bd4 ba2.9k sqft951 Kavanagh Cir, Red Lion, PA 17356For SaleMLS ID #PAYK2103426, ANGELA MOYER, RSR, REALTORS, LLC. Bright MLS
- $540,0004 bd3 ba4.1k sqft1216 Winding Oak Dr, York, PA 17403For SaleMLS ID #PAYK2098686, Dave Price, Coldwell Banker Realty. Bright MLS
- $925,0005 bd4 ba3.3k sqft4928 Grave Run Rd, Manchester, MD 21102For SaleMLS ID #MDCR2037526, Paul Hudson, Cummings & Co. Realtors. Bright MLS
- $500,0004 bd3 ba3.3k sqft2005 Woodberry Rd, York, PA 17408For SaleMLS ID #PAYK2109768, ADRIAN SMITH, Keller Williams Realty. Bright MLS
- $525,0004 bd2 ba2.9k sqft983 Brockie Ln, York, PA 17403For SaleMLS ID #PAYK2105836, Anne M Lusk, Lusk & Associates Sotheby's International Realty. Bright MLS
