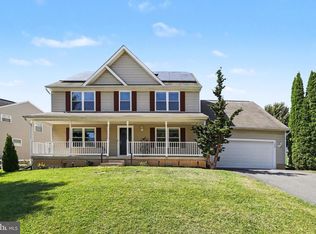
The Seneca Ridge Community does not have another home as beautiful as 7619 Seneca Ridge Drive. Upgrades abound in this one-of-a-kind property that welcomes you with warmth as soon as you open the front door. Elegance greets you upon entering the foyer with a grand chandelier showcasing the 2-story ceiling height. An abundance of windows on every level fills the home with natural light from all angles. Every need has been thought of within this home to ensure it meets your expectations of better than new. Beautiful wood floors, open airy rooms, and luxurious fittings make this dream property an attainable reality. Why wait six months to have a home built that you'll need to "upgrade" later? Schedule a showing today to see all of the features that will make this house your home.
For sale
$534,900
7619 Seneca Ridge Dr, York, PA 17403
4beds
4,033sqft
Single Family Residence
Built in 2005
9,757 Square Feet Lot
$524,400 Zestimate®
$133/sqft
$58/mo HOA
What's special
Open airy roomsLuxurious fittingsBeautiful wood floorsGrand chandelier
- 19 days
- 607
- 32
Zillow last checked:
Listing updated:
Listed by:
Elle Hale 410-336-8497,
E Hale Realty Real Estate Brokerage 4103368497
Source: Bright MLS,MLS#: PAYK2111270
Facts & features
Interior
Bedrooms & bathrooms
- Bedrooms: 4
- Bathrooms: 3
- Full bathrooms: 2
- 1/2 bathrooms: 1
- Main level bathrooms: 1
Rooms
- Room types: Living Room, Dining Room, Primary Bedroom, Bedroom 2, Bedroom 3, Kitchen, Family Room, Basement, Foyer, Bedroom 1, Laundry, Bathroom 1, Bathroom 2, Primary Bathroom
Primary bedroom
- Features: Attached Bathroom, Ceiling Fan(s), Flooring - Carpet, Walk-In Closet(s)
- Level: Upper
- Area: 266 Square Feet
- Dimensions: 14 X 19
Bedroom 1
- Features: Ceiling Fan(s), Flooring - Carpet
- Level: Upper
- Area: 168 Square Feet
- Dimensions: 12 X 14
Bedroom 2
- Features: Flooring - Carpet
- Level: Upper
- Area: 132 Square Feet
- Dimensions: 12 X 11
Bedroom 3
- Features: Flooring - Carpet
- Level: Upper
- Area: 168 Square Feet
- Dimensions: 12 X 14
Primary bathroom
- Features: Soaking Tub, Bathroom - Stall Shower, Double Sink, Flooring - Marble
- Level: Upper
Bathroom 1
- Features: Flooring - Luxury Vinyl Plank
- Level: Main
Bathroom 2
- Features: Bathroom - Tub Shower, Flooring - Vinyl
- Level: Upper
Basement
- Features: Basement - Partially Finished, Flooring - Carpet, Flooring - Concrete, Recessed Lighting
- Level: Lower
Dining room
- Features: Flooring - Carpet
- Level: Main
- Area: 140 Square Feet
- Dimensions: 10 X 14
Family room
- Features: Fireplace - Gas, Flooring - Carpet
- Level: Main
- Area: 280 Square Feet
- Dimensions: 14 X 20
Foyer
- Features: Cathedral/Vaulted Ceiling, Flooring - Carpet, Lighting - Ceiling
- Level: Main
Kitchen
- Features: Breakfast Room, Ceiling Fan(s), Flooring - Luxury Vinyl Plank, Kitchen Island, Kitchen - Gas Cooking, Pantry
- Level: Main
- Area: 195 Square Feet
- Dimensions: 13 X 15
Laundry
- Features: Flooring - Other
- Level: Main
Living room
- Features: Flooring - Carpet
- Level: Main
- Area: 192 Square Feet
- Dimensions: 12 X 16
Heating
- Forced Air, Natural Gas
Cooling
- Central Air, Electric
Appliances
- Included: Microwave, Dishwasher, Oven, Refrigerator, Dryer, Washer, Water Conditioner - Owned, Water Heater, Water Treat System, Gas Water Heater
- Laundry: Main Level, Laundry Room
Features
- Breakfast Area, Formal/Separate Dining Room, Kitchen Island, Attic, Soaking Tub, Bathroom - Stall Shower, Bathroom - Tub Shower, Bathroom - Walk-In Shower, Ceiling Fan(s), Family Room Off Kitchen, Open Floorplan, Pantry, Primary Bath(s), Walk-In Closet(s), 9'+ Ceilings, 2 Story Ceilings, Dry Wall, Tray Ceiling(s)
- Flooring: Carpet, Concrete, Luxury Vinyl, Vinyl, Marble, Wood
- Doors: Insulated, Sliding Glass
- Windows: Insulated Windows, Double Hung, Window Treatments
- Basement: Full,Concrete,Sump Pump,Partial,Improved,Interior Entry,Partially Finished,Rough Bath Plumb,Windows
- Number of fireplaces: 1
- Fireplace features: Glass Doors, Gas/Propane, Insert, Mantel(s), Stone
Interior area
- Total structure area: 4,911
- Total interior livable area: 4,033 sqft
- Finished area above ground: 3,285
- Finished area below ground: 748
Property
Parking
- Total spaces: 4
- Parking features: Storage, Garage Faces Front, Garage Door Opener, Inside Entrance, Off Street, Attached, Driveway, On Street
- Attached garage spaces: 2
- Uncovered spaces: 2
Accessibility
- Accessibility features: 2+ Access Exits, Accessible Doors, Accessible Hallway(s), Doors - Swing In
Features
- Levels: Three
- Stories: 3
- Patio & porch: Patio
- Exterior features: Lighting, Rain Gutters, Sidewalks
- Pool features: None
- Has view: Yes
- View description: Street
Lot
- Size: 9,757 Square Feet
- Features: Interior Lot, Level, Wooded, Middle Of Block
Details
- Additional structures: Above Grade, Below Grade
- Parcel number: 67470000600910000000
- Zoning: VILLAGE
- Special conditions: Standard
Construction
Type & style
- Home type: SingleFamily
- Architectural style: Colonial
- Property subtype: Single Family Residence
Materials
- Brick, Stick Built, Vinyl Siding
- Foundation: Block, Permanent
- Roof: Asphalt,Shingle
Condition
- Excellent
- New construction: No
- Year built: 2005
Utilities & green energy
- Sewer: Public Sewer
- Water: Public
Community & HOA
Community
- Security: Security System, Smoke Detector(s), Carbon Monoxide Detector(s), Exterior Cameras
- Subdivision: Seneca Ridge
HOA
- Has HOA: Yes
- HOA fee: $58 monthly
- HOA name: SENECA RIDGE
Location
- Region: York
- Municipality: SPRINGFIELD TWP
Financial & listing details
- Price per square foot: $133/sqft
- Tax assessed value: $324,670
- Annual tax amount: $11,034
- Date on market: 9/9/2026
- Listing agreement: Exclusive Right To Sell
- Listing terms: Conventional,FHA,VA Loan
- Exclusions: Owner's Personal Property.
- Ownership: Fee Simple
- Road surface type: Black Top, Paved
Estimated market value
$524,400
$498,000 - $551,000
$2,625/mo
Price history
| Date | Event | Price |
|---|---|---|
| 9/9/2026 | Listed for sale | $534,900+38.2%$133/sqft |
Source:  Bright MLS #PAYK2111270 Report a problem Bright MLS #PAYK2111270 Report a problem | ||
| 8/3/2011 | Listing removed | $387,000$96/sqft |
Source: Jack Gaughen Realtor, ERA - #21010118 Report a problem | ||
| 12/4/2010 | Price change | $387,000-2.7%$96/sqft |
Source: NRT Harrisburg #21010118 Report a problem | ||
| 8/28/2010 | Listed for sale | $397,900+14.9%$99/sqft |
Source: JACK GAUGHEN REALTOR ERA #21010118 Report a problem | ||
| 6/24/2005 | Sold | $346,265+307.4%$86/sqft |
Source: Public Record Report a problem | ||
| 2/28/2005 | Sold | $85,000$21/sqft |
Source: Public Record Report a problem | ||
Public tax history
| Year | Property taxes | Tax assessment |
|---|---|---|
| 2026 | $10,986 -0.2% | $324,670 |
| 2025 | $11,004 | $324,670 |
| 2024 | $11,004 +1.5% | $324,670 |
| 2023 | $10,841 +10% | $324,670 |
| 2022 | $9,859 -2.8% | $324,670 |
| 2021 | $10,139 +3% | $324,670 |
| 2020 | $9,841 +0.3% | $324,670 |
| 2019 | $9,808 | $324,670 |
| 2018 | $9,808 +428.6% | $324,670 |
| 2017 | $1,856 | $324,670 |
| 2016 | -- | $324,670 |
| 2015 | -- | $324,670 |
| 2014 | -- | $324,670 |
| 2013 | -- | $324,670 |
| 2012 | -- | $324,670 |
| 2011 | -- | $324,670 |
| 2010 | -- | $324,670 |
| 2009 | -- | $324,670 |
| 2008 | -- | $324,670 |
| 2007 | -- | $324,670 |
| 2006 | -- | $324,670 +1088.8% |
| 2005 | -- | $27,310 |
| 2004 | -- | $27,310 |
Find assessor info on the county website
Monthly payment
Est. payment
Payment breakdown
Explore the cost of this home by adjusting the details. Changes won't be saved.Climate risks
Neighborhood: 17403
Nearby schools
Schools provided by the listing agent
- High: Dallastown Area
- District: Dallastown Area
Source: Bright MLS. This data may not be complete. We recommend contacting the local school district to confirm school assignments for this home.
Similar homes
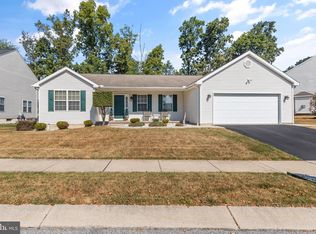
- $525,0004 bd3 ba4.1k sqft1216 Winding Oak Dr, York, PA 17403For Sale

 MLS ID #PAYK2098686, Dave Price, Coldwell Banker Realty. Bright MLS
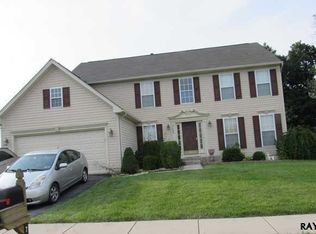
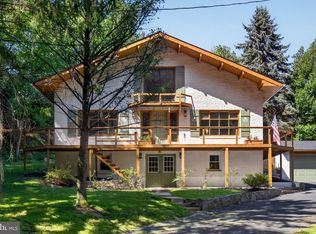
 - $549,9004 bd3 ba3k sqft1949 Druck Valley Rd, York, PA 17406For Sale
 MLS ID #PAYK2111956, Emillie Albrecht, Real of Pennsylvania. Bright MLS
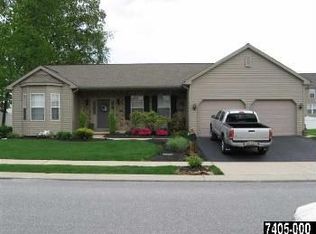
 - $--4 bd3 ba2.4k sqft1939 Patriot St, York, PA 17408Auction
 ServiceLink Auction
 - $499,9004 bd3 ba3.1k sqft322 Majestic Cir, Dallastown, PA 17313For Sale
 MLS ID #PAYK2110052, Terri Harmon, Berkshire Hathaway HomeServices Homesale Realty. Bright MLS
 - $549,9004 bd3 ba2.7k sqft2730 Woodspring Dr, York, PA 17402For SaleMLS ID #PAYK2101750, Scott Wilburn, Core Partners Realty LLC. Bright MLS
- $475,0004 bd3 ba3.3k sqft2005 Woodberry Rd, York, PA 17408For SaleMLS ID #PAYK2109768, ADRIAN SMITH, Keller Williams Realty. Bright MLS
- $520,0004 bd3 ba2.9k sqft120 Riding Silks Ln, York, PA 17404For SaleMLS ID #PAYK2109212, Ray Carpenter, Coldwell Banker Realty. Bright MLS
- $449,9004 bd3 ba2.7k sqft571 E Tolna Rd, Shrewsbury, PA 17361For SaleMLS ID #PAYK2111714, Stan Watson, Coldwell Banker Realty. Bright MLS
- $325,0004 bd3 ba2.4k sqft256 Tri Hill Rd, York, PA 17403For SaleMLS ID #PAYK2109260, Brian Blanchette, Berkshire Hathaway HomeServices Homesale Realty. Bright MLS
- $484,9004 bd3 ba2.8k sqft2670 Oberlin Dr, York, PA 17404For SaleMLS ID #PAYK2108452, Kevin Murphy, Keller Williams Keystone Realty. Bright MLS
- $519,9003 bd3 ba2.2k sqftWinston Model At Eagles Vw, York, PA 17406New ConstructionMLS ID #PAYK2084162, Bobby Argento, Berkshire Hathaway HomeServices Homesale Realty. Bright MLS
- $446,9004 bd3 ba2k sqft41 Friar Rd #33, York, PA 17408New ConstructionMLS ID #PAYK2110116, Austin Waechter, Joseph A Myers Real Estate, Inc.. Bright MLS
- $339,9003 bd2 ba2.1k sqft439 Valley Rd, York, PA 17407For SaleMLS ID #PAYK2107532, Angela Card, RE/MAX Components. Bright MLS
- $543,9004 bd4 ba3.1k sqftMadison Model At Eagles Vw, York, PA 17406New ConstructionMLS ID #PAYK2106382, Bobby Argento, Berkshire Hathaway HomeServices Homesale Realty. Bright MLS
- $439,8703 bd2 ba2.2k sqft2058 Paperback Way, York, PA 17408New ConstructionBright MLS
- $648,9007 bd5 ba5k sqft295 Palomino Dr, York, PA 17402For SaleMLS ID #PAYK2110676, Cal Yoder, Top Shelf Real Estate. Bright MLS
