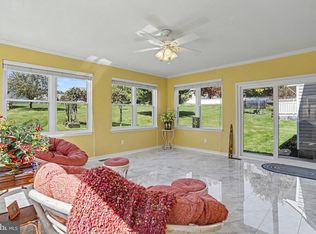
Welcome to this beautifully updated and thoughtfully maintained home by its original owner in Red Lion! Offering a wonderful combination of character, comfort, and functionality, this home has been meticulously cared for with an eye toward both style and everyday living. The main level features three bedrooms and two full baths, making one-floor living incredibly convenient. The inviting living room features a gas fireplace that creates the perfect gathering spot. The kitchen is both beautiful and functional, with custom cabinetry and Corian countertops providing plenty of storage and workspace while warm cherry hardwood floors add additional character in the breakfast area. Additionally, all halls and doors are 36" wide providing handicap accessibility. The lower level offers additional flexibility with a half bath and ample space for storage, hobbies, a home office, or whatever best suits your needs. Hot water radiant heat provides comfortable, efficient warmth throughout the home. Outside, the property truly shines. A covered patio and awning create inviting spaces for relaxing or entertaining, while extensive hardscaping adds both beauty and functionality to the outdoor areas. Whether you're enjoying your morning coffee or hosting friends and family, there is plenty of space to enjoy the outdoors. Well-maintained, and nicely updated, this is a home that feels comfortable from the moment you walk through the door. All the work has been done—just move in and enjoy!
For sale
$500,000
310 S Franklin St, Red Lion, PA 17356
3beds
2,747sqft
Single Family Residence
Built in 2007
0.34 Acres Lot
$-- Zestimate®
$182/sqft
$-- HOA
What's special
Gas fireplaceCustom cabinetryBreakfast areaWarm cherry hardwood floorsCorian countertops
- 35 days
- 912
- 55
Zillow last checked:
Listing updated:
Listed by:
Allison Deutsch 717-847-9322,
Berkshire Hathaway HomeServices Homesale Realty (800) 383-3535,
Listing Team: The Allison Deutsch Team
Source: Bright MLS,MLS#: PAYK2111166
Facts & features
Interior
Bedrooms & bathrooms
- Bedrooms: 3
- Bathrooms: 3
- Full bathrooms: 2
- 1/2 bathrooms: 1
- Main level bathrooms: 2
- Main level bedrooms: 3
Rooms
- Room types: Living Room, Dining Room, Primary Bedroom, Bedroom 2, Bedroom 3, Kitchen, Foyer, Breakfast Room, Laundry, Recreation Room, Primary Bathroom, Full Bath, Half Bath
Primary bedroom
- Features: Walk-In Closet(s)
- Level: Main
- Area: 288 Square Feet
- Dimensions: 16 X 18
Bedroom 2
- Level: Main
- Area: 221 Square Feet
- Dimensions: 13 X 17
Bedroom 3
- Level: Main
- Area: 195 Square Feet
- Dimensions: 13 X 15
Primary bathroom
- Level: Main
- Area: 90 Square Feet
- Dimensions: 9 X 10
Breakfast room
- Level: Main
- Area: 108 Square Feet
- Dimensions: 9 X 12
Dining room
- Level: Main
- Area: 132 Square Feet
- Dimensions: 11 X 12
Foyer
- Level: Main
- Area: 140 Square Feet
- Dimensions: 10 X 14
Other
- Level: Main
- Area: 45 Square Feet
- Dimensions: 5 X 9
Half bath
- Level: Lower
- Area: 21 Square Feet
- Dimensions: 3 X 7
Kitchen
- Features: Countertop(s) - Solid Surface
- Level: Main
- Area: 144 Square Feet
- Dimensions: 12 X 12
Laundry
- Level: Main
- Area: 66 Square Feet
- Dimensions: 6 X 11
Living room
- Features: Fireplace - Gas
- Level: Main
- Area: 340 Square Feet
- Dimensions: 17 X 20
Recreation room
- Level: Lower
- Area: 870 Square Feet
- Dimensions: 29 X 30
Heating
- Hot Water, Radiant, Baseboard, Natural Gas
Cooling
- Central Air, Electric
Appliances
- Included: Microwave, Built-In Range, Central Vacuum, Cooktop, Dishwasher, Dryer, Refrigerator, Washer, Double Oven, Gas Water Heater
- Laundry: Laundry Room
Features
- Bathroom - Tub Shower, Bathroom - Stall Shower, Breakfast Area, Ceiling Fan(s), Central Vacuum, Dining Area, Entry Level Bedroom, Family Room Off Kitchen, Open Floorplan, Formal/Separate Dining Room, Recessed Lighting
- Flooring: Wood
- Basement: Finished
- Has fireplace: No
Interior area
- Total structure area: 2,747
- Total interior livable area: 2,747 sqft
- Finished area above ground: 2,097
- Finished area below ground: 650
Video & virtual tour
Property
Parking
- Total spaces: 6
- Parking features: Garage Faces Front, Attached, Driveway
- Attached garage spaces: 2
- Uncovered spaces: 4
Accessibility
- Accessibility features: Accessible Hallway(s), Accessible Doors
Features
- Levels: One
- Stories: 1
- Patio & porch: Patio
- Exterior features: Awning(s), Extensive Hardscape
- Pool features: None
- Has spa: Yes
- Spa features: Bath
Lot
- Size: 0.34 Acres
Details
- Additional structures: Above Grade, Below Grade
- Parcel number: 820000403030000000
- Zoning: RESIDENTIAL
- Special conditions: Standard
Construction
Type & style
- Home type: SingleFamily
- Architectural style: Traditional
- Property subtype: Single Family Residence
Materials
- Dryvit, Stone, Vinyl Siding
- Foundation: Other
- Roof: Composition
Condition
- Excellent
- New construction: No
- Year built: 2007
Utilities & green energy
- Electric: 200+ Amp Service
- Sewer: Public Sewer
- Water: Public
- Utilities for property: Cable Available, Electricity Available, Natural Gas Available
Community & HOA
Community
- Subdivision: Red Lion Boro
HOA
- Has HOA: No
Location
- Region: Red Lion
- Municipality: RED LION BORO
Financial & listing details
- Price per square foot: $182/sqft
- Tax assessed value: $228,000
- Annual tax amount: $8,641
- Date on market: 10/1/2026
- Listing agreement: Exclusive Right To Sell
- Listing terms: Cash,Conventional,FHA,VA Loan
- Ownership: Fee Simple
Estimated market value
Not available
Estimated sales range
Not available
Not available
Price history
| Date | Event | Price |
|---|---|---|
| 10/1/2026 | Listed for sale | $500,000+1269.9%$182/sqft |
Source:  Bright MLS #PAYK2111166 Report a problem | ||
| 12/29/2003 | Sold | $36,500$13/sqft |
Source: Public Record Report a problem | ||
Public tax history
| Year | Property taxes | Tax assessment |
|---|---|---|
| 2026 | $8,092 +2.7% | $228,000 |
| 2025 | $7,880 +3.2% | $228,000 |
| 2024 | $7,633 | $228,000 |
| 2023 | $7,633 +3.4% | $228,000 |
| 2022 | $7,382 | $228,000 |
| 2021 | $7,382 | $228,000 |
| 2020 | $7,382 +0.3% | $228,000 |
| 2019 | $7,360 | $228,000 |
| 2018 | $7,360 +244.9% | $228,000 |
| 2017 | $2,134 | $228,000 |
| 2016 | -- | $228,000 |
| 2015 | -- | $228,000 |
| 2014 | -- | $228,000 |
| 2013 | -- | $228,000 |
| 2012 | -- | $228,000 |
| 2011 | -- | $228,000 -31.8% |
| 2010 | -- | $334,500 |
| 2009 | -- | $334,500 |
| 2008 | -- | $334,500 +1075.7% |
| 2007 | -- | $28,450 |
| 2006 | -- | $28,450 +69.3% |
| 2005 | -- | $16,800 |
| 2004 | -- | $16,800 |
| 2003 | -- | $16,800 -2% |
| 2002 | -- | $17,150 |
Find assessor info on the county website
Monthly payment
Est. payment
Payment breakdown
Explore the cost of this home by adjusting the details. Changes won't be saved.Climate risks
Neighborhood: 17356
Nearby schools
Schools provided by the listing agent
- High: Red Lion Area Senior
- District: Red Lion Area
Source: Bright MLS. This data may not be complete. We recommend contacting the local school district to confirm school assignments for this home.
Similar homes
- $424,9004 bd3 ba2.1k sqft385 Barclay Dr, Red Lion, PA 17356For Sale

 MLS ID #PAYK2112384, Keith Koller, Century 21 Dale Realty Co.. Bright MLS
- $650,0004 bd4 ba3.2k sqft8933 Camp Rd, Red Lion, PA 17356For Sale
 MLS ID #PAYK2113098, Todd Sell, Pagoda Realty ERA Powered. Bright MLS
- $499,9005 bd3 ba3.1k sqft322 Majestic Cir, Dallastown, PA 17313For Sale
 MLS ID #PAYK2110052, Terri Harmon, Berkshire Hathaway HomeServices Homesale Realty. Bright MLS
- $529,9004 bd3 ba3k sqft330 Beck Rd, York, PA 17403For Sale
 MLS ID #PAYK2113490, Ginnie Kite, LPT Realty, LLC. Bright MLS
- $450,0004 bd3 ba2.5k sqft309 Majestic Cir, Dallastown, PA 17313For SaleMLS ID #PAYK2112882, Elisa Schwenk, House Broker Realty LLC. Bright MLS
- $470,0004 bd3 ba3.2k sqft739 Monarch Dr, York, PA 17403For SaleMLS ID #PAYK2108748, BUSHIRA JOHNSON, Keller Williams Keystone Realty. Bright MLS
- $399,9004 bd4 ba2.7k sqft113 Shetland Dr #111, Red Lion, PA 17356For SaleMLS ID #PAYK2111774, Darren McShane, Cummings & Co. Realtors. Bright MLS
- $489,9004 bd3 ba3.8k sqft525 Eton Ln, York, PA 17402For SaleMLS ID #PAYK2113576, Jesica Mazur, Berkshire Hathaway HomeServices Homesale Realty. Bright MLS
- $489,9006 bd5 ba3.2k sqft8608 Diamond Run Ct, Seven Valleys, PA 17360For SaleMLS ID #PAYK2112574, Hope Mims, NextHome Mims Realty Group. Bright MLS
- $534,9004 bd3 ba4k sqft7619 Seneca Ridge Dr, York, PA 17403For SaleMLS ID #PAYK2111270, Elle Hale, E Hale Realty Real Estate Brokerage. Bright MLS
- $449,5004 bd3 ba2.2k sqft891 Solarlight Dr, York, PA 17402For SaleMLS ID #PAYK2111128, Earl Click III, The Exchange Real Estate Company LLC. Bright MLS
- $454,9004 bd4 ba3.4k sqft3536 Hardwood Ter, Spring Grove, PA 17362For SaleMLS ID #PAYK2113732, Gina Baum, Howard Hanna Real Estate Services-Shrewsbury. Bright MLS
- $549,9005 bd4 ba3.7k sqft3657 Cimmeron Rd, York, PA 17402For SaleMLS ID #PAYK2114026, Mark Flinchbaugh, Keller Williams Keystone Realty. Bright MLS
- $349,9002 bd3 ba2.6k sqft107 Shetland Dr #106, Red Lion, PA 17356For SaleMLS ID #PAYK2114492, Jennifer Mackie, Coldwell Banker Realty. Bright MLS
- $489,9005 bd2 ba2.9k sqft983 Brockie Ln, York, PA 17403For SaleMLS ID #PAYK2112738, Adam Flinchbaugh, Keller Williams Keystone Realty. Bright MLS
- $329,7503 bd3 ba2.4k sqft241 Equine Cv, Red Lion, PA 17356For SaleMLS ID #PAYK2112504, Kim Moyer, Berkshire Hathaway HomeServices Homesale Realty. Bright MLS
- $449,9003 bd3 ba2.3k sqft3714 Daryl Dr, Landisville, PA 17538For SaleMLS ID #PALA2097330, Jeff Peters, RE/MAX Evolved. Bright MLS
- $479,0003 bd3 ba2.5k sqft175 Leedy Rd, Spring Grove, PA 17362For SaleMLS ID #PAYK2109972, Wendy Miller, William Penn Real Estate Assoc. Bright MLS
- $584,9004 bd4 ba3.9k sqft109 E Greenbriar Dr, York, PA 17407For SaleMLS ID #PAYK2113722, Kevin Murphy, Keller Williams Keystone Realty. Bright MLS
