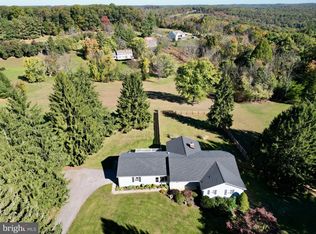
Welcome to Rolling Hills Ranch! Stunning, newly renovated rancher perched above the picturesque Freeland Valley! Situated on a gorgeous, level one acre lot, this move-in-ready home boasts some of the most breathtaking views in Northern Baltimore County! Featuring an expansive deck, two-car garage, convenient mudroom, and fully finished lower level with fireplace. Enjoy peaceful country living, spectacular scenery, and modern updates—all within the highly sought-after Hereford Zone! A rare find with views that truly steal the show!
For sale
$515,000
1539 Freeland Rd, Freeland, MD 21053
4beds
2,296sqft
Single Family Residence
Built in 1974
0.98 Acres Lot
$501,000 Zestimate®
$224/sqft
$-- HOA
What's special
Two-car garageExpansive deckNewly renovated rancherSpectacular sceneryModern updatesConvenient mudroom
- 3 days
- 406
- 33
Zillow last checked:
Listing updated:
Listed by:
Zachary Hosford 410-415-3967,
Hosford & Son Realty, LLC 443-595-8335
Source: Bright MLS,MLS#: MDBC2180022
Facts & features
Interior
Bedrooms & bathrooms
- Bedrooms: 4
- Bathrooms: 2
- Full bathrooms: 1
- 1/2 bathrooms: 1
- Main level bathrooms: 2
- Main level bedrooms: 4
Basement
- Area: 2296
Heating
- Forced Air, Heat Pump, Electric
Cooling
- Central Air, Ceiling Fan(s), Electric
Appliances
- Included: Dishwasher, Microwave, Oven/Range - Electric, Refrigerator, Self Cleaning Oven, Cooktop, Water Heater, Exhaust Fan, Washer, Dryer, Ice Maker, Stainless Steel Appliance(s), Electric Water Heater
- Laundry: Lower Level
Features
- Kitchen Island, Dining Area, Open Floorplan, Ceiling Fan(s), Combination Kitchen/Dining, Entry Level Bedroom, Pantry, Recessed Lighting, Walk-In Closet(s)
- Flooring: Hardwood, Carpet, Ceramic Tile, Wood
- Doors: French Doors, Six Panel, Sliding Glass
- Windows: Bay/Bow, Double Hung
- Basement: Finished,Partial,Garage Access,Walk-Out Access
- Number of fireplaces: 1
- Fireplace features: Brick, Flue for Stove
Interior area
- Total structure area: 3,492
- Total interior livable area: 2,296 sqft
- Finished area above ground: 1,196
- Finished area below ground: 1,100
Property
Parking
- Total spaces: 2
- Parking features: Garage Door Opener, Inside Entrance, Attached, Driveway
- Attached garage spaces: 2
- Has uncovered spaces: Yes
Accessibility
- Accessibility features: Accessible Entrance
Features
- Levels: Two
- Stories: 2
- Patio & porch: Deck, Patio
- Pool features: None
- Has view: Yes
- View description: Panoramic, Pasture, Scenic Vista, Trees/Woods, Valley
Lot
- Size: 0.98 Acres
- Features: Backs to Trees, Front Yard, Level, Open Lot, Private, Rear Yard
Details
- Additional structures: Above Grade, Below Grade
- Parcel number: 04060613055335
- Zoning: R
- Special conditions: Standard
Construction
Type & style
- Home type: SingleFamily
- Architectural style: Ranch/Rambler
- Property subtype: Single Family Residence
Materials
- Vinyl Siding
- Foundation: Block
- Roof: Architectural Shingle
Condition
- Excellent
- New construction: No
- Year built: 1974
- Major remodel year: 2026
Utilities & green energy
- Sewer: Septic Exists
- Water: Well
- Utilities for property: Cable Available, Cable
Community & HOA
Community
- Subdivision: Freeland
HOA
- Has HOA: No
Location
- Region: Freeland
Financial & listing details
- Price per square foot: $224/sqft
- Tax assessed value: $334,433
- Annual tax amount: $4,053
- Date on market: 10/30/2026
- Listing agreement: Exclusive Right To Sell
- Ownership: Fee Simple
Estimated market value
$501,000
$476,000 - $526,000
$2,546/mo
Price history
| Date | Event | Price |
|---|---|---|
| 10/30/2026 | Listed for sale | $515,000+90.7%$224/sqft |
Source:  Bright MLS #MDBC2180022 Report a problem | ||
| 7/30/2026 | Sold | $270,000-3.9%$118/sqft |
Source: Public Record Report a problem | ||
| 2/1/2017 | Sold | $281,000+0.7%$122/sqft |
Source: Public Record Report a problem | ||
| 12/19/2016 | Pending sale | $279,000$122/sqft |
Source: Keller Williams - Towson #BC9825846 Report a problem | ||
| 12/14/2016 | Listed for sale | $279,000-0.4%$122/sqft |
Source: Keller Williams Excellence #BC9825846 Report a problem | ||
| 7/10/2016 | Listing removed | $280,000$122/sqft |
Source: Coldwell Banker Residential Brokerage - Carroll County Regional Office #BC9671418 Report a problem | ||
| 6/30/2016 | Price change | $280,000-13.8%$122/sqft |
Source: Coldwell Banker Residential Brokerage - Carroll County Regional Office #BC9671418 Report a problem | ||
| 5/29/2016 | Listed for sale | $325,000$142/sqft |
Source: Coldwell Banker Residential Brokerage - Carroll County Regional Office #BC9671418 Report a problem | ||
Public tax history
| Year | Property taxes | Tax assessment |
|---|---|---|
| 2026 | $4,113 +4.3% | $334,433 +4.4% |
| 2025 | $3,942 +10.2% | $320,300 +8.5% |
| 2024 | $3,577 +9.3% | $295,133 +9.3% |
| 2023 | $3,272 +10.3% | $269,967 +10.3% |
| 2022 | $2,967 +6.5% | $244,800 +6.5% |
| 2021 | $2,787 +6.9% | $229,967 +6.9% |
| 2020 | $2,607 +7.4% | $215,133 +7.4% |
| 2019 | $2,428 +0.7% | $200,300 +0.7% |
| 2018 | $2,411 +0.7% | $198,933 +0.7% |
| 2017 | $2,395 -9.7% | $197,567 +0.7% |
| 2016 | $2,653 | $196,200 |
| 2015 | $2,653 | $196,200 |
| 2014 | $2,653 | $196,200 -10.2% |
| 2013 | -- | $218,400 |
| 2012 | -- | $218,400 |
| 2011 | -- | $218,400 -12% |
| 2010 | -- | $248,140 +8.9% |
| 2009 | -- | $227,760 +9.8% |
| 2008 | -- | $207,380 +10.9% |
| 2007 | -- | $187,000 +8.2% |
| 2006 | -- | $172,902 +8.9% |
| 2005 | -- | $158,806 +9.7% |
| 2004 | -- | $144,710 +1.8% |
| 2003 | -- | $142,150 +1.8% |
| 2002 | -- | $139,590 +1.9% |
| 2001 | -- | $137,030 |
Find assessor info on the county website
Monthly payment
Est. payment
Payment breakdown
Explore the cost of this home by adjusting the details. Changes won't be saved.Climate risks
Neighborhood: 21053
Nearby schools
Schools provided by the listing agent
- Elementary: Prettyboy
- Middle: Hereford
- High: Hereford
- District: Baltimore County Public Schools
Source: Bright MLS. This data may not be complete. We recommend contacting the local school district to confirm school assignments for this home.

Similar homes
- $595,0003 bd2 ba2.2k sqft1308 Walker Rd, Freeland, MD 21053For Sale
 MLS ID #MDBC2179154, Michael Blair, Cummings & Co. Realtors. Bright MLS
- $635,0004 bd3 ba2.4k sqft20513 Keeney Mill Rd, Freeland, MD 21053For Sale
 MLS ID #MDBC2178494, Selina Robinson, Berkshire Hathaway HomeServices Homesale Realty. Bright MLS
- $529,9004 bd3 ba3k sqft330 Beck Rd, York, PA 17403For Sale
 MLS ID #PAYK2113490, Ginnie Kite, LPT Realty, LLC. Bright MLS
- $475,0004 bd2 ba1.8k sqft21101 York Rd, Parkton, MD 21120For Sale
 MLS ID #MDBC2172772, Laura M. Ball, Cummings & Co. Realtors. Bright MLS
- $615,0005 bd2 ba1.8k sqft3012 Charles St, Fallston, MD 21047For SaleMLS ID #MDHR2061430, Cara Slagle, Coldwell Banker Realty. Bright MLS
- $599,9004 bd4 ba2.3k sqft20640 Green Rd, White Hall, MD 21161For SaleMLS ID #MDBC2175148, Jennifer Makibbin, Berkshire Hathaway HomeServices Homesale Realty. Bright MLS
- $525,0004 bd5 ba2.8k sqft2430 Harris Mill Rd, Parkton, MD 21120New ConstructionMLS ID #MDBC2178106, Missy Conway, Conway Real Estate. Bright MLS
- $428,5004 bd3 ba2k sqft580 Well Dr, New Freedom, PA 17349For SaleMLS ID #PAYK2104582, Phil Morningstar, Cummings & Co. Realtors. Bright MLS
- $525,0004 bd3 ba3.2k sqft118 Shorbs Hill Rd, Hanover, PA 17331For SaleMLS ID #PAYK2112840, Bryan Schafer, Compass. Bright MLS
- $649,9004 bd4 ba2.4k sqft19018 Hunt Pass Ct, Parkton, MD 21120For SaleMLS ID #MDBC2167752, Jeffrey Mohler, Mohler and Gary Realtors LLC. Bright MLS
- $630,0004 bd2 ba2.5k sqft3005 Duncan Rd, White Hall, MD 21161For SaleMLS ID #MDHR2060424, Milt Griffith, Griffith Realty. Bright MLS
- $569,0003 bd3 ba1.6k sqft20408 Old York Rd, White Hall, MD 21161For SaleMLS ID #MDBC2166004, Jeremy McDonough, Mr. Lister Realty. Bright MLS
- $500,0004 bd3 ba2.5k sqft14213 Longnecker Rd, Glyndon, MD 21136For SaleMLS ID #MDBC2160174, Chris James, Northrop Realty. Bright MLS
- $395,0004 bd3 ba2.4k sqft953 Campbell Rd, New Freedom, PA 17349For SaleMLS ID #PAYK2111678, Dan Zecher, Keller Williams Elite. Bright MLS
- $374,9003 bd2 ba1.4k sqft21618 York Rd, Freeland, MD 21053For SaleMLS ID #MDBC2145532, Scott A Danko, Douglas Realty, LLC. Bright MLS
- $550,0004 bd3 ba2.3k sqft4875 Arnold Rd, Glenville, PA 17329For SaleMLS ID #PAYK2108656, Stacey White, Coldwell Banker Realty. Bright MLS
- $500,0004 bd3 ba2k sqft2406 Putnam Rd, Forest Hill, MD 21050For SaleMLS ID #MDHR2058150, Aidan Jones, Northrop Realty. Bright MLS
- $475,0003 bd2 ba1.8k sqft860 Ripple Dr, Hanover, PA 17331For SaleMLS ID #PAYK2113668, Mary Price, Berkshire Hathaway HomeServices Homesale Realty. Bright MLS
- $395,0005 bd1 ba1.8k sqft3863 Old Federal Hill Rd, Jarrettsville, MD 21084For SaleMLS ID #MDHR2061468, Scott Travers, Next Step Realty. Bright MLS
- $614,9003 bd3 ba2.6k sqft681 Hook Rd, Westminster, MD 21157For SaleMLS ID #MDCR2038604, Michele Wabler, ExecuHome Realty. Bright MLS
