NEW CONSTRUCTION in Parkton! Welcome to 2430 Harris Mill Rd. This beautifully crafted home offers over 2,700 sq ft of finished living space on a spacious 1+ acre lot. Featuring 4 bedrooms and 4.5 baths, this home includes two primary suites (one on each floor), providing flexibility for a first-floor family room or den. Highlights include a well-appointed kitchen, elegant bathrooms, gleaming hardwood floors on the main and upper levels, and a finished basement with full bath. Outdoor amenities include a covered front porch, an additional screened-in porch with grill, a spacious patio, extended driveway, and large yard. Driveway easement on property.
New construction
$525,000
2430 Harris Mill Rd, Parkton, MD 21120
4beds
2,852sqft
Single Family Residence
Built in 2024
1.04 Acres Lot
$526,700 Zestimate®
$184/sqft
$-- HOA
What's special
Spacious patioElegant bathroomsLarge yardScreened-in porch with grillWell-appointed kitchenCovered front porchExtended driveway
- 37 days
- 1,014
- 93
Zillow last checked:
Listing updated:
Listed by:
Missy Conway 410-963-9284,
Conway Real Estate 4109639284
Source: Bright MLS,MLS#: MDBC2178106
Facts & features
Interior
Bedrooms & bathrooms
- Bedrooms: 4
- Bathrooms: 5
- Full bathrooms: 4
- 1/2 bathrooms: 1
- Main level bathrooms: 2
- Main level bedrooms: 1
Rooms
- Room types: Primary Bedroom, Bedroom 2, Bedroom 3, Bedroom 4, Kitchen, Great Room, Laundry, Recreation Room, Primary Bathroom, Full Bath, Half Bath
Primary bedroom
- Level: Main
Bedroom 2
- Level: Upper
Bedroom 3
- Level: Upper
Bedroom 4
- Level: Upper
Primary bathroom
- Level: Main
Other
- Level: Lower
Other
- Level: Upper
Other
- Level: Upper
Great room
- Level: Main
Half bath
- Level: Main
Kitchen
- Level: Main
Laundry
- Level: Lower
Recreation room
- Level: Lower
Heating
- Heat Pump, Electric
Cooling
- Central Air, Electric
Appliances
- Included: Microwave, Dishwasher, Refrigerator, Cooktop, Washer, Dryer, Electric Water Heater
- Laundry: Laundry Room
Features
- Open Floorplan, Kitchen Island
- Flooring: Wood
- Basement: Full,Interior Entry,Partially Finished
- Has fireplace: No
Interior area
- Total structure area: 3,052
- Total interior livable area: 2,852 sqft
- Finished area above ground: 2,052
- Finished area below ground: 800
Property
Parking
- Parking features: Driveway
- Has uncovered spaces: Yes
Accessibility
- Accessibility features: Other
Features
- Levels: Three
- Stories: 3
- Pool features: None
Lot
- Size: 1.04 Acres
Details
- Additional structures: Above Grade, Below Grade
- Parcel number: 04072300010908
- Zoning: R
- Special conditions: Standard
Construction
Type & style
- Home type: SingleFamily
- Architectural style: Traditional
- Property subtype: Single Family Residence
Materials
- Combination
- Foundation: Other
Condition
- Excellent
- New construction: Yes
- Year built: 2024
Utilities & green energy
- Sewer: Septic Exists
- Water: Well
Community & HOA
Community
- Subdivision: Parkton
HOA
- Has HOA: No
Location
- Region: Parkton
Financial & listing details
- Price per square foot: $184/sqft
- Tax assessed value: $541,800
- Annual tax amount: $6,647
- Date on market: 10/8/2026
- Listing agreement: Exclusive Right To Sell
- Ownership: Fee Simple
Estimated market value
$526,700
$500,000 - $553,000
$4,913/mo
Price history
| Date | Event | Price |
|---|---|---|
| 10/8/2026 | Listed for rent | $4,000-11.1%$1/sqft |
Source: Bright MLS #MDBC2178110 Report a problem | ||
| 7/25/2026 | Listing removed | $549,000$192/sqft |
Source:  Bright MLS #MDBC2160916 Report a problem | ||
| 6/6/2026 | Price change | $549,000-7.7%$192/sqft |
Source: Bright MLS #MDBC2160916 Report a problem | ||
| 4/28/2026 | Listed for sale | $595,000-8.5%$209/sqft |
Source: Bright MLS #MDBC2160916 Report a problem | ||
| 4/13/2026 | Listing removed | $650,000$228/sqft |
Source: Bright MLS #MDBC2140686 Report a problem | ||
| 12/2/2025 | Listed for rent | $4,500$2/sqft |
Source: Bright MLS #MDBC2147406 Report a problem | ||
| 9/17/2025 | Listed for sale | $650,000+8.4%$228/sqft |
Source: Bright MLS #MDBC2140686 Report a problem | ||
| 12/11/2024 | Listing removed | $599,900$210/sqft |
Source: Bright MLS #MDBC2108022 Report a problem | ||
| 10/30/2024 | Price change | $599,900-7.7%$210/sqft |
Source: Bright MLS #MDBC2108022 Report a problem | ||
| 9/22/2024 | Listed for sale | $650,000+364.3%$228/sqft |
Source: Bright MLS #MDBC2108022 Report a problem | ||
| 6/4/2019 | Sold | $140,000-15.9%$49/sqft |
Source: Public Record Report a problem | ||
| 11/2/2018 | Listing removed | $166,380+10.9%$58/sqft |
Source: Auction.com Report a problem | ||
| 10/10/2018 | Listed for sale | -- |
Source: Auction.com Report a problem | ||
| 6/26/2001 | Sold | $150,000$53/sqft |
Source: Public Record Report a problem | ||
Public tax history
| Year | Property taxes | Tax assessment |
|---|---|---|
| 2026 | $6,627 -1.2% | $541,800 -1.2% |
| 2025 | $6,707 +457.2% | $548,400 +452.3% |
| 2024 | $1,204 | $99,300 |
| 2023 | $1,204 -34.7% | $99,300 -34.7% |
| 2022 | $1,842 -10% | $152,000 -10% |
| 2021 | $2,047 +3.4% | $168,933 +3.4% |
| 2020 | $1,980 -20.6% | $163,400 -20.6% |
| 2019 | $2,493 | $205,700 |
| 2018 | $2,493 | $205,700 |
| 2017 | $2,493 -6.9% | $205,700 -1% |
| 2016 | $2,677 | $207,700 |
| 2015 | $2,677 | $207,700 |
| 2014 | $2,677 | $207,700 -5.8% |
| 2013 | -- | $220,400 |
| 2012 | -- | $220,400 |
| 2011 | -- | $220,400 -13.4% |
| 2010 | -- | $254,460 +10% |
| 2009 | -- | $231,410 +11.1% |
| 2008 | -- | $208,360 +12.4% |
| 2007 | -- | $185,310 +9.6% |
| 2006 | -- | $169,142 +10.6% |
| 2005 | -- | $152,976 +11.8% |
| 2004 | -- | $136,810 +13.1% |
| 2003 | -- | $120,996 +15% |
| 2002 | -- | $105,183 +17.7% |
| 2001 | -- | $89,370 |
Find assessor info on the county website
Monthly payment
Est. payment
Payment breakdown
Explore the cost of this home by adjusting the details. Changes won't be saved.Climate risks
Neighborhood: 21120
Nearby schools
Schools provided by the listing agent
- District: Baltimore County Public Schools
Source: Bright MLS. This data may not be complete. We recommend contacting the local school district to confirm school assignments for this home.
Similar homes
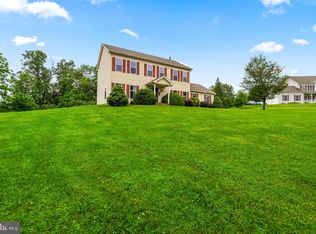
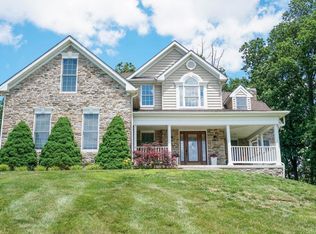
- $515,0004 bd2 ba2.2k sqft1539 Freeland Rd, Freeland, MD 21053For Sale

 MLS ID #MDBC2180878, Zachary Hosford, HAUS Broker LLC. Bright MLS
- $580,0004 bd4 ba2.3k sqft20640 Green Rd, White Hall, MD 21161For Sale
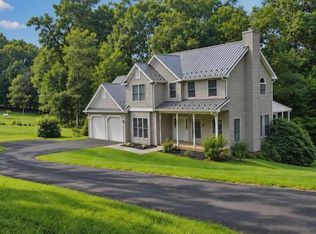 MLS ID #MDBC2175148, Jennifer Makibbin, Berkshire Hathaway HomeServices Homesale Realty. Bright MLS
- $569,0003 bd3 ba1.6k sqft20408 Old York Rd, White Hall, MD 21161For Sale
 MLS ID #MDBC2166004, Jeremy McDonough, Mr. Lister Realty. Bright MLS
- $498,5004 bd3 ba2.3k sqft15 Cloverfield St, Stewartstown, PA 17363For Sale
 MLS ID #PAYK2107262, Melissa Divers-Reed, RE/MAX Solutions. Bright MLS
- $580,0004 bd3 ba4k sqft61 Black Oak Ct, Stewartstown, PA 17363For SaleMLS ID #PAYK2110712, Ginnie Kite, LPT Realty, LLC. Bright MLS
- $595,0003 bd2 ba2.2k sqft1308 Walker Rd, Freeland, MD 21053For SaleMLS ID #MDBC2179154, Michael Blair, Cummings & Co. Realtors. Bright MLS
- $599,0004 bd4 ba2.8k sqft1362 Rockridge Rd, Jarrettsville, MD 21084For SaleMLS ID #MDHR2059868, Drew Burgess, Berkshire Hathaway HomeServices PenFed Realty. Bright MLS
- $389,9005 bd3 ba2.4k sqft745 E Tolna Rd, Shrewsbury, PA 17361For SaleMLS ID #PAYK2114028, Vinny Ferranti, Coldwell Banker Realty. Bright MLS
- $479,9004 bd4 ba2.3k sqft1452 Krafts Mill Rd, Spring Grove, PA 17362For SaleMLS ID #PAYK2112894, Randy Hilker, RE/MAX Quality Service, Inc.. Bright MLS
- $624,9004 bd4 ba3.4k sqft2055 Manchester Rd, Westminster, MD 21157For SaleMLS ID #MDCR2038704, Angela Card, RE/MAX Components. Bright MLS
- $529,9003 bd2 ba1.7k sqft300 Steeple View Dr, Hanover, PA 17331New ConstructionBright MLS
- $650,0004 bd3 ba2.3k sqft0 Sawmill Rd, Stewartstown, PA 17363New ConstructionMLS ID #PAYK2111266, David Howe, Berkshire Hathaway HomeServices Homesale Realty. Bright MLS
- $495,0004 bd3 ba2.5k sqft14213 Longnecker Rd, Glyndon, MD 21136For SaleMLS ID #MDBC2160174, Chris James, Northrop Realty. Bright MLS
- $474,5004 bd2 ba1.8k sqft2856 Sharon Rd, Jarrettsville, MD 21084For SaleMLS ID #MDHR2060282, Rebecca Gray, Keller Williams Legacy. Bright MLS
- $499,0004 bd3 ba2.1k sqft1820 Arabian Way, Fallston, MD 21047For SaleMLS ID #MDHR2058612, Carly Lobus, Cummings & Co. Realtors. Bright MLS
- $549,9004 bd3 ba3k sqft514 Penny Ln, Cockeysville, MD 21030For SaleMLS ID #MDBC2178022, Aviva Karpe, Cummings & Co. Realtors. Bright MLS
- $499,9993 bd3 ba1.9k sqft3145 Dublin Rd, Street, MD 21154For SaleMLS ID #MDHR2060326, Melanie James, Berkshire Hathaway HomeServices Homesale Realty. Bright MLS
- $359,0004 bd2 ba1.5k sqft7256 Church Rd, Felton, PA 17322For SaleMLS ID #PAYK2110824, Jeremy Tolley, Keller Williams Keystone Realty. Bright MLS
- $499,9003 bd3 ba2.1k sqft2706 Paper Mill Rd, Phoenix, MD 21131For SaleMLS ID #MDBC2166398, Rob Sobczak, Coldwell Banker Realty. Bright MLS
