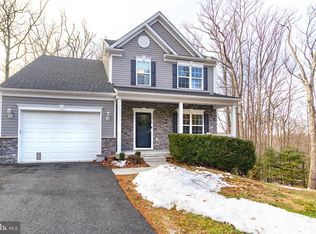
Welcome to 61 Black Oak Court, 4-Bedroom, 3-Bath home located minutes from I-83, where every detail reflects an uncompromising commitment to upgraded quality and premium construction standards. Built in 2022 by Richmond American Homes, this spectacular residence offers over 3,900 square feet of flawless, contemporary design. Tucked away at the end of a quiet, low-traffic cul-de-sac, this home stands out with its striking curb appeal and peaceful suburban setting. The exceptional craftsmanship is evident the moment you cross the threshold. The expansive, open-concept floor plan features soaring 9-foot ceilings and premium, scratch-resistant flooring designed for durability and modern elegance. Flooded with natural light from a wealth of oversized windows, the main level provides a bright and airy atmosphere that is perfect for both daily living and formal entertaining. The gourmet kitchen is a true masterclass in premium design. Tailored with upscale finishing choices, this culinary space boasts a massive central island, high-end upgraded stone countertops, premium soft-close cabinetry, and a pantry. It serves as a beautiful hub for casual morning breakfasts or serving evening appetizers while keeping you fully connected with guests across the main level. Steps away, a spectacular sunroom provides a peaceful, light-filled retreat with panoramic views of the property. This sunroom transitions seamlessly to an expansive outdoor living area, offering the perfect setup for weekend barbecues, al fresco dining, or relaxing under the stars. Nearby, the luxurious primary bedroom suite serves as your private sanctuary, complete with an upscale ensuite bathroom and an expansive walk-in closet. The living space extends dramatically into the fully finished lower level. This brilliant layout expands your recreation area with a massive bonus room, an additional full bathroom, and two generously sized lower-level bedrooms—ideal for guests, multi-generational living, or a quiet home office setup. Outside, enjoy a spacious yard and the charm of a quiet neighborhood surrounded by rolling countryside while still being close to shopping, dining, parks, and local amenities. Whether you're looking for your first home, room to grow, or the ease of newer construction, this home checks all the boxes. Offering a seamless commute from Hopewell Township, the property sits just minutes from the Maryland line. Commuters will love the ultra-convenient access to I-83 for swift trips north to York or south to Baltimore, Towson, and Cockeysville. Nearby, the Hopewell Area Recreation Complex and local golf courses offer prime outdoor leisure. Skip the construction wait times and rising builder material costs—this flawless, move-in-ready home is completely turnkey and waiting for you. Don’t miss your opportunity to own a beautiful home in Stewartstown!
For sale
Price cut: $25K (7/19)
$624,900
61 Black Oak Ct, Stewartstown, PA 17363
4beds
4,047sqft
Single Family Residence
Built in 2022
0.32 Acres Lot
$619,300 Zestimate®
$154/sqft
$10/mo HOA
What's special
Spectacular sunroomFully finished lower levelSpacious yardMassive bonus roomPeaceful suburban settingFlooded with natural lightWealth of oversized windows
- 59 days |
- 651 |
- 30 |
Zillow last checked:
Listing updated:
Listed by:
Ginnie Kite 717-309-0825,
LPT Realty, LLC 7178404848,
Listing Team: Ginnie Kite Team
Source: Bright MLS,MLS#: PAYK2103752
Facts & features
Interior
Bedrooms & bathrooms
- Bedrooms: 4
- Bathrooms: 3
- Full bathrooms: 3
- Main level bathrooms: 2
- Main level bedrooms: 2
Rooms
- Room types: Living Room, Dining Room, Primary Bedroom, Bedroom 2, Bedroom 3, Bedroom 4, Kitchen, Family Room, Sun/Florida Room, Laundry, Office, Bathroom 2, Bathroom 3, Bonus Room, Primary Bathroom
Primary bedroom
- Features: Flooring - Luxury Vinyl Tile, Ceiling Fan(s), Walk-In Closet(s)
- Level: Main
- Area: 224 Square Feet
- Dimensions: 16 X 14
Bedroom 2
- Features: Flooring - Luxury Vinyl Tile
- Level: Main
- Area: 121 Square Feet
- Dimensions: 11 X 11
Bedroom 3
- Features: Flooring - Carpet
- Level: Lower
- Area: 132 Square Feet
- Dimensions: 11 X 12
Bedroom 4
- Features: Flooring - Carpet, Walk-In Closet(s)
- Level: Lower
- Area: 132 Square Feet
- Dimensions: 12 X 11
Primary bathroom
- Features: Flooring - Luxury Vinyl Tile, Ceiling Fan(s), Bathroom - Walk-In Shower, Soaking Tub, Double Sink
- Level: Main
- Area: 143 Square Feet
- Dimensions: 13 X 11
Bathroom 2
- Features: Flooring - Luxury Vinyl Tile, Bathroom - Tub Shower
- Level: Main
- Area: 77 Square Feet
- Dimensions: 7 X 11
Bathroom 3
- Features: Flooring - Luxury Vinyl Tile, Double Sink, Bathroom - Tub Shower
- Level: Lower
- Area: 64 Square Feet
- Dimensions: 8 X 8
Bonus room
- Features: Flooring - Carpet
- Level: Lower
- Area: 294 Square Feet
- Dimensions: 14 X 21
Dining room
- Features: Flooring - Luxury Vinyl Tile
- Level: Main
- Area: 121 Square Feet
- Dimensions: 11 X 11
Family room
- Features: Flooring - Carpet
- Level: Lower
- Area: 1258 Square Feet
- Dimensions: 34 X 37
Kitchen
- Features: Pantry, Flooring - Luxury Vinyl Tile, Countertop(s) - Quartz
- Level: Main
- Area: 180 Square Feet
- Dimensions: 12 X 15
Laundry
- Features: Flooring - Luxury Vinyl Tile
- Level: Main
- Area: 77 Square Feet
- Dimensions: 11 X 7
Living room
- Features: Flooring - Luxury Vinyl Tile
- Level: Main
- Area: 306 Square Feet
- Dimensions: 17 X 18
Office
- Features: Flooring - Luxury Vinyl Tile
- Level: Main
- Area: 132 Square Feet
- Dimensions: 12 X 11
Other
- Features: Flooring - Luxury Vinyl Tile, Cathedral/Vaulted Ceiling
- Level: Main
- Area: 117 Square Feet
- Dimensions: 13 X 9
Heating
- Forced Air, Natural Gas
Cooling
- Central Air, Electric
Appliances
- Included: Gas Water Heater
- Laundry: Laundry Room
Features
- Basement: Finished
- Has fireplace: No
Interior area
- Total structure area: 4,047
- Total interior livable area: 4,047 sqft
- Finished area above ground: 2,247
- Finished area below ground: 1,800
Property
Parking
- Total spaces: 2
- Parking features: Garage Door Opener, Attached
- Attached garage spaces: 2
Accessibility
- Accessibility features: 2+ Access Exits
Features
- Levels: Two
- Stories: 2
- Pool features: None
Lot
- Size: 0.32 Acres
Details
- Additional structures: Above Grade, Below Grade
- Parcel number: 320000600210000000
- Zoning: RESIDENTIAL
- Special conditions: Standard
Construction
Type & style
- Home type: SingleFamily
- Architectural style: Ranch/Rambler
- Property subtype: Single Family Residence
Materials
- Vinyl Siding, Aluminum Siding
- Foundation: Concrete Perimeter
Condition
- New construction: No
- Year built: 2022
Utilities & green energy
- Sewer: Public Sewer
- Water: Public
Community & HOA
Community
- Subdivision: Mayberry At Stewartstown
HOA
- Has HOA: Yes
- HOA fee: $125 annually
Location
- Region: Stewartstown
- Municipality: HOPEWELL TWP
Financial & listing details
- Price per square foot: $154/sqft
- Tax assessed value: $363,020
- Annual tax amount: $10,894
- Date on market: 6/24/2026
- Listing agreement: Exclusive Agency
- Inclusions: Refrigerator, Stove, Dishwasher, Microwave, Washer, Dryer, Window Treatments, Blinds
- Exclusions: Tvs, Tv Mounts
- Ownership: Fee Simple
Estimated market value
$619,300
$588,000 - $650,000
$3,060/mo
Price history
| Date | Event | Price |
|---|---|---|
| 7/19/2026 | Price change | $624,900-3.8%$154/sqft |
Source:  Bright MLS #PAYK2103752 Report a problem Bright MLS #PAYK2103752 Report a problem | ||
| 6/24/2026 | Listed for sale | $649,900+9.9%$161/sqft |
Source: Bright MLS #PAYK2103752 Report a problem | ||
| 11/7/2022 | Sold | $591,297$146/sqft |
Source: Bright MLS #PAYK2025678 Report a problem | ||
| 7/1/2022 | Pending sale | $591,297$146/sqft |
Source: Bright MLS #PAYK2025678 Report a problem | ||
Public tax history
| Year | Property taxes | Tax assessment |
|---|---|---|
| 2025 | $10,658 | $363,020 |
| 2024 | $10,658 | $363,020 |
| 2023 | $10,658 | $363,020 +815.8% |
| 2022 | -- | $39,640 |
Find assessor info on the county website
Monthly payment
Est. payment
Payment breakdown
Explore the cost of this home by adjusting the details. Changes won't be saved.Climate risks
Neighborhood: 17363
Nearby schools
GreatSchools rating
- 7/10Stewartstown El SchoolGrades: K-4Distance: 0.4 mi
- 5/10South Eastern Ms-EastGrades: 7-8Distance: 7.3 mi
- 8/10Kennard-Dale High SchoolGrades: 9-12Distance: 7.1 mi
Schools provided by the listing agent
- District: South Eastern
Source: Bright MLS. This data may not be complete. We recommend contacting the local school district to confirm school assignments for this home.
- $337,0003 bd1 ba1.5k sqft5097 McElwain Hgts Ln, Stewartstown, PA 17363Off Market
- $504,3003 bd2 ba2k sqft5098 McElwain Hgts Ln, Stewartstown, PA 17363Off Market
- $302,0003 bd2 ba1.6k sqft17540 Barrens Rd N, Stewartstown, PA 17363Off Market
- $346,7003 bd1 ba1.7k sqft17560 Barrens Rd N, Stewartstown, PA 17363Off Market
- $372,9004 bd2 ba1.9k sqft17528 Barrens Rd N, Stewartstown, PA 17363Off Market
- $404,0003 bd2 ba1.7k sqft40 Black Oak Ct, Stewartstown, PA 17363Sold
- $280,4002 bd1 ba1.2k sqft17578 Barrens Rd N, Stewartstown, PA 17363Off Market
- $294,1002 bd1 ba1.2k sqft17512 Barrens Rd N, Stewartstown, PA 17363Off Market
A local agent can set up tours, give advice and negotiate with sellers.
A local lender can help you make sure your offer is ready when you are.
Similar homes
- $499,9004 bd3 ba2.3k sqft15 Cloverfield St, Stewartstown, PA 17363For Sale

 MLS ID #PAYK2107262, Melissa Divers-Reed, RE/MAX Solutions. Bright MLS
 - $620,0005 bd5 ba3.4k sqft406 Wynwood Rd, York, PA 17402For Sale
 MLS ID #PAYK2109752, Martha Mitchell, Keller Williams Keystone Realty. Bright MLS
 - $494,0006 bd2 ba3.5k sqft771 Plank Rd, New Freedom, PA 17349For Sale
 MLS ID #PAYK2104300, Timothy B Dulany, RE/MAX Advantage Realty. Bright MLS
 - $629,0004 bd4 ba2.8k sqft1362 Rockridge Rd, Jarrettsville, MD 21084For Sale
 MLS ID #MDHR2052338, Drew Burgess, Berkshire Hathaway HomeServices PenFed Realty. Bright MLS
 - $549,9005 bd4 ba3.3k sqft2963 Rexwood Dr, Glen Rock, PA 17327For SaleMLS ID #PAYK2103070, Aaron McKee, Cummings & Co. Realtors. Bright MLS
- $595,0003 bd3 ba2.5k sqft0 Brenneman Rd, Glen Rock, PA 17327New ConstructionMLS ID #PAYK2097710, Andrew Spangenberger, Cummings & Co. Realtors. Bright MLS
- $585,0004 bd3 ba2.8k sqft1013 Pin Oak Ln, York, PA 17403For SaleMLS ID #PAYK2109846, Tenly Reinhold, Keller Williams Keystone Realty. Bright MLS
- $585,0004 bd3 ba2.4k sqft1950 Oakwood Dr, Hanover, PA 17331For SaleMLS ID #PAYK2107832, Mack Farquhar, Berkshire Hathaway HomeServices Homesale Realty. Bright MLS
- $629,9004 bd3 ba2.3k sqft825 Furnace Rd, York, PA 17406New ConstructionMLS ID #PAYK2109030, Patti Nadu, RE/MAX Pinnacle. Bright MLS
- $599,9994 bd3 ba2.2k sqft4698 Egg Hill Dr, Manchester, MD 21102For SaleMLS ID #MDCR2036138, Dan Toth, EXP Realty, LLC. Bright MLS
- $689,9003 bd3 ba3.1k sqft19721 Eagle Mill Rd, Parkton, MD 21120For SaleMLS ID #MDBC2164678, Samantha Meagher, Monument Sotheby's International Realty. Bright MLS
- $549,9004 bd4 ba3.8k sqft302 Greenwood Rd, Spring Grove, PA 17362For SaleMLS ID #PAYK2108998, Angela Card, RE/MAX Components. Bright MLS
- $639,9994 bd4 ba3.7k sqft1124 Sarazen Way, York, PA 17404For SaleMLS ID #PAYK2108286, BRITTANY GRUVER, Infinity Real Estate. Bright MLS
- $689,9764 bd4 ba2.8k sqft486 Winding Way Lot 203, Wrightsville, PA 17368New ConstructionMLS ID #PAYK2103694, Jamie Clinton, Keller Williams Elite. Bright MLS
- $432,5004 bd3 ba2.4k sqft953 Campbell Rd, New Freedom, PA 17349For SaleMLS ID #PAYK2107784, Dan Zecher, Keller Williams Elite. Bright MLS
- from $583,2704 bd3 ba2.7k sqftSavannah Plan, Foxhaven, Shrewsbury, PA 17361New ConstructionKeystone Custom Homes
- $450,0004 bd4 ba3.2k sqft1405 Karens Way, York, PA 17402For SaleMLS ID #PAYK2109574, Jessica Engle, Berkshire Hathaway HomeServices Homesale Realty. Bright MLS
- $725,0003 bd4 ba2.1k sqft6 Old Garrett Ct, White Hall, MD 21161For SaleMLS ID #MDBC2159336, Laura Christensen, Berkshire Hathaway HomeServices PenFed Realty. Bright MLS
- $566,9004 bd3 ba2.9k sqft79 Beck Rd, York, PA 17403For SaleMLS ID #PAYK2102060, Chris Mooney, HomeSmart Realty Advisors. Bright MLS
- from $579,6373 bd3 ba2.4k sqftWoodford Plan, Foxhaven, Shrewsbury, PA 17361New ConstructionKeystone Custom Homes
