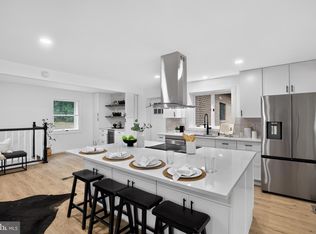
Best deal in Southern York County!! Why Build when you can have your custom Dream Home NOW!! Discover exceptional living in the highly desirable Colonial Meadows community of Southern York County! This stunning, fully updated Colonial offers more than 3,000 square feet of beautifully finished living space, thoughtfully designed for both everyday comfort and effortless entertaining. Nearly every inch of this home has been refreshed, including a brand-new roof, windows, flooring, kitchen, and bathrooms. Fresh paint throughout is complemented by bold Craftsman-style trim work, creating a warm, upscale feel across the main and second levels. All new light fixtures, ceiling fans, switches and receptacles. 1 yr Home Warranty provided by seller at settlement. At the heart of the home, the completely renovated kitchen shines with modern finishes, ample workspace, and an inviting layout that flows seamlessly into the living and dining areas. The spacious primary suite offers a true spa-like retreat, featuring a European-inspired micro-cement bathroom with a curbless walk-in double rain head shower, double vanity, and sleek designer touches that create a luxurious everyday experience. Need flexible living space? The fully finished walk-out lower level is perfectly suited for multi-generational living, guests, or a private home office setup. Complete with a 5th bedroom, full bath, kitchenette, and separate laundry area, it provides endless possibilities for an in-law suite or independent living space. Outdoor living is just as impressive with a low-maintenance 27’ x 12’ composite deck — ideal for relaxing, grilling, or entertaining friends and family. This move-in ready home combines style, space, and versatility in one incredible package. Conveniently located near I-83, shopping, dining, and local amenities, walking distance to Glen Rock Park with picnic areas, dog park, playgrounds, basketball and tennis courts! Schedule your private showing today!
Under contract
Price cut: $20K (8/7)
$549,900
2963 Rexwood Dr, Glen Rock, PA 17327
5beds
3,330sqft
Single Family Residence
Built in 2003
0.55 Acres Lot
$540,300 Zestimate®
$165/sqft
$-- HOA
What's special
Brand-new roofBold craftsman-style trim workFully updated colonialSleek designer touchesFresh paint throughoutEuropean-inspired micro-cement bathroomDouble vanity
- 101 days
- 997
- 67
Zillow last checked:
Listing updated:
Listed by:
Aaron McKee 410-808-3524,
Cummings & Co. Realtors 7179005990
Source: Bright MLS,MLS#: PAYK2103070
Facts & features
Interior
Bedrooms & bathrooms
- Bedrooms: 5
- Bathrooms: 4
- Full bathrooms: 3
- 1/2 bathrooms: 1
- Main level bathrooms: 1
Rooms
- Room types: Living Room, Dining Room, Kitchen, Family Room
Dining room
- Description: -NOT USED-
- Level: Main
- Area: 132 Square Feet
- Dimensions: 12 X 11
Family room
- Description: -NOT USED-
- Level: Main
- Area: 304 Square Feet
- Dimensions: 19 X 16
Kitchen
- Description: -NOT USED-
- Level: Main
- Area: 180 Square Feet
- Dimensions: 15 X 12
Living room
- Description: -NOT USED-
- Level: Main
- Area: 143 Square Feet
- Dimensions: 13 X 11
Heating
- Forced Air, Natural Gas
Cooling
- Central Air, Electric
Appliances
- Included: Refrigerator, Exhaust Fan, Oven/Range - Gas, Stainless Steel Appliance(s), Water Heater, Gas Water Heater
- Laundry: Main Level, In Basement
Features
- Eat-in Kitchen, Breakfast Area, 2nd Kitchen, Attic, Bathroom - Tub Shower, Bathroom - Walk-In Shower, Ceiling Fan(s), Combination Dining/Living, Combination Kitchen/Dining, Combination Kitchen/Living, Crown Molding, Open Floorplan, Pantry, Recessed Lighting, Upgraded Countertops, Walk-In Closet(s), Dry Wall
- Flooring: Luxury Vinyl, Carpet
- Windows: Double Hung, Replacement
- Basement: Full,Walk-Out Access,Sump Pump,Partial,Improved,Finished,Windows
- Number of fireplaces: 1
- Fireplace features: Glass Doors, Gas/Propane, Heatilator, Mantel(s)
Interior area
- Total structure area: 3,430
- Total interior livable area: 3,330 sqft
- Finished area above ground: 2,358
- Finished area below ground: 972
Video & virtual tour
Property
Parking
- Total spaces: 6
- Parking features: Garage Faces Side, Garage Door Opener, Attached, Driveway, Off Street, On Street
- Attached garage spaces: 2
- Uncovered spaces: 4
Accessibility
- Accessibility features: Other
Features
- Levels: Two
- Stories: 2
- Patio & porch: Deck, Patio, Porch
- Exterior features: Flood Lights, Other
- Pool features: None
Lot
- Size: 0.55 Acres
Details
- Additional structures: Above Grade, Below Grade
- Parcel number: 64000CH0052D000000
- Zoning: RESIDENTIAL
- Special conditions: Standard
Construction
Type & style
- Home type: SingleFamily
- Architectural style: Colonial
- Property subtype: Single Family Residence
Materials
- Stick Built, Vinyl Siding
- Foundation: Concrete Perimeter
- Roof: Architectural Shingle
Condition
- Excellent
- New construction: No
- Year built: 2003
- Major remodel year: 2026
Utilities & green energy
- Electric: 200+ Amp Service
- Sewer: Public Sewer
- Water: Public
Community & HOA
Community
- Security: Smoke Detector(s)
- Subdivision: Colonial Meadows
HOA
- Has HOA: No
Location
- Region: Glen Rock
- Municipality: GLEN ROCK BORO
Financial & listing details
- Price per square foot: $165/sqft
- Tax assessed value: $302,210
- Annual tax amount: $9,870
- Date on market: 5/22/2026
- Listing agreement: Exclusive Right To Sell
- Listing terms: FHA,Conventional,VA Loan,USDA Loan
- Inclusions: All Appliances
- Ownership: Fee Simple
Estimated market value
$540,300
$513,000 - $567,000
$2,657/mo
Price history
| Date | Event | Price |
|---|---|---|
| 8/26/2026 | Contingent | $549,900$165/sqft |
Source:  Bright MLS #PAYK2103070 Report a problem Bright MLS #PAYK2103070 Report a problem | ||
| 8/7/2026 | Price change | $549,900-3.5%$165/sqft |
Source: Bright MLS #PAYK2103070 Report a problem | ||
| 8/3/2026 | Price change | $569,900-0.9%$171/sqft |
Source: Bright MLS #PAYK2103070 Report a problem | ||
| 7/28/2026 | Price change | $574,981-2.4%$173/sqft |
Source: Bright MLS #PAYK2103070 Report a problem | ||
| 7/13/2026 | Price change | $589,143-1.8%$177/sqft |
Source: Bright MLS #PAYK2103070 Report a problem | ||
| 7/7/2026 | Price change | $599,900+3.4%$180/sqft |
Source: Bright MLS #PAYK2103070 Report a problem | ||
| 6/28/2026 | Price change | $579,900-3.3%$174/sqft |
Source: Bright MLS #PAYK2103070 Report a problem | ||
| 6/17/2026 | Price change | $599,900-1.6%$180/sqft |
Source: Bright MLS #PAYK2103070 Report a problem | ||
| 6/9/2026 | Price change | $609,900-1.6%$183/sqft |
Source: Bright MLS #PAYK2103070 Report a problem | ||
| 5/28/2026 | Price change | $619,900-0.8%$186/sqft |
Source: Bright MLS #PAYK2103070 Report a problem | ||
| 5/22/2026 | Listed for sale | $624,900+143%$188/sqft |
Source: Bright MLS #PAYK2103070 Report a problem | ||
| 10/29/2025 | Sold | $257,134+18.2%$77/sqft |
Source: Public Record Report a problem | ||
| 7/10/2015 | Sold | $217,500-13%$65/sqft |
Source: Public Record Report a problem | ||
| 9/4/2013 | Listing removed | $250,000$75/sqft |
Source: PRUDENTIAL BOB YOST HOMESALE #21305230 Report a problem | ||
| 8/9/2013 | Price change | $250,000-1.9%$75/sqft |
Source: PRUDENTIAL BOB YOST HOMESALE #21305230 Report a problem | ||
| 6/14/2013 | Price change | $254,900-1.9%$77/sqft |
Source: PRUDENTIAL BOB YOST HOMESALE #21305230 Report a problem | ||
| 5/13/2013 | Listed for sale | $259,900+8.3%$78/sqft |
Source: Prudential Bob Yost Homesale Services #21305230 Report a problem | ||
| 2/12/2013 | Listing removed | $239,900$72/sqft |
Source: morgan collins, inc. #21209386 Report a problem | ||
| 1/16/2013 | Price change | $239,900-4%$72/sqft |
Source: morgan collins, inc. #21209386 Report a problem | ||
| 9/20/2012 | Listed for sale | $249,900-26.5%$75/sqft |
Source: morgan collins, inc. #21209386 Report a problem | ||
| 1/8/2010 | Listing removed | $339,900$102/sqft |
Source: Prudential Real Estate #20908974 Report a problem | ||
| 8/13/2009 | Price change | $339,900-2.9%$102/sqft |
Source: Prudential Real Estate #20908974 Report a problem | ||
| 3/19/2009 | Price change | $349,900-6.7%$105/sqft |
Source: Prudential Real Estate #20901530 Report a problem | ||
| 2/7/2009 | Listed for sale | $374,900-2.6%$113/sqft |
Source: Prudential Real Estate #20901530 Report a problem | ||
| 12/23/2008 | Listing removed | $385,000$116/sqft |
Source: Prudential Real Estate #20807629 Report a problem | ||
| 9/18/2008 | Price change | $385,000-3.5%$116/sqft |
Source: Prudential Real Estate #20807629 Report a problem | ||
| 7/2/2008 | Listed for sale | $399,000+20.9%$120/sqft |
Source: Prudential Real Estate #20807629 Report a problem | ||
| 7/6/2005 | Sold | $330,000+407.7%$99/sqft |
Source: Public Record Report a problem | ||
| 10/9/2002 | Sold | $65,000$20/sqft |
Source: Public Record Report a problem | ||
Public tax history
| Year | Property taxes | Tax assessment |
|---|---|---|
| 2026 | $9,447 | $302,210 |
| 2025 | $9,447 +3% | $302,210 |
| 2024 | $9,175 | $302,210 |
| 2023 | $9,175 +5.3% | $302,210 |
| 2022 | $8,716 -1.8% | $302,210 |
| 2021 | $8,873 +1.8% | $302,210 |
| 2020 | $8,716 +0.3% | $302,210 |
| 2019 | $8,686 +1.7% | $302,210 |
| 2018 | $8,543 +224.6% | $302,210 |
| 2017 | $2,632 | $302,210 |
| 2016 | -- | $302,210 |
| 2015 | -- | $302,210 |
| 2014 | -- | $302,210 |
| 2013 | -- | $302,210 |
| 2012 | -- | $302,210 |
| 2011 | -- | $302,210 |
| 2010 | -- | $302,210 |
| 2009 | -- | $302,210 |
| 2008 | -- | $302,210 |
| 2007 | -- | $302,210 |
| 2006 | -- | $302,210 +31.3% |
| 2005 | -- | $230,220 |
| 2004 | -- | $230,220 |
| 2003 | -- | $230,220 +623.1% |
| 2002 | -- | $31,840 |
| 2000 | -- | $31,840 |
Find assessor info on the county website
Monthly payment
Est. payment
Payment breakdown
Explore the cost of this home by adjusting the details. Changes won't be saved.Climate risks
Neighborhood: 17327
Nearby schools
Schools provided by the listing agent
- High: Susquehannock
- District: Southern York County
Source: Bright MLS. This data may not be complete. We recommend contacting the local school district to confirm school assignments for this home.

Similar homes
- $415,0003 bd3 ba2.6k sqft1734 Hametown Rd, Glen Rock, PA 17327For Sale

 MLS ID #PAYK2110592, Jodi Reineberg, Berkshire Hathaway HomeServices Homesale Realty. Bright MLS
 - $575,0005 bd4 ba3.5k sqft10 Brook Valley Ct, Freeland, MD 21053For Sale
 MLS ID #MDBC2164530, Mike Myslinski, Kelly and Co Realty, LLC. Bright MLS
 - $494,0006 bd2 ba3.5k sqft771 Plank Rd, New Freedom, PA 17349For Sale
 MLS ID #PAYK2104300, Timothy B Dulany, RE/MAX Advantage Realty. Bright MLS
 - $579,9005 bd4 ba3.2k sqft20035 Gore Mill Rd, Freeland, MD 21053For Sale
 MLS ID #MDBC2172882, Simran Dheer, Tesla Realty Group, LLC. Bright MLS
 - $525,0004 bd3 ba3.3k sqft2005 Woodberry Rd, York, PA 17408For SaleMLS ID #PAYK2109768, ADRIAN SMITH, Keller Williams Realty. Bright MLS
- $419,9004 bd4 ba2.5k sqft3530 Hardwood Ter, Spring Grove, PA 17362For SaleMLS ID #PAYK2110612, David Linton, Berkshire Hathaway HomeServices Homesale Realty. Bright MLS
- $566,9004 bd3 ba2.9k sqft79 Beck Rd, York, PA 17403For SaleMLS ID #PAYK2102060, Chris Mooney, HomeSmart Realty Advisors. Bright MLS
- $649,9006 bd4 ba4.1k sqft521 Windy Hill Rd, New Freedom, PA 17349For SaleMLS ID #PAYK2110414, Sherry Lease, House Broker Realty LLC. Bright MLS
- $614,9004 bd3 ba4k sqft61 Black Oak Ct, Stewartstown, PA 17363For SaleMLS ID #PAYK2110712, Ginnie Kite, LPT Realty, LLC. Bright MLS
- $544,9004 bd4 ba3.8k sqft302 Greenwood Rd, Spring Grove, PA 17362For SaleMLS ID #PAYK2108998, Angela Card, RE/MAX Components. Bright MLS
- $575,0004 bd3 ba2.8k sqft1013 Pin Oak Ln, York, PA 17403For SaleMLS ID #PAYK2109846, Tenly Reinhold, Keller Williams Keystone Realty. Bright MLS
- $675,0004 bd4 ba3.1k sqft2713 Meadow Tree Dr, White Hall, MD 21161For SaleMLS ID #MDHR2057980, Timothy Langhauser, Compass Home Group, LLC. Bright MLS
- $550,0004 bd3 ba2.7k sqft3906 Boxwood Rd, Jarrettsville, MD 21084For SaleMLS ID #MDHR2059326, Joe Norman, Keller Williams Gateway LLC. Bright MLS
- $574,9004 bd3 ba2.4k sqft1950 Oakwood Dr, Hanover, PA 17331For SaleMLS ID #PAYK2107832, Mack Farquhar, Berkshire Hathaway HomeServices Homesale Realty. Bright MLS
- $599,9994 bd3 ba2.2k sqft4698 Egg Hill Dr, Manchester, MD 21102For SaleMLS ID #MDCR2036138, Dan Toth, EXP Realty, LLC. Bright MLS
- $446,9004 bd3 ba2k sqft41 Friar Rd #33, York, PA 17408New ConstructionMLS ID #PAYK2110116, Austin Waechter, Joseph A Myers Real Estate, Inc.. Bright MLS
- $569,9004 bd4 ba3.9k sqft1220 Beck Mill Rd, Hanover, PA 17331For SaleMLS ID #PAYK2108356, Trent Gladstone, The KW Collective. Bright MLS
- $490,9003 bd2 ba1.8k sqft39 Friar Rd #34, York, PA 17408New ConstructionMLS ID #PAYK2110094, Austin Waechter, Joseph A Myers Real Estate, Inc.. Bright MLS
- $534,9004 bd3 ba2.4k sqft2951 Abbey Dr, Manchester, MD 21102For SaleMLS ID #MDCR2036240, melinda smith, RE/MAX Solutions. Bright MLS
- $610,0005 bd5 ba3.4k sqft406 Wynwood Rd, York, PA 17402For SaleMLS ID #PAYK2109752, Martha Mitchell, Keller Williams Keystone Realty. Bright MLS
