
TO BE BUILT / Proposed Construction — Don’t miss this opportunity to build your custom home on the two available homesites in a private three-lot subdivision at the corner of Snyder Rd and Brenneman Rd in York County, Codorus Township. Set on 1.77 acres with no HOA, this property offers the space, privacy, and flexibility today’s buyers are searching for. The home shown is a suggested plan, giving buyers the option to build this thoughtfully designed home, customize it, choose from other plans, or bring their own custom house plan (subject to site feasibility, permitting, and approvals). The proposed design features 3 bedrooms, 2.5 bathrooms, and over 2,500 square feet of finished living space. An additional 1,466 sq ft of unfinished area in the basement offers great potential for expansion. The photos shown are of a recently completed build of this home plan – customize it and make it your own! The lot is to be fully prepared with a private well installed and is septic approved, making it truly ready for your build. The lot will be completed with underground electric and propane gas. The listing price includes the lot and the proposed home. Optional features or upgrades such as rear patio, or other buyer-selected enhancements not included. Final pricing, specifications, and construction timeline will depend on selections, site conditions, and permitting. Schedule a builder consultation to walk the lot, review included features, allowances, and explore customization options to make this home uniquely yours!
Pending
$595,000
0 Brenneman Rd, Glen Rock, PA 17327
3beds
2,520sqft
Single Family Residence
Built in ----
1.77 Acres Lot
$563,900 Zestimate®
$236/sqft
$-- HOA
What's special
Private well installedPrivate three-lot subdivision
- 229 days
- 20
- 0
Zillow last checked:
Listing updated:
Listed by:
Andrew Spangenberger 717-683-0525,
Cummings & Co. Realtors 7179005990
Source: Bright MLS,MLS#: PAYK2097710
Facts & features
Interior
Bedrooms & bathrooms
- Bedrooms: 3
- Bathrooms: 3
- Full bathrooms: 2
- 1/2 bathrooms: 1
- Main level bathrooms: 2
- Main level bedrooms: 3
Basement
- Area: 1986
Heating
- Forced Air, Propane
Cooling
- Central Air, Electric
Appliances
- Included: Electric Water Heater
- Laundry: Main Level
Features
- Basement: Full,Unfinished
- Has fireplace: No
Interior area
- Total structure area: 3,986
- Total interior livable area: 2,520 sqft
- Finished area above ground: 2,000
- Finished area below ground: 520
Property
Parking
- Total spaces: 2
- Parking features: Garage Faces Front, Attached
- Attached garage spaces: 2
Accessibility
- Accessibility features: No Stairs
Features
- Levels: One
- Stories: 1
- Pool features: None
Lot
- Size: 1.77 Acres
Details
- Additional structures: Above Grade, Below Grade
- Parcel number: 22000DH0062E000000
- Zoning: RESIDENTIAL
- Special conditions: Standard
Construction
Type & style
- Home type: SingleFamily
- Architectural style: Ranch/Rambler
- Property subtype: Single Family Residence
Materials
- Vinyl Siding, Stone
- Foundation: Permanent
- Roof: Architectural Shingle
Condition
- Excellent
- New construction: Yes
Details
- Builder model: Skidmore Farm Rancher
- Builder name: Sky King Properties LLC
Utilities & green energy
- Sewer: Approved System
- Water: Well
Community & HOA
Community
- Subdivision: Codorus Twp
HOA
- Has HOA: No
Location
- Region: Glen Rock
- Municipality: CODORUS TWP
Financial & listing details
- Price per square foot: $236/sqft
- Tax assessed value: $35,560
- Annual tax amount: $974
- Date on market: 2/13/2026
- Listing agreement: Exclusive Right To Sell
- Ownership: Fee Simple
Estimated market value
$563,900
$536,000 - $592,000
$2,299/mo
Price history
| Date | Event | Price |
|---|---|---|
| 8/25/2026 | Pending sale | $595,000$236/sqft |
Source:  Bright MLS #PAYK2097710 Report a problem Bright MLS #PAYK2097710 Report a problem | ||
| 5/28/2026 | Price change | $595,000-20.6%$236/sqft |
Source: Bright MLS #PAYK2097710 Report a problem | ||
| 2/13/2026 | Price change | $749,000+15.4%$297/sqft |
Source: Bright MLS #PAYK2097712 Report a problem | ||
| 2/13/2026 | Listed for sale | $649,000+18.2%$258/sqft |
Source: Bright MLS #PAYK2097710 Report a problem | ||
| 7/5/2018 | Listing removed | $549,000$218/sqft |
Source: Bennett Williams Realty Inc #1001849638 Report a problem | ||
| 6/13/2018 | Listed for sale | $549,000$218/sqft |
Source: Bennett Williams Realty Inc #1001849638 Report a problem | ||
Public tax history
Tax history is unavailable.
Monthly payment
Est. payment
Payment breakdown
Explore the cost of this home by adjusting the details. Changes won't be saved.Climate risks
Neighborhood: 17327
Nearby schools
Schools provided by the listing agent
- District: Southern York County
Source: Bright MLS. This data may not be complete. We recommend contacting the local school district to confirm school assignments for this home.
Similar homes
- $549,9005 bd4 ba3.3k sqft2963 Rexwood Dr, Glen Rock, PA 17327For Sale
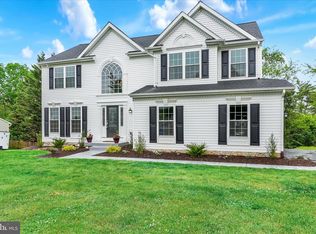
 MLS ID #PAYK2103070, Aaron McKee, Cummings & Co. Realtors. Bright MLS
 - $544,0005 bd3 ba3.2k sqft20 Burns Rd, Spring Grove, PA 17362For Sale
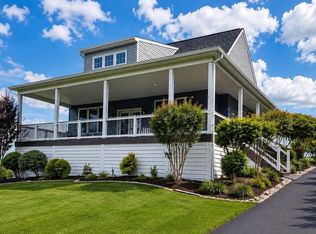 MLS ID #PAYK2109912, Linda Williams, RE/MAX of Gettysburg. Bright MLS
 - $589,9003 bd2 ba2.2k sqftSaint Michaels Model 540 Monocacy Trl, Spring Grove, PA 17362New Construction
 MLS ID #PAYK2085260, Adam Flinchbaugh, Keller Williams Keystone Realty. Bright MLS
 - $529,9003 bd2 ba1.7k sqft300 Steeple View Dr, Hanover, PA 17331New Construction
 Bright MLS
 - $574,9003 bd3 ba1.8k sqft16938 Flickerwood Rd, Parkton, MD 21120For SaleMLS ID #MDBC2166032, Patty Leaf, Berkshire Hathaway HomeServices PenFed Realty. Bright MLS
- $569,0003 bd3 ba1.6k sqft20408 Old York Rd, White Hall, MD 21161For SaleMLS ID #MDBC2166004, Jeremy McDonough, Mr. Lister Realty. Bright MLS
- $599,9004 bd4 ba3.1k sqft1197 Larkspur Rd, Westminster, MD 21157For SaleMLS ID #MDCR2037170, R.J. Breeden, Berkshire Hathaway HomeServices Homesale Realty. Bright MLS
- $599,9905 bd5 ba3.4k sqft406 Wynwood Rd, York, PA 17402For SaleMLS ID #PAYK2109752, Martha Mitchell, Keller Williams Keystone Realty. Bright MLS
- $490,9003 bd2 ba1.8k sqft39 Friar Rd #34, York, PA 17408New ConstructionMLS ID #PAYK2110094, Austin Waechter, Joseph A Myers Real Estate, Inc.. Bright MLS
- $446,9004 bd3 ba2k sqft41 Friar Rd #33, York, PA 17408New ConstructionMLS ID #PAYK2110116, Austin Waechter, Joseph A Myers Real Estate, Inc.. Bright MLS
- $567,0004 bd4 ba3.1k sqft49 Winifred Dr, Hanover, PA 17331For SaleMLS ID #PAYK2106556, Colby Jacobs, Samson Properties. Bright MLS
- $409,9004 bd3 ba2.4k sqft953 Campbell Rd, New Freedom, PA 17349For SaleMLS ID #PAYK2111678, Dan Zecher, Keller Williams Elite. Bright MLS
- $699,9003 bd3 ba2.9k sqft4340 Lee Rd, Glenville, PA 17329For SaleMLS ID #PAYK2095680, Holly McCall McCall Zaminski, Iron Valley Real Estate Hanover. Bright MLS
- $674,9902 bd2 ba1.3k sqft2230 Harris Mill Rd, Parkton, MD 21120New ConstructionMLS ID #MDBC2170546, Jordan Prochazka, LPT Realty, LLC. Bright MLS
- $572,5734 bd3 ba2.5k sqft499 Winding Way Lot 166, Wrightsville, PA 17368New ConstructionBright MLS
- $725,0003 bd4 ba2.1k sqft6 Old Garrett Ct, White Hall, MD 21161For SaleMLS ID #MDBC2159336, Laura Christensen, Berkshire Hathaway HomeServices PenFed Realty. Bright MLS
- $485,0004 bd3 ba2.2k sqft2541 Edgewood Ln, York, PA 17403For SaleMLS ID #PAYK2111366, Kait Brocious, Keller Williams Keystone Realty. Bright MLS
- $619,9004 bd3 ba2.3k sqft825 Furnace Rd, York, PA 17406New ConstructionMLS ID #PAYK2109030, Patti Nadu, RE/MAX Pinnacle. Bright MLS
- $425,0004 bd2 ba1.5k sqft5002 Roller Rd, Millers, MD 21102For SaleMLS ID #MDCR2037752, Raina Gover, Berkshire Hathaway HomeServices Homesale Realty. Bright MLS
- $479,0004 bd3 ba2.9k sqft79 Beck Rd, York, PA 17403For SaleMLS ID #PAYK2102060, Chris Mooney, HomeSmart Realty Advisors. Bright MLS
