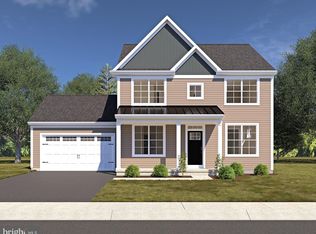
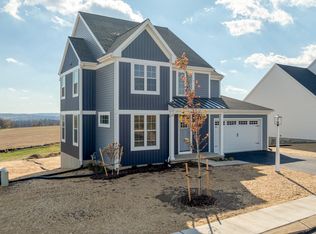
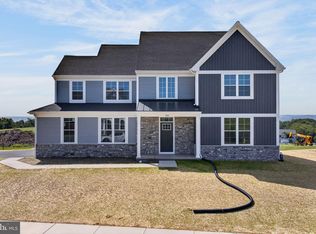
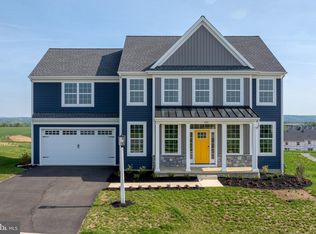
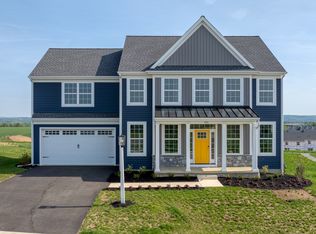
READY FOR QUICK OCCUPANCY Model Home is at 486 Winding Way and OPEN Saturdays 1-3pm and Wednesday 4-6pm. Can’t find the home of your dreams? Then why not choose a beautiful new home constructed home by Horst & Son Home Builders. This Asbury II model is affordably priced and thoughtfully designed. This model features 9 ft ceilings(8 ft on the 2nd floor), many large windows and an open floor plan on the main level with Luxury Vinyl Plank flooring throughout. The Living room is spacious yet inviting, and there is a first floor office. The dining area has sliding doors to your patio- a perfect spot for morning coffee. The lovely kitchen offers solid wood construction with soft close cabinets and an island, and there is a conveniently located mud room with built-ins and a convenient half bath. Upstairs there are 4 nice-sized bedrooms, 2 full baths and convenient laundry. The primary bedroom suite is perfectly located to optimize privacy and has a walk in closet and a primary bathroom with double bowl vanity and stall shower. Outside you'll enjoy the covered front porch, with attractive standing seam roof, and a 12 x 15 patio. River Ridge Hills is a new neighborhood with scenic views of the rolling river hills in Eastern York County. There are a variety of lots available. Some premium lots are available that can accommodate daylights basements, others are adjacent to the neighborhood common area and there are a variety which are connected by the walking paths throughout the neighborhood. You'll appreciate the convenience of this great location with close proximity to the Eastern York Senior and Middle Schools, Sam Lewis Park, High Point Park, Cool Creek Golf Course, and Long Level Recreation Area with miles of boating. With just minutes to Rt 30, you are a quick commute to Lancaster or York. Photos shown are of an Asbury II but may include some upgrades and other features which are not standard.
New construction
$572,573
499 Winding Way Lot 166, Wrightsville, PA 17368
4beds
2,501sqft
Single Family Residence
Built in 2026
-- sqft lot
$572,800 Zestimate®
$229/sqft
$22/mo HOA
What's special
First floor officeMud room with built-insConvenient half bathSoft close cabinetsMany large windows
- 82 days |
- 127 |
- 4 |
Zillow last checked:
Listing updated:
Listed by:
Jamie Clinton 717-468-8566,
Keller Williams Elite 7172857009,
Co-Listing Agent: Scott A Clinton 717-940-7042,
Keller Williams Elite
Source: Bright MLS,MLS#: PAYK2103882
Facts & features
Interior
Bedrooms & bathrooms
- Bedrooms: 4
- Bathrooms: 3
- Full bathrooms: 2
- 1/2 bathrooms: 1
- Main level bathrooms: 1
Rooms
- Room types: Living Room, Dining Room, Primary Bedroom, Bedroom 2, Bedroom 3, Bedroom 4, Kitchen, Laundry, Office, Bathroom 2, Primary Bathroom, Half Bath
Primary bedroom
- Features: Attached Bathroom, Walk-In Closet(s), Flooring - Carpet
- Level: Upper
- Area: 300 Square Feet
- Dimensions: 15 X 20
Bedroom 2
- Features: Flooring - Carpet, Walk-In Closet(s)
- Level: Upper
- Area: 204 Square Feet
- Dimensions: 12 X 17
Bedroom 3
- Features: Flooring - Carpet, Walk-In Closet(s)
- Level: Upper
- Area: 180 Square Feet
- Dimensions: 12 X 15
Bedroom 4
- Features: Flooring - Carpet
- Level: Upper
- Area: 132 Square Feet
- Dimensions: 11 X 12
Primary bathroom
- Features: Bathroom - Stall Shower, Double Sink, Flooring - Luxury Vinyl Tile
- Level: Upper
- Area: 88 Square Feet
- Dimensions: 8 X 11
Bathroom 2
- Features: Bathroom - Tub Shower, Countertop(s) - Solid Surface, Double Sink, Flooring - Luxury Vinyl Tile
- Level: Upper
- Area: 64 Square Feet
- Dimensions: 8 X 8
Dining room
- Features: Flooring - Luxury Vinyl Plank
- Level: Main
- Area: 168 Square Feet
- Dimensions: 14 X 12
Half bath
- Features: Flooring - Luxury Vinyl Plank
- Level: Main
- Area: 36 Square Feet
- Dimensions: 6 X 6
Kitchen
- Features: Flooring - Luxury Vinyl Plank, Lighting - Pendants, Pantry, Countertop(s) - Solid Surface, Eat-in Kitchen, Recessed Lighting, Kitchen - Gas Cooking
- Level: Main
- Area: 182 Square Feet
- Dimensions: 13 X 14
Laundry
- Features: Flooring - Luxury Vinyl Tile
- Level: Upper
- Area: 56 Square Feet
- Dimensions: 7 X 8
Living room
- Features: Flooring - Luxury Vinyl Plank
- Level: Main
- Area: 255 Square Feet
- Dimensions: 15 X 17
Mud room
- Features: Flooring - Luxury Vinyl Plank, Built-in Features
- Level: Main
- Area: 30 Square Feet
- Dimensions: 6 X 5
Office
- Features: Flooring - Luxury Vinyl Plank
- Level: Main
- Area: 143 Square Feet
- Dimensions: 13 X 11
Heating
- Forced Air, Natural Gas
Cooling
- Central Air, Electric
Appliances
- Included: Microwave, Dishwasher, Oven/Range - Electric, Water Heater, Disposal, Electric Water Heater
- Laundry: Upper Level, Laundry Room, Mud Room
Features
- Bathroom - Stall Shower, Bathroom - Tub Shower, Combination Kitchen/Dining, Open Floorplan, Kitchen Island, Primary Bath(s), Pantry, Recessed Lighting, Walk-In Closet(s), Built-in Features, Upgraded Countertops, Eat-in Kitchen, Dining Area, Dry Wall, 9'+ Ceilings
- Flooring: Carpet, Luxury Vinyl
- Doors: Sliding Glass
- Windows: Double Hung, Screens, Insulated Windows, Transom
- Basement: Full,Unfinished
- Has fireplace: No
Interior area
- Total structure area: 3,511
- Total interior livable area: 2,501 sqft
- Finished area above ground: 2,501
- Finished area below ground: 0
Property
Parking
- Total spaces: 4
- Parking features: Garage Faces Front, Garage Door Opener, Inside Entrance, Driveway, Attached
- Attached garage spaces: 2
- Uncovered spaces: 2
Accessibility
- Accessibility features: 2+ Access Exits
Features
- Levels: Two
- Stories: 2
- Patio & porch: Porch, Roof, Patio
- Exterior features: Rain Gutters, Lighting
- Pool features: None
- Has view: Yes
- View description: Street, Scenic Vista
Lot
- Features: Cleared, Front Yard, Level, Rear Yard, SideYard(s), Sloped, Suburban
Details
- Additional structures: Above Grade, Below Grade
- Parcel number: TBD
- Zoning: RESIDENTIAL DISTRICT
- Special conditions: Standard
Construction
Type & style
- Home type: SingleFamily
- Architectural style: Traditional
- Property subtype: Single Family Residence
Materials
- Vinyl Siding, Stone, Stick Built
- Foundation: Concrete Perimeter, Passive Radon Mitigation
- Roof: Shingle,Composition,Metal
Condition
- Excellent
- New construction: Yes
- Year built: 2026
Details
- Builder model: Asbury II
- Builder name: Horst & Son Home Builders
Utilities & green energy
- Electric: 200+ Amp Service, Circuit Breakers
- Sewer: Public Sewer
- Water: Public
- Utilities for property: Electricity Available, Natural Gas Available, Cable Available, Cable
Community & HOA
Community
- Security: Smoke Detector(s)
- Subdivision: River Ridge Hills
HOA
- Has HOA: Yes
- Amenities included: Jogging Path
- Services included: Common Area Maintenance
- HOA fee: $22 monthly
- HOA name: RIVERS RIDGE HILLS, A PLANNED COMMUNITY
Location
- Region: Wrightsville
- Municipality: LOWER WINDSOR TWP
Financial & listing details
- Price per square foot: $229/sqft
- Date on market: 6/4/2026
- Listing agreement: Exclusive Right To Sell
- Listing terms: Conventional,FHA,VA Loan
- Ownership: Fee Simple
- Road surface type: Black Top
Estimated market value
$572,800
$544,000 - $601,000
$2,999/mo
Price history
| Date | Event | Price |
|---|---|---|
| 6/4/2026 | Listed for sale | $572,573$229/sqft |
Source:  Bright MLS #PAYK2103882 Report a problem Bright MLS #PAYK2103882 Report a problem | ||
Public tax history
Tax history is unavailable.
Monthly payment
Est. payment
Payment breakdown
Explore the cost of this home by adjusting the details. Changes won't be saved.Climate risks
Neighborhood: 17368
Nearby schools
GreatSchools rating
- 7/10Wrightsville El SchoolGrades: K-5Distance: 1.6 mi
- 6/10Eastern York Middle SchoolGrades: 6-8Distance: 0.5 mi
- 7/10Eastern York High SchoolGrades: 9-12Distance: 0.4 mi
Schools provided by the listing agent
- Elementary: Wrightsville
- Middle: Eastern York
- High: Eastern York
- District: Eastern York
Source: Bright MLS. This data may not be complete. We recommend contacting the local school district to confirm school assignments for this home.
- $572,5734 bd3 ba2.5k sqft499 Winding Way, Wrightsville, PA 17368New Construction

- $538,0004 bd3 ba2.1k sqft501 Winding Way LOT 167, Wrightsville, PA 17368Sold

- $509,9003 bd3 ba1.8k sqft502 Winding Way, Wrightsville, PA 17368New Construction
- from $549,9009,871 sqft497 Winding Way, Wrightsville, PA 17368New Construction
- $609,7243 bd2 ba1.7k sqft494 Winding Way LOT 206, Wrightsville, PA 17368Pending
- $537,1004 bd3 ba2.1k sqft501 Winding Way, Wrightsville, PA 17368Off Market
- $555,9004 bd3 ba2.5k sqft502 Winding Way #II, Wrightsville, PA 17368New Construction
- from $565,9009,017 sqft1080 Knights View Rd, Wrightsville, PA 17368New Construction
A local agent can set up tours, give advice and negotiate with sellers.
A local lender can help you make sure your offer is ready when you are.
Similar homes
- $689,9764 bd4 ba2.8k sqft486 Winding Way Lot 203, Wrightsville, PA 17368New Construction
 MLS ID #PAYK2103694, Jamie Clinton, Keller Williams Elite. Bright MLS
 - $572,5734 bd3 ba2.5k sqft499 Winding Way, Wrightsville, PA 17368New ConstructionHorst & Son Inc
- $555,9004 bd3 ba2.5k sqft502 Winding Way #Ii, Wrightsville, PA 17368New Construction
 Bright MLS
 - from $555,9004 bd3 ba2.5k sqftAsbury II Plan, River Ridge Hills, Wrightsville, PA 17368New Construction
 Horst & Son Inc
 - from $587,9004 bd3 ba2.2k sqftHarper Plan, River Ridge Hills, Wrightsville, PA 17368New ConstructionHorst & Son Inc
- from $549,9004 bd3 ba2.3k sqftEverson Plan, River Ridge Hills, Wrightsville, PA 17368New ConstructionHorst & Son Inc
- from $649,9004 bd3 ba2.6k sqftMadison II Plan, River Ridge Hills, Wrightsville, PA 17368New ConstructionHorst & Son Inc
- $585,0004 bd3 ba2.8k sqft1013 Pin Oak Ln, York, PA 17403For SaleMLS ID #PAYK2109846, Tenly Reinhold, Keller Williams Keystone Realty. Bright MLS
- from $496,9904 bd3 ba2.3k sqftGalen Plan, Reserve at Lakeside, Columbia, PA 17512New ConstructionDR Horton
- from $540,9004 bd3 ba2.8k sqftGlen Mary Plan, Eagles View, York, PA 17406New ConstructionEGStoltzfus
- $469,9004 bd3 ba2.3k sqft525 Dietz Rd, York, PA 17402For SaleMLS ID #PAYK2105046, Brittani Snyder, Iron Valley Real Estate of York County. Bright MLS
- from $593,7194 bd3 ba2.7k sqftSavannah Plan, The Retreat at Strasburg Village, Strasburg, PA 17579New ConstructionKeystone Custom Homes
- $555,9903 bd3 ba2.4k sqft107 Field Ln, Millersville, PA 17551New ConstructionMLS ID #PALA2087800, Florence Ugokwe, New Home Star Pennsylvania LLC. Bright MLS
- $566,9004 bd3 ba2.9k sqft79 Beck Rd, York, PA 17403For SaleMLS ID #PAYK2102060, Chris Mooney, HomeSmart Realty Advisors. Bright MLS
- from $537,9904 bd3 ba2.6k sqftHENLEY Plan, Reserve at Lakeside, Columbia, PA 17512New ConstructionDR Horton
- from $511,3934 bd3 ba2.7k sqftSavannah Plan, Kensington, Lion, PA 17356New ConstructionKeystone Custom Homes
- $524,9005 bd3 ba2.3k sqft645 N Pier Dr, Lancaster, PA 17603For SaleMLS ID #PALA2091100, Daniel Magar, Iron Valley Real Estate of Lancaster. Bright MLS
- $559,9004 bd3 ba2.2k sqft253 Bellaride Ln #52, Millersville, PA 17551New ConstructionMLS ID #PALA2077034, Gretchen Raad, Berkshire Hathaway HomeServices Homesale Realty. Bright MLS
- from $547,4774 bd3 ba2.7k sqftSavannah Plan, The Views at Bridgewater, York, PA 17402New ConstructionKeystone Custom Homes
- $463,9904 bd3 ba2.7k sqft2068 Paperback Way, York, PA 17408New ConstructionMLS ID #PAYK2110444, Jeff Salgado, D.R. Horton Realty of Pennsylvania. Bright MLS
