Discover the Ethan at Wynfield at Millersville — Single-Level Living at Its Finest! Are you ready to downsize your to-do list while upgrading your life? This sun-drenched, 1,758 sq. ft. Ethan model is meticulously designed with a "built the way you live" mentality, offering the perfect blend of elegance, accessibility, and modern comfort. This is a to-be-built home — your opportunity to personalize colors, finishes, and exterior elevation to suit your style. Sophisticated open-concept design Step through the foyer and into the heart of the home: a magnificent open-concept living space where the family room, dining area, and chef-inspired kitchen flow seamlessly together. Unlike other builders, Garman includes high-end finishes as standard features — Tier 1 granite countertops, semi-custom Woodmont cabinetry with hardware, and sleek stainless steel appliances. With 9-foot ceilings and signature rounded drywall corners, every inch of the Ethan feels airy and elevated. Main-level comfort & retreat Designed specifically for the 55+ lifestyle, the Ethan features a luxurious first-floor owner's suite with a spacious walk-in closet and private en-suite bath, with the option to upgrade to a luxury owner's bath. The convenience continues with a first-floor laundry room and a thoughtful mudroom just off the attached 2-car garage. A second bedroom and full bath provide the perfect space for guests or a home office. The Garman Edge advantage Enjoy a home that performs as well as it looks. Built with cutting-edge building science, the Ethan averages a HERS score of 64 — 37% more energy-efficient than today's average new home. Plus, Garman Builders offers a rare guaranteed settlement date: if they aren't on time, they pay you $150 for every day of delay. An unmatched maintenance-free lifestyle Leave the mower and the snow shovel behind! Your $225/month HOA fee covers all lawn care, snow removal, and exterior maintenance — giving you more time to explore the vibrant Millersville community. As a resident, you'll have the exclusive opportunity to enroll in the Millersville University Resident Affiliate Program, granting you student-level access to Marauder Gold dining plans, the Student Memorial Fitness Center and Pucillo Pool, free admission to all MU athletic events, and the Francine G. McNairy Library and campus shuttle. Experience small-town charm with big-city access — just 4–5 miles from the arts and dining of downtown Lancaster. Schedule your tour of the Ethan today and start living the life you've earned! Photos and renderings are from a previously built Ethan model and are for reference purposes only. Actual colors, finishes, and elevation will be selected by the buyer. Square footages, floor plans, and dimensions are approximate and subject to change without notice.
New construction
$555,990
107 Field Ln, Millersville, PA 17551
3beds
2,487sqft
:
Get pre-qualified$3,835/mo
Single Family Residence
Built in ----
-- sqft lot
$440,200 Zestimate®
$224/sqft
$225/mo HOA
What's special
Sleek stainless steel appliancesPrivate en-suite bathSophisticated open-concept designFirst-floor laundry roomMagnificent open-concept living spaceSignature rounded drywall cornersSpacious walk-in closet
- 86 days |
- 170 |
- 2 |
Zillow last checked:
Listing updated:
Listed by:
Florence Ugokwe 410-446-0743,
New Home Star Pennsylvania LLC (678) 516-4222
Source: Bright MLS,MLS#: PALA2087800
Facts & features
Interior
Bedrooms & bathrooms
- Bedrooms: 3
- Bathrooms: 3
- Full bathrooms: 2
- 1/2 bathrooms: 1
- Main level bathrooms: 3
- Main level bedrooms: 3
Heating
- Forced Air, Natural Gas
Cooling
- Central Air, Electric
Appliances
- Included: Electric Water Heater, Gas Water Heater
Features
- Open Floorplan, Kitchen Island, Primary Bath(s), Recessed Lighting, Upgraded Countertops, Walk-In Closet(s)
- Flooring: Wood
- Has basement: No
- Number of fireplaces: 1
- Fireplace features: Electric, Gas/Propane, Stone
Interior area
- Total structure area: 2,487
- Total interior livable area: 2,487 sqft
- Finished area above ground: 2,487
Property
Parking
- Total spaces: 2
- Parking features: Garage Faces Front, Attached
- Attached garage spaces: 2
Accessibility
- Accessibility features: Other
Features
- Levels: Two
- Stories: 2
- Pool features: None
Details
- Additional structures: Above Grade
- Parcel number: 4407332710002
- Zoning: RESIDENTIAL
- Special conditions: Standard
Construction
Type & style
- Home type: SingleFamily
- Architectural style: Traditional
- Property subtype: Single Family Residence
- Attached to another structure: Yes
Materials
- Vinyl Siding
- Foundation: Slab
Condition
- Excellent
- New construction: Yes
Details
- Builder name: Garman Builders
Utilities & green energy
- Sewer: Public Sewer
- Water: Public
Community & HOA
Community
- Senior community: Yes
- Subdivision: Millersville Borough
HOA
- Has HOA: Yes
- Services included: Common Area Maintenance, Maintenance Grounds, Snow Removal
- HOA fee: $225 monthly
Location
- Region: Millersville
- Municipality: MILLERSVILLE BORO
Financial & listing details
- Price per square foot: $224/sqft
- Date on market: 5/7/2026
- Listing agreement: Exclusive Right To Sell
- Listing terms: Cash,Conventional
- Ownership: Fee Simple
Estimated market value
$440,200
$405,000 - $480,000
$2,422/mo
Price history
| Date | Event | Price |
|---|---|---|
| 5/7/2026 | Listed for sale | $555,990$224/sqft |
Source:  Bright MLS #PALA2087800 Report a problem Bright MLS #PALA2087800 Report a problem | ||
Public tax history
Tax history is unavailable.
Monthly payment
Est. payment
Payment breakdown
Explore the cost of this home by adjusting the details. Changes won't be saved.Climate risks
Neighborhood: 17551
Nearby schools
GreatSchools rating
- 9/10Eshleman El SchoolGrades: K-6Distance: 1 mi
- 9/10Manor Middle SchoolGrades: 7-8Distance: 1.8 mi
- 7/10Penn Manor High SchoolGrades: 9-12Distance: 0.7 mi
Schools provided by the listing agent
- District: Penn Manor
Source: Bright MLS. This data may not be complete. We recommend contacting the local school district to confirm school assignments for this home.
- $461,0762 bd2 ba-- sqft131 Village Dr, Millersville, PA 17551Sold
- $469,9902 bd3 ba2.3k sqft125 Village Dr, Millersville, PA 17551New Construction

- $399,9902 bd2 ba1.4k sqft116 Village Dr #8-04, Millersville, PA 17551Sold

- $434,5402 bd2 ba1.4k sqft118 Village Dr, Millersville, PA 17551Sold
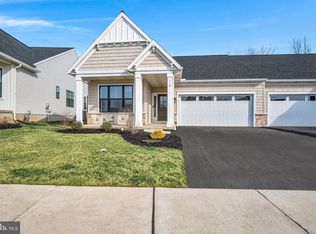
- $465,8222 bd2 ba1.4k sqft122 Village Dr, Millersville, PA 17551Sold
- $477,3952 bd2 ba1.4k sqft120 Village Dr, Millersville, PA 17551Sold
- $213,900-- bd-- ba-- sqft135 W Frederick St, Millersville, PA 17551Off Market
- $464,9903 bd3 ba2.4k sqft109 Village Dr, Millersville, PA 17551Sold
A local agent can set up tours, give advice and negotiate with sellers.
A local lender can help you make sure your offer is ready when you are.
Similar homes
- $479,5003 bd3 ba2k sqft105 Village Dr, Millersville, PA 17551For Sale

 MLS ID #PALA2092920, Gillian Ogden, Iron Valley Real Estate of Central PA. Bright MLS
 - $559,9004 bd3 ba2.2k sqft253 Bellaride Ln #52, Millersville, PA 17551New Construction
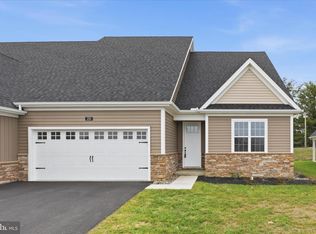 MLS ID #PALA2077034, Gretchen Raad, Berkshire Hathaway HomeServices Homesale Realty. Bright MLS
 - $299,9993 bd3 ba1.2k sqft145 Knollwood Rd, Millersville, PA 17551For Sale
 MLS ID #PALA2092412, Brian Thorpe, Honest Real Estate. Bright MLS
 - $474,9003 bd3 ba1.9k sqft215 Bellaride Ln #71, Millersville, PA 17551New Construction
 MLS ID #PALA2076230, Gretchen Raad, Berkshire Hathaway HomeServices Homesale Realty. Bright MLS
 - $524,9005 bd3 ba2.3k sqft645 N Pier Dr, Lancaster, PA 17603For SaleMLS ID #PALA2091100, Daniel Magar, Iron Valley Real Estate of Lancaster. Bright MLS
- $468,9003 bd3 ba1.7k sqft221 Bellaride Ln #68, Millersville, PA 17551New ConstructionMLS ID #PALA2078942, Gretchen Raad, Berkshire Hathaway HomeServices Homesale Realty. Bright MLS
- $555,9004 bd3 ba2.5k sqft502 Winding Way, Wrightsville, PA 17368New ConstructionBright MLS
- $599,9004 bd3 ba2.3k sqft5 Village Dr, Lititz, PA 17543For SaleMLS ID #PALA2090166, Andrew Bartlett, Keller Williams Elite. Bright MLS
- $544,9903 bd3 ba2.1k sqft1229 Hershey Ln, Lancaster, PA 17601New ConstructionBright MLS
- $449,9004 bd2 ba2.7k sqft143 S Oak St, Lititz, PA 17543For SaleMLS ID #PALA2092266, Paul Berdiner, LPT Realty, LLC. Bright MLS
- $480,9004 bd3 ba1.8k sqft256 Pilgrim Dr, Lancaster, PA 17603New ConstructionBright MLS
- $588,9003 bd3 ba2k sqft218 Parkside Ave #27, Lancaster, PA 17602New ConstructionMLS ID #PALA2088924, Robert Hess, Kingsway Realty - Lancaster. Bright MLS
- $710,0004 bd3 ba2.7k sqft732 Billy Dr, Lancaster, PA 17601For SaleMLS ID #PALA2092726, Lee Wolff, Heroes Real Estate. Bright MLS
- $520,0003 bd4 ba3.1k sqft1223 Hershey Ln, Lancaster, PA 17601For SaleMLS ID #PALA2090104, Steve Hammond, Coldwell Banker Realty. Bright MLS
- from $559,9004 bd3 ba2.3k sqftDanbury Plan, Meadows at Strasburg, Strasburg, PA 17579New ConstructionEGStoltzfus
- $572,5734 bd3 ba2.5k sqft499 Winding Way Lot 166, Wrightsville, PA 17368New ConstructionMLS ID #PAYK2103882, Jamie Clinton, Keller Williams Elite. Bright MLS
- $534,9903 bd3 ba2.1k sqft1231 Hershey Ln, Lancaster, PA 17601New ConstructionBright MLS
- from $537,9904 bd3 ba2.6k sqftHENLEY Plan, Reserve at Lakeside, Columbia, PA 17512New ConstructionDR Horton
- $399,9004 bd3 ba2.1k sqft130 Bitternut Rd, Mount Wolf, PA 17347For SaleMLS ID #PAYK2107922, Tracy Imhoff, Inch & Co. Real Estate, LLC. Bright MLS
- $430,9003 bd3 ba1.8k sqft26 Water Leaf Rd, Lancaster, PA 17603New ConstructionMLS ID #PALA2091034, Christian Will, Keller Williams Elite. Bright MLS
