Parade of Home Incentive: Current price of $469,900 reflects a $11,485 Builder incentive during the Parade of Homes good for 30 days until 7.6. At a price of $480,385 you may use that $11,485 for upgrades, rate-by-down or closing costs, however, you would like to use it.** Welcome to effortless luxury living in the desirable Bellaride section of the Crossgates community! This brand-new semi-detached Nelson floor plan offers the excitement of new construction complete with that unmistakable “new home smell” and thoughtfully designed spaces tailored for today’s downsizers, empty nesters, and active 50+ lifestyle buyers. Featuring 1,786 square feet, 3 bedrooms, 2.5 bathrooms, and a spacious 2-car garage, this home delivers the perfect blend of comfort, style, and low-maintenance living. The open-concept main level is highlighted by a desirable first-floor primary suite, creating true one-floor living convenience. The beautifully appointed kitchen showcases stainless steel appliances, quartz countertops, ceramic tile backsplash, luxury vinyl plank flooring, gas cooking, and seamless flow into the dining and great room areas. The inviting great room features a cozy gas fireplace, while the luxurious primary suite offers ceramic tile flooring, a ceramic tile shower, and quartz countertops in the bath. Upstairs, guests and family will appreciate two additional bedrooms, a full bathroom, and an extra unfinished area offering exceptional storage or future expansion possibilities. Enjoy peaceful mornings or relaxing evenings on the outdoor patio with foundation already in place. Built with quality craftsmanship and peace of mind, the builder includes a 10-Year Quality Builder Warranty along with a one-year membership to the Crossgates Golf Course — perfect for active lifestyles and golf enthusiasts alike. The HOA provides convenient snow removal and lawn mowing services, allowing for truly carefree living. Residents of Crossgates enjoy scenic walking paths, tennis courts, ball fields, and a prime location close to shopping, dining, healthcare, and downtown Lancaster.
New construction
Price cut: $11.5K (6/9)
$468,900
221 Bellaride Ln #68, Millersville, PA 17551
3beds
1,785sqft
Single Family Residence
Built in 2026
6,534 Square Feet Lot
$468,500 Zestimate®
$263/sqft
$143/mo HOA
What's special
Quartz countertopsDesirable first-floor primary suiteTennis courtsBall fieldsScenic walking pathsLuxurious primary suiteCeramic tile backsplash
- 287 days |
- 224 |
- 2 |
Zillow last checked:
Listing updated:
Listed by:
Gretchen Raad 717-629-8669,
Berkshire Hathaway HomeServices Homesale Realty 8003833535
Source: Bright MLS,MLS#: PALA2078942
Facts & features
Interior
Bedrooms & bathrooms
- Bedrooms: 3
- Bathrooms: 3
- Full bathrooms: 2
- 1/2 bathrooms: 1
- Main level bathrooms: 2
- Main level bedrooms: 1
Heating
- Forced Air, Electric
Cooling
- Central Air, Electric
Appliances
- Included: Microwave, Disposal, Electric Water Heater
Features
- Has basement: No
- Has fireplace: No
Interior area
- Total structure area: 1,785
- Total interior livable area: 1,785 sqft
- Finished area above ground: 1,785
Property
Parking
- Total spaces: 2
- Parking features: Garage Faces Front, Attached, Driveway
- Attached garage spaces: 2
- Has uncovered spaces: Yes
Accessibility
- Accessibility features: None
Features
- Levels: One and One Half
- Stories: 1.5
- Pool features: None
Lot
- Size: 6,534 Square Feet
Details
- Additional structures: Above Grade
- Parcel number: 448619700000
- Zoning: RESIDENTIAL
- Special conditions: Standard
Construction
Type & style
- Home type: SingleFamily
- Architectural style: Traditional
- Property subtype: Single Family Residence
- Attached to another structure: Yes
Materials
- Stone, Vinyl Siding
- Foundation: Slab
- Roof: Shingle
Condition
- Excellent
- New construction: Yes
- Year built: 2026
Details
- Builder model: Nelson
- Builder name: Murry
Utilities & green energy
- Electric: 200+ Amp Service
- Sewer: Public Sewer
- Water: Public
- Utilities for property: Cable Available
Community & HOA
Community
- Subdivision: Bellaride
HOA
- Has HOA: Yes
- Services included: Maintenance Grounds, Snow Removal
- HOA fee: $430 quarterly
Location
- Region: Millersville
- Municipality: MILLERSVILLE BORO
Financial & listing details
- Price per square foot: $263/sqft
- Tax assessed value: $48,500
- Date on market: 11/13/2025
- Listing agreement: Exclusive Right To Sell
- Ownership: Fee Simple
Estimated market value
$468,500
$445,000 - $492,000
$2,451/mo
Price history
| Date | Event | Price |
|---|---|---|
| 6/9/2026 | Price change | $468,900-2.4%$263/sqft |
Source:  Bright MLS #PALA2078942 Report a problem Bright MLS #PALA2078942 Report a problem | ||
| 5/12/2026 | Price change | $480,386+0%$269/sqft |
Source: Bright MLS #PALA2078942 Report a problem | ||
| 1/28/2026 | Price change | $480,385+2.1%$269/sqft |
Source: Bright MLS #PALA2078942 Report a problem | ||
| 11/13/2025 | Listed for sale | $470,355+7.4%$264/sqft |
Source: Bright MLS #PALA2078942 Report a problem | ||
| 8/14/2024 | Listing removed | $437,944$245/sqft |
Source: Bright MLS #PALA2048056 Report a problem | ||
| 3/14/2024 | Listed for sale | $437,944$245/sqft |
Source: Bright MLS #PALA2048056 Report a problem | ||
Public tax history
Tax history is unavailable.
Monthly payment
Est. payment
Payment breakdown
Explore the cost of this home by adjusting the details. Changes won't be saved.Climate risks
Neighborhood: 17551
Nearby schools
GreatSchools rating
- 6/10Pequea El SchoolGrades: K-6Distance: 3.8 mi
- 7/10Marticville Middle SchoolGrades: 7-8Distance: 5.2 mi
- 7/10Penn Manor High SchoolGrades: 9-12Distance: 0.8 mi
Schools provided by the listing agent
- District: Penn Manor
Source: Bright MLS. This data may not be complete. We recommend contacting the local school district to confirm school assignments for this home.
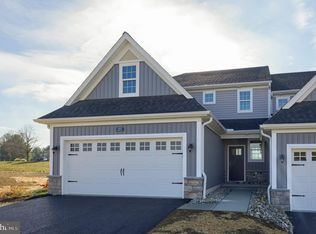
- $461,9993 bd3 ba1.9k sqft211 Bellaride Ln #73, Millersville, PA 17551Sold
- $51,100-- bd-- ba-- sqft244 Bellaride Ln, Millersville, PA 17551Off Market
- $49,000-- bd-- ba-- sqft246 Bellaride Ln, Millersville, PA 17551Off Market
- $605,500-- bd-- ba-- sqft259 Bellaride Ln, Millersville, PA 17551Sold
- $498,5483 bd2 ba1.7k sqft202 Bellaride Ln #2, Millersville, PA 17551Sold
- $553,7473 bd2 ba1.7k sqft200 Bellaride Ln #1, Millersville, PA 17551Sold
- $630,1993 bd2 ba1.7k sqft307 Murrycross Way #37, Millersville, PA 17551Sold
- $698,1204 bd3 ba2.2k sqft305 Murrycross #38, Millersville, PA 17551Sold
A local agent can set up tours, give advice and negotiate with sellers.
A local lender can help you make sure your offer is ready when you are.
Similar homes
- $329,9003 bd2 ba1.5k sqft3 Laurelgate Pl, Millersville, PA 17551For Sale
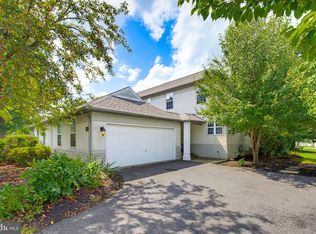
 MLS ID #PALA2094220, Dawn Brill Cooper, Berkshire Hathaway HomeServices Homesale Realty. Bright MLS
 - $474,9003 bd3 ba1.9k sqft215 Bellaride Ln #71, Millersville, PA 17551New Construction
 MLS ID #PALA2076230, Gretchen Raad, Berkshire Hathaway HomeServices Homesale Realty. Bright MLS
 - $539,9003 bd3 ba2.6k sqft112 Sawgrass Dr, Millersville, PA 17551For Sale
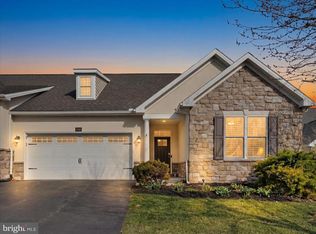 MLS ID #PALA2092602, Andrew Welk, CENTURY 21 Home Advisors. Bright MLS
 - $490,0004 bd4 ba1.8k sqft1704 Drummers Ln, Lancaster, PA 17603For Sale
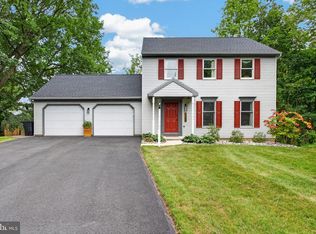 MLS ID #PALA2094208, Faruk Sisic, Cavalry Realty, LLC. Bright MLS
 - $559,9004 bd3 ba2.2k sqft253 Bellaride Ln #52, Millersville, PA 17551New ConstructionMLS ID #PALA2077034, Gretchen Raad, Berkshire Hathaway HomeServices Homesale Realty. Bright MLS
- $555,9903 bd3 ba2.4k sqft107 Field Ln, Millersville, PA 17551New ConstructionMLS ID #PALA2087800, Florence Ugokwe, New Home Star Pennsylvania LLC. Bright MLS
- from $465,9004 bd3 ba1.8k sqftBaxter Plan, Southern Village, Lancaster, PA 17603New ConstructionHunter Creek Builders
- $487,9004 bd3 ba1.8k sqft256 Pilgrim Dr, Lancaster, PA 17603New ConstructionBright MLS
- $524,9005 bd3 ba2.3k sqft645 N Pier Dr, Lancaster, PA 17603For SaleMLS ID #PALA2091100, Daniel Magar, Iron Valley Real Estate of Lancaster. Bright MLS
- $430,9003 bd3 ba1.9k sqft26 Water Leaf Rd, Lancaster, PA 17603New ConstructionMLS ID #PALA2091034, Christian Will, Keller Williams Elite. Bright MLS
- $500,0003 bd2 ba1.9k sqft111 E Main St, Strasburg, PA 17579For SaleMLS ID #PALA2093726, Craig Hartranft, Berkshire Hathaway HomeServices Homesale Realty. Bright MLS
- from $490,0004 bd3 ba1.8k sqftNewport Plan, Southern Village, Lancaster, PA 17603New ConstructionHunter Creek Builders
- from $399,9003 bd3 ba1.7k sqftHershey Plan, Lime Spring Village, Lancaster, PA 17601New ConstructionEGStoltzfus
- $404,9003 bd3 ba1.6k sqft234 Pilgrim Dr, Lancaster, PA 17603New ConstructionBright MLS
- from $496,9904 bd3 ba2.3k sqftGalen Plan, Reserve at Lakeside, Columbia, PA 17512New ConstructionDR Horton
- from $463,9003 bd3 ba1.5k sqftEdison Plan, Meadows at Strasburg, Strasburg, PA 17579New ConstructionEGStoltzfus
- $450,0003 bd2 ba1.5k sqft380 Misty Hill Dr, Delta, PA 17314For SaleMLS ID #PAYK2109700, Lynn Lidard, RE/MAX Components. Bright MLS
- $469,9004 bd3 ba2.3k sqft525 Dietz Rd, York, PA 17402For SaleMLS ID #PAYK2105046, Brittani Snyder, Iron Valley Real Estate of York County. Bright MLS
- $515,0003 bd3 ba1.8k sqft699 New Holland Ave, Lancaster, PA 17602For SaleMLS ID #PALA2089672, Amy Beachy, Coldwell Banker Realty. Bright MLS
- from $443,9003 bd3 ba2k sqftParrish Plan, Lime Spring Village, Lancaster, PA 17601New ConstructionEGStoltzfus
