Welcome to 3 Laurelgate Place, nestled in the desirable Crossgates community of Millersville. This beautifully maintained 3-bedroom, 1.5-bath home blends timeless charm with thoughtful modern updates, offering both comfort and peace of mind. Situated on a spacious corner lot with mature landscaping, this home has been lovingly cared for and features a brand-new roof, adding exceptional value for its next owner. Inside, you'll find inviting living spaces designed for everyday living and entertaining alike. Conveniently located, you'll enjoy easy access to the scenic countryside of Lancaster County while remaining just minutes from shopping, dining, coffee shops, and Millersville University. Residents of Crossgates also have the unique opportunity to enjoy the community's popular restaurant and picturesque 18-hole golf course. Don't miss your chance to own a wonderful home in one of Millersville's most sought-after communities.
For sale
Price cut: $30K (7/10)
$349,900
3 Laurelgate Pl, Millersville, PA 17551
3beds
2,326sqft
Single Family Residence
Built in 1992
0.25 Acres Lot
$352,000 Zestimate®
$150/sqft
$100/mo HOA
What's special
Brand-new roofSpacious corner lotMature landscaping
- 44 days |
- 2,180 |
- 112 |
Zillow last checked:
Listing updated:
Listed by:
Mitch Domin 717-419-1269,
Keller Williams Elite 7175532500
Source: Bright MLS,MLS#: PALA2089182
Facts & features
Interior
Bedrooms & bathrooms
- Bedrooms: 3
- Bathrooms: 2
- Full bathrooms: 1
- 1/2 bathrooms: 1
- Main level bathrooms: 1
Rooms
- Room types: Living Room, Dining Room, Bedroom 2, Bedroom 3, Kitchen, Bedroom 1, Laundry
Bedroom 1
- Features: Flooring - Carpet
- Level: Upper
- Area: 165 Square Feet
- Dimensions: 15 X 11
Bedroom 2
- Features: Ceiling Fan(s), Flooring - Carpet
- Level: Upper
- Area: 110 Square Feet
- Dimensions: 10 X 11
Bedroom 3
- Features: Flooring - Carpet
- Level: Upper
- Area: 120 Square Feet
- Dimensions: 12 X 10
Dining room
- Level: Main
- Area: 144 Square Feet
- Dimensions: 12 X 12
Kitchen
- Features: Flooring - Tile/Brick
- Level: Main
- Area: 117 Square Feet
- Dimensions: 9 X 13
Laundry
- Level: Main
Living room
- Features: Ceiling Fan(s), Fireplace - Gas
- Level: Main
- Area: 192 Square Feet
- Dimensions: 12 X 16
Heating
- Forced Air, Natural Gas
Cooling
- Central Air, Electric
Appliances
- Included: Dishwasher, Dryer, Cooktop, Washer, Refrigerator, Gas Water Heater
- Laundry: Main Level, Laundry Room
Features
- Dry Wall
- Basement: Partially Finished
- Number of fireplaces: 1
- Fireplace features: Gas/Propane
Interior area
- Total structure area: 2,326
- Total interior livable area: 2,326 sqft
- Finished area above ground: 1,598
- Finished area below ground: 728
Property
Parking
- Total spaces: 2
- Parking features: Garage Faces Front, Garage Door Opener, Attached
- Attached garage spaces: 2
Accessibility
- Accessibility features: None
Features
- Levels: Two
- Stories: 2
- Patio & porch: Deck
- Pool features: None
Lot
- Size: 0.25 Acres
Details
- Additional structures: Above Grade, Below Grade
- Parcel number: 4406984300000
- Zoning: RESIDENTIAL
- Special conditions: Standard
Construction
Type & style
- Home type: SingleFamily
- Architectural style: Traditional
- Property subtype: Single Family Residence
- Attached to another structure: Yes
Materials
- Stick Built, Dryvit, Masonry
- Foundation: Concrete Perimeter
- Roof: Architectural Shingle
Condition
- New construction: No
- Year built: 1992
Utilities & green energy
- Electric: 200+ Amp Service
- Sewer: Public Sewer
- Water: Public
Community & HOA
Community
- Subdivision: Crossgates
HOA
- Has HOA: Yes
- Amenities included: Other
- Services included: Common Area Maintenance, Other
- HOA fee: $300 quarterly
- HOA name: ESQUIRE ASSOCIATION MGMT.
Location
- Region: Millersville
- Municipality: MILLERSVILLE BORO
Financial & listing details
- Price per square foot: $150/sqft
- Tax assessed value: $204,900
- Annual tax amount: $6,070
- Date on market: 6/6/2026
- Listing agreement: Exclusive Right To Sell
- Listing terms: Cash,Conventional,FHA,VA Loan
- Ownership: Fee Simple
Estimated market value
$352,000
$334,000 - $370,000
$2,326/mo
Price history
| Date | Event | Price |
|---|---|---|
| 7/10/2026 | Price change | $349,900-7.9%$150/sqft |
Source:  Bright MLS #PALA2089182 Report a problem Bright MLS #PALA2089182 Report a problem | ||
| 7/6/2026 | Price change | $379,900-2.6%$163/sqft |
Source: Bright MLS #PALA2089182 Report a problem | ||
| 6/24/2026 | Price change | $389,900-2.5%$168/sqft |
Source: Bright MLS #PALA2089182 Report a problem | ||
| 6/17/2026 | Price change | $399,900-2.4%$172/sqft |
Source: Bright MLS #PALA2089182 Report a problem | ||
| 6/6/2026 | Listed for sale | $409,900+32.2%$176/sqft |
Source: Bright MLS #PALA2089182 Report a problem | ||
| 9/27/2022 | Listing removed | -- |
Source:  Berkshire Hathaway HomeServices Homesale Realty Report a problem Berkshire Hathaway HomeServices Homesale Realty Report a problem | ||
| 9/19/2022 | Listed for sale | $310,000+73.2%$133/sqft |
Source: Bright MLS #PALA2025198 Report a problem | ||
| 10/17/2017 | Sold | $179,000+22.6%$77/sqft |
Source: Public Record Report a problem | ||
| 11/6/2014 | Sold | $146,000-8.7%$63/sqft |
Source: Public Record Report a problem | ||
| 8/15/2014 | Price change | $159,900-8.6%$69/sqft |
Source: Berkshire Hathaway HomeServices Homesale Realty #220461 Report a problem | ||
| 7/10/2014 | Price change | $174,900-5.4%$75/sqft |
Source: Berkshire Hathaway HomeServices Homesale Realty #220461 Report a problem | ||
| 6/5/2014 | Price change | $184,900-2.6%$79/sqft |
Source: Berkshire Hathaway HomeServices Homesale Realty #220461 Report a problem | ||
| 5/4/2014 | Listed for sale | $189,900+2972.3%$82/sqft |
Source: Prudential Homesale Srvs Group #220461 Report a problem | ||
| 2/20/2014 | Sold | $6,181-96.7%$3/sqft |
Source: Public Record Report a problem | ||
| 1/3/2008 | Sold | $185,000-7.5%$80/sqft |
Source: Public Record Report a problem | ||
| 11/14/2007 | Listed for sale | $200,000$86/sqft |
Source: Number1Expert #124831 Report a problem | ||
Public tax history
| Year | Property taxes | Tax assessment |
|---|---|---|
| 2025 | $5,724 +4.8% | $204,900 |
| 2024 | $5,460 | $204,900 |
| 2023 | $5,460 +1.6% | $204,900 |
| 2022 | $5,375 +1.2% | $204,900 |
| 2021 | $5,314 +208.3% | $204,900 |
| 2020 | $1,723 -65.6% | $204,900 |
| 2019 | $5,012 +213.2% | $204,900 |
| 2018 | $1,600 -66.4% | $204,900 +26.3% |
| 2017 | $4,769 +0.7% | $162,200 |
| 2016 | $4,737 +65.8% | $162,200 |
| 2015 | $2,856 | $162,200 |
| 2014 | $2,856 | $162,200 |
| 2013 | -- | $162,200 |
| 2012 | -- | $162,200 |
| 2011 | -- | $162,200 |
| 2010 | -- | $162,200 |
| 2009 | -- | $162,200 |
| 2007 | -- | $162,200 |
| 2006 | -- | $162,200 |
| 2005 | -- | $162,200 +13.2% |
| 2004 | -- | $143,300 |
| 2003 | -- | $143,300 |
| 2002 | -- | $143,300 |
| 2000 | -- | $143,300 |
Find assessor info on the county website
Monthly payment
Est. payment
Payment breakdown
Explore the cost of this home by adjusting the details. Changes won't be saved.Climate risks
Neighborhood: 17551
Nearby schools
GreatSchools rating
- 6/10Pequea El SchoolGrades: K-6Distance: 4 mi
- 7/10Marticville Middle SchoolGrades: 7-8Distance: 5.2 mi
- 7/10Penn Manor High SchoolGrades: 9-12Distance: 0.8 mi
Schools provided by the listing agent
- High: Penn Manor H.s.
- District: Penn Manor
Source: Bright MLS. This data may not be complete. We recommend contacting the local school district to confirm school assignments for this home.
- $394,7003 bd2 ba1.5k sqft7 Laurelgate Pl, Millersville, PA 17551Off Market

- $358,9002 bd2 ba1.5k sqft11 Laurelgate Pl, Millersville, PA 17551Off Market
- $392,8004 bd2 ba2k sqft15 Laurelgate Pl, Millersville, PA 17551Off Market
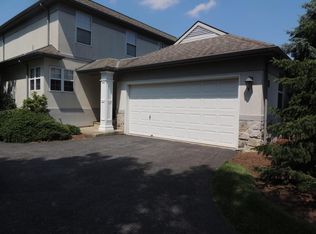
- $409,1004 bd3 ba1.9k sqft4 Laurelgate Pl, Millersville, PA 17551Off Market
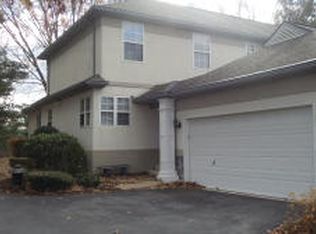
- $372,5003 bd2 ba2.1k sqft8 Laurelgate Pl, Millersville, PA 17551Off Market
- $499,5163 bd3 ba1.7k sqft223 Bellaride Ln #67, Millersville, PA 17551New Construction
- $372,2003 bd1 ba1.7k sqft12 Laurelgate Pl, Millersville, PA 17551Off Market
- $48,500-- bd-- ba-- sqft231 Bellaride Ln, Millersville, PA 17551Off Market
A local agent can set up tours, give advice and negotiate with sellers.
A local lender can help you make sure your offer is ready when you are.
Similar homes
- $370,0003 bd2 ba1.5k sqft47 Wabank Rd, Millersville, PA 17551For Sale

 MLS ID #PALA2090930, Scott Moore, Coldwell Banker Realty. Bright MLS
 - $349,0002 bd3 ba1.5k sqft121 Creekgate Ct, Millersville, PA 17551For Sale
 MLS ID #PALA2091060, Jeff Bowman, Hometown Property Sales. Bright MLS
 - $339,5004 bd2 ba2.2k sqft4810 Fake Rd, York, PA 17406For Sale
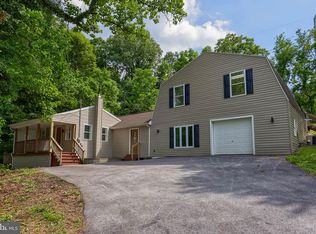 MLS ID #PAYK2107158, Marcus Sensenig, Prime Home Real Estate, LLC. Bright MLS
 - $364,9004 bd2 ba1.8k sqft139 Montrose Ave, Lancaster, PA 17603For Sale
 MLS ID #PALA2091820, Petros Theodore, Coldwell Banker Realty. Bright MLS
 - $335,0003 bd1 ba1.3k sqft2162 Millersville Rd, Lancaster, PA 17603For SaleMLS ID #PALA2086858, Julie Diener, RE/MAX Evolved. Bright MLS
- $374,9003 bd1 ba1.7k sqft2707 Kimberly Rd, Lancaster, PA 17603For SaleMLS ID #PALA2090160, Brandon Leaman, RE/MAX SmartHub Realty. Bright MLS
- $315,0003 bd2 ba2.4k sqft2963 Spring Valley Rd, Lancaster, PA 17601For SaleMLS ID #PALA2087376, Sandy Collins, Berkshire Hathaway HomeServices Homesale Realty. Bright MLS
- $424,9004 bd3 ba2k sqft1865 Wilderness Rd, Lancaster, PA 17603For SaleMLS ID #PALA2088806, Kimberly Fox, EXP Realty, LLC. Bright MLS
- $362,5003 bd2 ba1.5k sqft142 River Rd, Pequea, PA 17565For SaleMLS ID #PALA2087016, Christina Zerbe, Coldwell Banker Realty. Bright MLS
- $410,0004 bd2 ba1.9k sqft303 Parkwood Dr, Lancaster, PA 17603For SaleMLS ID #PALA2090804, Christine Nolt, Kingsway Realty - Lancaster. Bright MLS
- $335,0004 bd2 ba1.5k sqft3153 Marietta Ave, Lancaster, PA 17601For SaleMLS ID #PALA2090102, Lauren Blain, RE/MAX SmartHub Realty. Bright MLS
- $360,0003 bd2 ba1.7k sqft3982 Marietta Ave, Columbia, PA 17512For SaleMLS ID #PALA2090132, Brandon Talley, Berkshire Hathaway HomeServices Homesale Realty. Bright MLS
- $375,0003 bd2 ba1.3k sqft415 Old Post Ln, Strasburg, PA 17579For SaleMLS ID #PALA2091638, Craig Hartranft, Berkshire Hathaway HomeServices Homesale Realty. Bright MLS
- $429,9003 bd3 ba2.4k sqft20 Clayton Ave, Lancaster, PA 17602For SaleMLS ID #PALA2091504, Trevor sutton, Keller Williams Elite. Bright MLS
- $369,9004 bd3 ba2k sqft214 E New St, Lancaster, PA 17602For SaleMLS ID #PALA2089462, Adam Sahd, Coldwell Banker Realty. Bright MLS
- $400,0003 bd3 ba2.1k sqft1118 Harriet Ave, Lancaster, PA 17601For SaleMLS ID #PALA2089704, Timothy Shreiner, Berkshire Hathaway HomeServices Homesale Realty. Bright MLS
- $350,0003 bd2 ba1.9k sqft340 Ridge Ave, Ephrata, PA 17522AuctionMLS ID #PALA2091158, John Rutt, II, Hostetter Realty LLC. Bright MLS
- $360,0003 bd1 ba1.2k sqft55 Stanley Ave, Landisville, PA 17538For SaleMLS ID #PALA2090792, John Schuchman, EXP Realty, LLC. Bright MLS
- $510,0003 bd3 ba1.9k sqft2435 Honeysuckle Ln, Lancaster, PA 17603For SaleMLS ID #PALA2078310, Craig Hartranft, Berkshire Hathaway HomeServices Homesale Realty. Bright MLS
- $369,9003 bd2 ba1.9k sqft20 Oak Dr, Mount Wolf, PA 17347For SaleMLS ID #PAYK2106434, Mike Watroba, EXP Realty, LLC. Bright MLS
