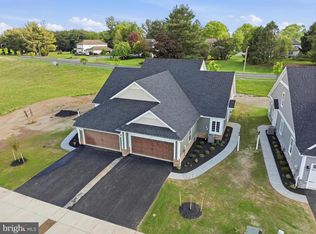
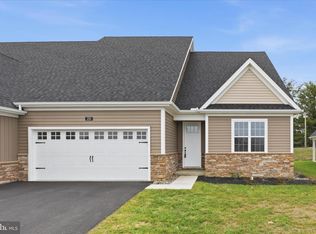
Welcome to exceptional new construction in the sought-after Bellaride section of Crossgates—where thoughtful design, quality craftsmanship, and low-maintenance living come together seamlessly. The Nelson Model is a beautifully appointed 3-bedroom, 2.5-bath home offers over 1,700 square feet of well-designed space with an open floor plan that feels both spacious and inviting, filled with natural light and ideal for everyday living or entertaining. The main level is designed for ease and comfort, featuring a private first-floor primary suite with a walk-in closet and a luxurious bath showcasing upgraded ceramic tile finishes, a frameless glass shower, and elegant fixtures. The heart of the home is the upgraded kitchen, complete with Wolf Classic cabinetry, stunning Calacatta Bali quartz countertops, custom tile backsplash, and upgraded Café appliances—perfectly blending style and function. The great room offers a warm and inviting atmosphere with a gas fireplace, stone surround, and custom mantel, while premium Coretec luxury vinyl plank flooring flows throughout the main living areas, adding durability and sophistication. A convenient first-floor laundry room and attached 2-car garage enhance the home’s everyday practicality. Built with efficiency and peace of mind in mind, this home includes high-performance insulation, a high-efficiency HVAC system, PEX plumbing, passive radon system, and a 10-year builder warranty. Step outside to a rear concrete patio—perfect for relaxing or entertaining in a peaceful setting. Located in the desirable Crossgates community, residents enjoy a lifestyle close to golf, walking paths, dining, and all that Lancaster County has to offer. Why wait to build when this move-in-ready home already includes the upgrades and finishes today’s buyers desire?
Under contract
$499,516
223 Bellaride Ln #67, Millersville, PA 17551
3beds
1,785sqft
Single Family Residence
Built in 2026
6,534 Square Feet Lot
$498,800 Zestimate®
$280/sqft
$143/mo HOA
What's special
Private first-floor primary suiteConvenient first-floor laundry roomCustom tile backsplashFilled with natural lightWolf classic cabinetryElegant fixturesWalk-in closet
- 284 days |
- 208 |
- 5 |
Zillow last checked:
Listing updated:
Listed by:
Gretchen Raad 717-629-8669,
Berkshire Hathaway HomeServices Homesale Realty 8003833535
Source: Bright MLS,MLS#: PALA2078948
Facts & features
Interior
Bedrooms & bathrooms
- Bedrooms: 3
- Bathrooms: 3
- Full bathrooms: 2
- 1/2 bathrooms: 1
- Main level bathrooms: 3
- Main level bedrooms: 3
Basement
- Area: 0
Heating
- Forced Air, Electric
Cooling
- Central Air, Electric
Appliances
- Included: Microwave, Disposal, Electric Water Heater
Features
- Has basement: No
- Has fireplace: No
Interior area
- Total structure area: 1,785
- Total interior livable area: 1,785 sqft
- Finished area above ground: 1,785
- Finished area below ground: 0
Property
Parking
- Total spaces: 2
- Parking features: Garage Faces Front, Attached, Driveway
- Attached garage spaces: 2
- Has uncovered spaces: Yes
Accessibility
- Accessibility features: None
Features
- Levels: One and One Half
- Stories: 1.5
- Pool features: None
Lot
- Size: 6,534 Square Feet
Details
- Additional structures: Above Grade, Below Grade
- Parcel number: 4408649700000
- Zoning: RESIDENTIAL
- Special conditions: Standard
Construction
Type & style
- Home type: SingleFamily
- Architectural style: Traditional
- Property subtype: Single Family Residence
- Attached to another structure: Yes
Materials
- Stone, Vinyl Siding
- Foundation: Slab
- Roof: Shingle
Condition
- Excellent
- New construction: Yes
- Year built: 2026
Utilities & green energy
- Electric: 200+ Amp Service
- Sewer: Public Sewer
- Water: Public
- Utilities for property: Cable Available
Community & HOA
Community
- Subdivision: Crossgates
HOA
- Has HOA: Yes
- Services included: Maintenance Grounds, Snow Removal
- HOA fee: $430 quarterly
Location
- Region: Millersville
- Municipality: MILLERSVILLE BORO
Financial & listing details
- Price per square foot: $280/sqft
- Tax assessed value: $48,500
- Annual tax amount: $1,386
- Date on market: 11/13/2025
- Listing agreement: Exclusive Right To Sell
- Ownership: Fee Simple
Estimated market value
$498,800
$474,000 - $524,000
$2,451/mo
Price history
| Date | Event | Price |
|---|---|---|
| 8/10/2026 | Contingent | $499,516$280/sqft |
Source:  Bright MLS #PALA2078948 Report a problem Bright MLS #PALA2078948 Report a problem | ||
| 5/20/2026 | Price change | $499,516+0%$280/sqft |
Source: Bright MLS #PALA2078948 Report a problem | ||
| 4/20/2026 | Price change | $499,416+6.2%$280/sqft |
Source:  Berkshire Hathaway HomeServices Homesale Realty #PALA2078948 Report a problem Berkshire Hathaway HomeServices Homesale Realty #PALA2078948 Report a problem | ||
| 4/16/2026 | Price change | $470,355-5.8%$264/sqft |
Source: Berkshire Hathaway HomeServices Homesale Realty #PALA2078948 Report a problem | ||
| 4/15/2026 | Price change | $499,416+6.2%$280/sqft |
Source: Bright MLS #PALA2078948 Report a problem | ||
| 11/13/2025 | Listed for sale | $470,355+7.4%$264/sqft |
Source: Bright MLS #PALA2078948 Report a problem | ||
| 8/14/2024 | Listing removed | $437,944$245/sqft |
Source: Bright MLS #PALA2048042 Report a problem | ||
| 3/14/2024 | Listed for sale | $437,944$245/sqft |
Source: Bright MLS #PALA2048042 Report a problem | ||
Public tax history
Tax history is unavailable.
Monthly payment
Est. payment
Payment breakdown
Explore the cost of this home by adjusting the details. Changes won't be saved.Climate risks
Neighborhood: 17551
Nearby schools
GreatSchools rating
- 6/10Pequea El SchoolGrades: K-6Distance: 4 mi
- 7/10Marticville Middle SchoolGrades: 7-8Distance: 5.3 mi
- 7/10Penn Manor High SchoolGrades: 9-12Distance: 0.8 mi
Schools provided by the listing agent
- District: Penn Manor
Source: Bright MLS. This data may not be complete. We recommend contacting the local school district to confirm school assignments for this home.
- $48,500-- bd-- ba-- sqft225 Bellaride Ln, Millersville, PA 17551Off Market
- $48,500-- bd-- ba-- sqft227 Bellaride Ln, Millersville, PA 17551Off Market
- $48,500-- bd-- ba-- sqft229 Bellaride Ln, Millersville, PA 17551Off Market
- $438,9002 bd2 ba1.4k sqft217 Bellaride Ln #70, Millersville, PA 17551New Construction

- $474,9003 bd3 ba1.9k sqft215 Bellaride Ln #71, Millersville, PA 17551New Construction
- $519,9003 bd3 ba1.9k sqft213 Bellaride Ln #72, Millersville, PA 17551Sold
- $48,500-- bd-- ba-- sqft231 Bellaride Ln, Millersville, PA 17551Off Market
- $345,6003 bd2 ba1.5k sqft3 Laurelgate Pl, Millersville, PA 17551Off Market
A local agent can set up tours, give advice and negotiate with sellers.
A local lender can help you make sure your offer is ready when you are.
Similar homes
- $468,9003 bd3 ba1.7k sqft221 Bellaride Ln #68, Millersville, PA 17551New Construction
 MLS ID #PALA2078942, Gretchen Raad, Berkshire Hathaway HomeServices Homesale Realty. Bright MLS
 - $559,9004 bd3 ba2.2k sqft253 Bellaride Ln #52, Millersville, PA 17551New Construction
 MLS ID #PALA2077034, Gretchen Raad, Berkshire Hathaway HomeServices Homesale Realty. Bright MLS
 - $505,0003 bd3 ba2k sqft1772 Becker Rd, Manheim, PA 17545For Sale
 MLS ID #PALA2093550, Denise Martin, Keller Williams Elite. Bright MLS
 - $524,9005 bd3 ba2.3k sqft645 N Pier Dr, Lancaster, PA 17603For Sale
 MLS ID #PALA2091100, Daniel Magar, Iron Valley Real Estate of Lancaster. Bright MLS
 - $500,0003 bd2 ba1.9k sqft111 E Main St, Strasburg, PA 17579For SaleMLS ID #PALA2093726, Craig Hartranft, Berkshire Hathaway HomeServices Homesale Realty. Bright MLS
- from $465,9004 bd3 ba1.8k sqftBaxter Plan, Southern Village, Lancaster, PA 17603New ConstructionHunter Creek Builders
- $480,9004 bd3 ba1.8k sqft256 Pilgrim Dr, Lancaster, PA 17603New ConstructionBright MLS
- $529,9003 bd3 ba2.4k sqft3003 Morning Thistle Ct, East Petersburg, PA 17520For SaleMLS ID #PALA2089164, Anne M Lusk, Lusk & Associates Sotheby's International Realty. Bright MLS
- from $496,9904 bd3 ba2.3k sqftGalen Plan, Reserve at Lakeside, Columbia, PA 17512New ConstructionDR Horton
- $545,0003 bd2 ba1.9k sqft1890 Emerald Way, Mount Joy, PA 17552For SaleMLS ID #PALA2093542, Wendy Stauffer, Kingsway Realty - Ephrata. Bright MLS
- from $514,9153 bd3 ba2.1k sqftCrestwood Plan, Somerford at Stoner Farm Carriage Homes, Lancaster, PA 17601New ConstructionKeystone Custom Homes
- from $463,9003 bd3 ba1.5k sqftEdison Plan, Meadows at Strasburg, Strasburg, PA 17579New ConstructionEGStoltzfus
- from $443,9003 bd3 ba2k sqftParrish Plan, Lime Spring Village, Lancaster, PA 17601New ConstructionEGStoltzfus
- $544,9903 bd3 ba2.1k sqft1229 Hershey Ln, Lancaster, PA 17601New ConstructionBright MLS
- $469,9004 bd3 ba2.3k sqft525 Dietz Rd, York, PA 17402For SaleMLS ID #PAYK2105046, Brittani Snyder, Iron Valley Real Estate of York County. Bright MLS
- $358,5003 bd2 ba1.5k sqft142 River Rd, Pequea, PA 17565For SaleMLS ID #PALA2087016, Christina Zerbe, Coldwell Banker Realty. Bright MLS
- from $563,9004 bd3 ba2.3k sqftArdmore Plan, Meadows at Strasburg, Strasburg, PA 17579New ConstructionEGStoltzfus
- $430,0003 bd3 ba1.9k sqft5 Surrey Ln, York, PA 17402For SaleMLS ID #PAYK2107884, Teresa Hale, Assist-2-Sell Keystone Realty. Bright MLS
- $519,9004 bd3 ba2.3k sqft731 Locust Grove Rd, York, PA 17402For SaleMLS ID #PAYK2098008, Kevin Murphy, Keller Williams Keystone Realty. Bright MLS
- $588,9003 bd3 ba2k sqft218 Parkside Pl #27, Lancaster, PA 17602New ConstructionMLS ID #PALA2088924, Robert Hess, Kingsway Realty - Lancaster. Bright MLS
