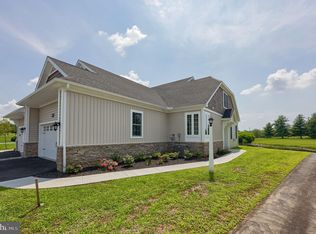
Parade of Home Incentive: **Current price reflects of $438,900 reflects a $17,500 Builder incentive during the Parade of Homes good for 30 days until 7.6. At a price of $456,400 you may use that $17,500 for upgrades, rate-by-down or closing costs, however, you would like to use it.** Welcome to effortless living in the sought-after Bellaride section of the Crossgates community in Millersville. This home is complete and ready for Occupancy. Thoughtfully designed this beautifully crafted semi-detached home offers the comfort of main-floor living without sacrificing space, style, or functionality. Say goodbye to the hassle of stairs, unused rooms, and overwhelming maintenance, and enjoy a home designed to simplify everyday living while still allowing room for guests, hobbies, and storage. The heart of the home is the intelligently designed circular-flow floor plan, creating smooth and easy access between the kitchen, dining area, great room, primary suite, laundry room, and back to the kitchen—perfect for comfortable daily routines and effortless entertaining. The spacious first-floor primary suite provides a peaceful retreat with a luxurious ceramic tile shower and tile flooring, while a secondary bedroom and full bathroom on the main level offer flexibility for guests, a home office, or multi-generational living. An unfinished second-floor area provides valuable storage space or the opportunity to finish it into a third bedroom, hobby room, or private retreat for visiting family. Quality finishes and low-maintenance features are found throughout, including gas heat and cooking, stainless steel appliances, quartz countertops, ceramic tile backsplash, luxury vinyl plank flooring, and a cozy gas fireplace in the great room. Step outside to enjoy the outdoor patio with foundation, offering the perfect setting for relaxing mornings or quiet evenings without the burden of extensive exterior upkeep. The HOA takes care of snow removal and lawn mowing, allowing you more time to enjoy life and less time worrying about home maintenance. Residents of Crossgates enjoy walking paths, tennis courts, ball fields, and close proximity to golf, dining, shopping, and all that Lancaster County has to offer.
New construction
Price cut: $17.6K (6/9)
$438,900
217 Bellaride Ln #70, Millersville, PA 17551
2beds
1,412sqft
Single Family Residence
Built in 2026
6,534 Square Feet Lot
$438,300 Zestimate®
$311/sqft
$143/mo HOA
What's special
Quality finishesQuartz countertopsMain-floor livingSpacious first-floor primary suiteGas heat and cookingCeramic tile backsplashLuxury vinyl plank flooring
- 276 days |
- 127 |
- 1 |
Zillow last checked:
Listing updated:
Listed by:
Gretchen Raad 717-629-8669,
Berkshire Hathaway HomeServices Homesale Realty 8003833535
Source: Bright MLS,MLS#: PALA2078940
Facts & features
Interior
Bedrooms & bathrooms
- Bedrooms: 2
- Bathrooms: 2
- Full bathrooms: 2
- Main level bathrooms: 2
- Main level bedrooms: 2
Basement
- Area: 0
Heating
- Forced Air, Heat Pump, Natural Gas
Cooling
- Central Air, Electric
Appliances
- Included: Microwave, Dishwasher, Disposal, Electric Water Heater
- Laundry: Main Level
Features
- Entry Level Bedroom, Open Floorplan, Eat-in Kitchen, Primary Bath(s), Recessed Lighting
- Has basement: No
- Has fireplace: No
Interior area
- Total structure area: 1,412
- Total interior livable area: 1,412 sqft
- Finished area above ground: 1,412
- Finished area below ground: 0
Property
Parking
- Total spaces: 2
- Parking features: Garage Faces Front, Attached
- Attached garage spaces: 2
Accessibility
- Accessibility features: None
Features
- Levels: One
- Stories: 1
- Exterior features: Other
- Pool features: None
Lot
- Size: 6,534 Square Feet
Details
- Additional structures: Above Grade, Below Grade
- Parcel number: 4408539900000
- Zoning: RESIDENTIAL
- Special conditions: Standard
Construction
Type & style
- Home type: SingleFamily
- Architectural style: Traditional
- Property subtype: Single Family Residence
- Attached to another structure: Yes
Materials
- Stone, Vinyl Siding
- Foundation: Slab
- Roof: Composition
Condition
- Excellent
- New construction: Yes
- Year built: 2026
Details
- Builder name: Murry
Utilities & green energy
- Electric: 200+ Amp Service
- Sewer: Public Sewer
- Water: Public
- Utilities for property: Cable Available
Community & HOA
Community
- Subdivision: Crossgates
HOA
- Has HOA: Yes
- Services included: Maintenance Grounds, Snow Removal
- HOA fee: $430 quarterly
Location
- Region: Millersville
- Municipality: MILLERSVILLE BORO
Financial & listing details
- Price per square foot: $311/sqft
- Tax assessed value: $48,500
- Annual tax amount: $1,386
- Date on market: 11/13/2025
- Listing agreement: Exclusive Right To Sell
- Listing terms: Cash,Conventional,FHA
- Ownership: Fee Simple
Estimated market value
$438,300
$416,000 - $460,000
$2,105/mo
Price history
| Date | Event | Price |
|---|---|---|
| 6/9/2026 | Price change | $438,900-3.9%$311/sqft |
Source:  Bright MLS #PALA2078940 Report a problem Bright MLS #PALA2078940 Report a problem | ||
| 5/21/2026 | Price change | $456,500+0%$323/sqft |
Source: Bright MLS #PALA2078940 Report a problem | ||
| 1/28/2026 | Price change | $456,400+5.4%$323/sqft |
Source: Bright MLS #PALA2078940 Report a problem | ||
| 11/13/2025 | Listed for sale | $432,8470%$307/sqft |
Source: Bright MLS #PALA2078940 Report a problem | ||
| 12/21/2024 | Listing removed | $432,869$307/sqft |
Source: Bright MLS #PALA2047924 Report a problem | ||
| 3/14/2024 | Listed for sale | $432,869$307/sqft |
Source: Bright MLS #PALA2047924 Report a problem | ||
Public tax history
Tax history is unavailable.
Monthly payment
Est. payment
Payment breakdown
Explore the cost of this home by adjusting the details. Changes won't be saved.Climate risks
Neighborhood: 17551
Nearby schools
GreatSchools rating
- 6/10Pequea El SchoolGrades: K-6Distance: 4 mi
- 7/10Marticville Middle SchoolGrades: 7-8Distance: 5.3 mi
- 7/10Penn Manor High SchoolGrades: 9-12Distance: 0.8 mi
Schools provided by the listing agent
- District: Penn Manor
Source: Bright MLS. This data may not be complete. We recommend contacting the local school district to confirm school assignments for this home.
- $474,9003 bd3 ba1.9k sqft215 Bellaride Ln #71, Millersville, PA 17551New Construction

- $519,9003 bd3 ba1.9k sqft213 Bellaride Ln #72, Millersville, PA 17551Sold
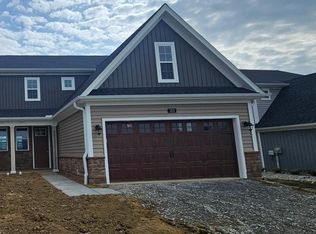
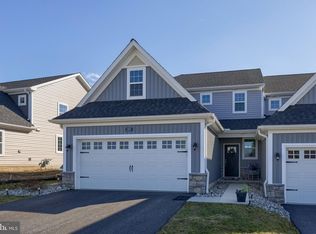
- $449,9003 bd3 ba1.9k sqft211 Bellaride Ln, Millersville, PA 17551Sold
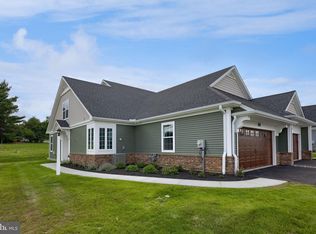
- $499,5163 bd3 ba1.7k sqft223 Bellaride Ln #67, Millersville, PA 17551New Construction
- $48,500-- bd-- ba-- sqft225 Bellaride Ln, Millersville, PA 17551Off Market
- $447,4273 bd3 ba1.9k sqft209 Bellaride Ln, Millersville, PA 17551Sold
- $380,1003 bd2 ba1.5k sqft27 Laurelgate Pl, Millersville, PA 17551Off Market
- $48,500-- bd-- ba-- sqft227 Bellaride Ln, Millersville, PA 17551Off Market
A local agent can set up tours, give advice and negotiate with sellers.
A local lender can help you make sure your offer is ready when you are.
Similar homes
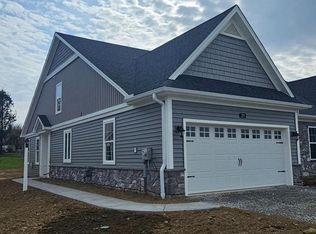
- $419,9002 bd2 ba1.4k sqft219 Bellaride Ln #69, Millersville, PA 17551New Construction
 MLS ID #PALA2078944, Gretchen Raad, Berkshire Hathaway HomeServices Homesale Realty. Bright MLS
 - $504,4583 bd2 ba1.7k sqft203 Bellaride Ln, Millersville, PA 17551New Construction
 MLS ID #PALA2093598, Gretchen Raad, Berkshire Hathaway HomeServices Homesale Realty. Bright MLS
 - $474,9003 bd3 ba1.9k sqft215 Bellaride Ln #71, Millersville, PA 17551New ConstructionMLS ID #PALA2076230, Gretchen Raad, Berkshire Hathaway HomeServices Homesale Realty. Bright MLS
- $529,9003 bd3 ba1.8k sqft112 Copperstone Ct #48, Millersville, PA 17551New Construction
 MLS ID #PALA2063996, Gretchen Raad, Berkshire Hathaway HomeServices Homesale Realty. Bright MLS
 - $430,9003 bd3 ba1.8k sqft26 Water Leaf Rd, Lancaster, PA 17603New ConstructionMLS ID #PALA2091034, Christian Will, Keller Williams Elite. Bright MLS
- $404,9003 bd3 ba1.6k sqft234 Pilgrim Dr, Lancaster, PA 17603New ConstructionBright MLS
- from $475,9003 bd2 ba1.6k sqftSpring Ridge Plan, Southern Village, Lancaster, PA 17603New ConstructionHunter Creek Builders
- $299,9003 bd2 ba1.7k sqft1632 Prayer Mission Rd, Windsor, PA 17366For SaleMLS ID #PAYK2109432, Angela Card, RE/MAX Components. Bright MLS
- from $441,9003 bd3 ba1.3k sqftHartman Plan, Meadows at Strasburg, Strasburg, PA 17579New ConstructionEGStoltzfus
- $495,9004 bd3 ba1.8k sqft231 Pilgrim Dr, Lancaster, PA 17603New ConstructionBright MLS
- from $490,0004 bd3 ba1.8k sqftNewport Plan, Southern Village, Lancaster, PA 17603New ConstructionHunter Creek Builders
- from $365,9002 bd2 ba1.5k sqftHeritage I Plan, Southern Village, Lancaster, PA 17603New ConstructionHunter Creek Builders
- from $469,6773 bd2 ba1.6k sqftCaldwell Plan, Kensington, Lion, PA 17356New ConstructionKeystone Custom Homes
- from $519,5003 bd2 ba1.8k sqftBradford Plan, Southern Village, Lancaster, PA 17603New ConstructionHunter Creek Builders
- from $399,9003 bd3 ba1.6k sqftLegacy III Plan, Southern Village, Lancaster, PA 17603New ConstructionHunter Creek Builders
- $479,9004 bd3 ba1.8k sqft329 W Fritz Ave, Quarryville, PA 17566New ConstructionMLS ID #PALA2053060, Mark Will, Keller Williams Elite. Bright MLS
- $494,9003 bd2 ba1.8k sqft328 W Fritz Ave, Quarryville, PA 17566New ConstructionMLS ID #PALA2052990, Mark Will, Keller Williams Elite. Bright MLS
- $359,9003 bd2 ba1.6k sqft4158 Trowbridge Rd, York, PA 17402For SaleMLS ID #PAYK2104202, Nichole Meaden, Howard Hanna Real Estate Services-York. Bright MLS
- from $463,9003 bd3 ba1.5k sqftEdison Plan, Meadows at Strasburg, Strasburg, PA 17579New ConstructionEGStoltzfus
- from $474,9903 bd2 ba1.4k sqftHAMILTON Plan, Reserve at Lakeside, Columbia, PA 17512New ConstructionDR Horton
