**Current price reflects of $529,900 reflects a $20,000 Builder incentive during the Parade of Homes good for 39 days until 7.6. ** Construction is Complete!! Welcome to effortless living in the desirable Sawgrass section of Crossgates, nestled in the heart of Millersville, PA. This beautifully designed Nelson Model 3-bedroom, 2.5-bathroom semi-detached home offers the perfect blend of comfort, elegance, and convenience—ideal for downsizers, empty nesters, or those seeking a low-maintenance lifestyle. Enjoy main-floor living at its finest with a spacious primary suite, featuring a luxurious en-suite bathroom with a ceramic tile shower, quartz countertops, and tile flooring. The open-concept great room boasts a cozy gas fireplace, while the gourmet kitchen showcases stainless steel appliances, quartz countertops, a ceramic tile backsplash, and gas cooking—perfect for entertaining or preparing your favorite meals. Upstairs, two additional bedrooms and a full bath provide space for guests or hobbies. Need extra storage? The full basement and upper attic space offer plenty of room, with potential to expand into additional bedrooms or a bath. Luxury vinyl plank flooring throughout the main living areas ensures durability and style. Step outside to your private patio, where you can sip your morning coffee while taking in serene views of the pond and Crossgates Golf Course. Whether you're enjoying the scenery or exploring the walking paths, ball field, or tennis courts within the community, every day feels like a retreat. Best of all, the HOA takes care of snow removal and lawn maintenance, allowing you to focus on what matters most—enjoying life! Don’t miss this rare opportunity to own a stunning home in one of Millersville’s most sought-after neighborhoods.
New construction
Price cut: $20K (6/9)
$529,900
112 Copperstone Ct #48, Millersville, PA 17551
3beds
1,800sqft
Single Family Residence
Built in 2025
7,405 Square Feet Lot
$-- Zestimate®
$294/sqft
$145/mo HOA
What's special
Private patioQuartz countertopsCeramic tile backsplashGas cookingOpen-concept great roomCozy gas fireplaceTile flooring
- 559 days |
- 306 |
- 5 |
Zillow last checked:
Listing updated:
Listed by:
Gretchen Raad 717-629-8669,
Berkshire Hathaway HomeServices Homesale Realty 8003833535
Source: Bright MLS,MLS#: PALA2063996
Facts & features
Interior
Bedrooms & bathrooms
- Bedrooms: 3
- Bathrooms: 3
- Full bathrooms: 2
- 1/2 bathrooms: 1
- Main level bathrooms: 2
- Main level bedrooms: 1
Rooms
- Room types: Dining Room, Primary Bedroom, Bedroom 2, Bedroom 3, Kitchen, Family Room, Laundry, Primary Bathroom, Full Bath, Half Bath
Primary bedroom
- Level: Main
Bedroom 2
- Level: Upper
Bedroom 3
- Level: Upper
Primary bathroom
- Level: Main
Dining room
- Level: Main
Family room
- Level: Main
Other
- Level: Upper
Half bath
- Level: Main
Kitchen
- Level: Main
Laundry
- Level: Main
Heating
- Forced Air, Natural Gas
Cooling
- Central Air, Natural Gas
Appliances
- Included: Microwave, Dishwasher, Disposal, Oven/Range - Gas, Electric Water Heater
- Laundry: Main Level, Laundry Room
Features
- 9'+ Ceilings
- Basement: Full
- Number of fireplaces: 1
Interior area
- Total structure area: 1,800
- Total interior livable area: 1,800 sqft
- Finished area above ground: 1,800
- Finished area below ground: 0
Property
Parking
- Total spaces: 2
- Parking features: Garage Faces Front, Attached
- Attached garage spaces: 2
Accessibility
- Accessibility features: None
Features
- Levels: One and One Half
- Stories: 1.5
- Pool features: None
- On waterfront: Yes
- Waterfront features: Pond
- Frontage length: Water Frontage Ft: 40
Lot
- Size: 7,405 Square Feet
- Features: Adjoins Golf Course
Details
- Additional structures: Above Grade, Below Grade
- Parcel number: 4101860500000
- Zoning: RESIDENTIAL
- Special conditions: Standard
Construction
Type & style
- Home type: SingleFamily
- Architectural style: Traditional
- Property subtype: Single Family Residence
- Attached to another structure: Yes
Materials
- Stone, Vinyl Siding
- Foundation: Passive Radon Mitigation, Concrete Perimeter
- Roof: Composition
Condition
- Excellent
- New construction: Yes
- Year built: 2025
Utilities & green energy
- Electric: 200+ Amp Service
- Sewer: Public Sewer
- Water: Public
- Utilities for property: Cable Available
Community & HOA
Community
- Subdivision: Crossgates
HOA
- Has HOA: Yes
- Amenities included: Golf Course Membership Available, Jogging Path, Tennis Court(s)
- HOA fee: $435 quarterly
Location
- Region: Millersville
- Municipality: MANOR TWP
Financial & listing details
- Price per square foot: $294/sqft
- Tax assessed value: $57,200
- Annual tax amount: $1,267
- Date on market: 2/5/2025
- Listing agreement: Exclusive Right To Sell
- Listing terms: Cash,Conventional,FHA,VA Loan
- Ownership: Fee Simple
Estimated market value
Not available
Estimated sales range
Not available
$2,481/mo
Price history
| Date | Event | Price |
|---|---|---|
| 6/9/2026 | Price change | $529,900-3.6%$294/sqft |
Source:  Bright MLS #PALA2063996 Report a problem Bright MLS #PALA2063996 Report a problem | ||
| 3/17/2026 | Price change | $549,900-0.3%$306/sqft |
Source: Bright MLS #PALA2063996 Report a problem | ||
| 1/12/2026 | Price change | $551,344+2.8%$306/sqft |
Source: Bright MLS #PALA2063996 Report a problem | ||
| 11/6/2025 | Price change | $536,341-2.7%$298/sqft |
Source: Bright MLS #PALA2063996 Report a problem | ||
| 7/31/2025 | Price change | $551,3410%$306/sqft |
Source: Bright MLS #PALA2063996 Report a problem | ||
| 2/26/2025 | Price change | $551,441-0.3%$306/sqft |
Source: Bright MLS #PALA2063996 Report a problem | ||
| 2/5/2025 | Listed for sale | $553,353$307/sqft |
Source: Bright MLS #PALA2063996 Report a problem | ||
Public tax history
Tax history is unavailable.
Monthly payment
Est. payment
Payment breakdown
Explore the cost of this home by adjusting the details. Changes won't be saved.Climate risks
Neighborhood: 17551
Nearby schools
GreatSchools rating
- 6/10Pequea El SchoolGrades: K-6Distance: 3.3 mi
- 7/10Marticville Middle SchoolGrades: 7-8Distance: 4.8 mi
- 7/10Penn Manor High SchoolGrades: 9-12Distance: 0.9 mi
Schools provided by the listing agent
- District: Penn Manor
Source: Bright MLS. This data may not be complete. We recommend contacting the local school district to confirm school assignments for this home.
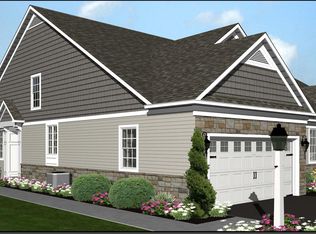
- $511,7292 bd2 ba1.5k sqft116 Copperstone Ct #49, Millersville, PA 17551Sold
- $28,500-- bd-- ba-- sqft108 Copperstone Ct, Millersville, PA 17551Off Market
- $552,2363 bd2 ba1.9k sqft108 Copperstone Ct, Millersville, PA 17551Sold
- $36,800-- bd-- ba-- sqft120 Copperstone Ct, Lancaster, PA 17603Off Market
- $27,200-- bd-- ba-- sqft112 Copperstone Ct, Millersville, PA 17551Off Market
- $57,200-- bd-- ba-- sqft112 Copperstone Ct, Lancaster, PA 17603Off Market
- $71,700-- bd-- ba-- sqftCopperstone Ct, Lancaster, PA 17603Off Market
- $552,2363 bd3 ba1.8k sqft108 Copperstone Ct #47, Millersville, PA 17551Sold
A local agent can set up tours, give advice and negotiate with sellers.
A local lender can help you make sure your offer is ready when you are.
Similar homes
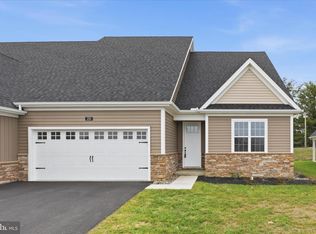
- $559,9004 bd3 ba2.2k sqft253 Bellaride Ln #52, Millersville, PA 17551New Construction
 MLS ID #PALA2077034, Gretchen Raad, Berkshire Hathaway HomeServices Homesale Realty. Bright MLS
 - $438,9002 bd2 ba1.4k sqft217 Bellaride Ln #70, Millersville, PA 17551New Construction
 MLS ID #PALA2078940, Gretchen Raad, Berkshire Hathaway HomeServices Homesale Realty. Bright MLS
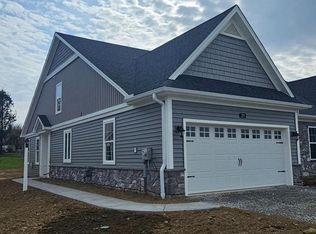
 - $419,9002 bd2 ba1.4k sqft219 Bellaride Ln #69, Millersville, PA 17551New Construction
 MLS ID #PALA2078944, Gretchen Raad, Berkshire Hathaway HomeServices Homesale Realty. Bright MLS
 - $469,9902 bd3 ba2.3k sqft125 Village Dr, Millersville, PA 17551New Construction
 MLS ID #PALA2087792, Florence Ugokwe, New Home Star Pennsylvania LLC. Bright MLS
 - from $519,5003 bd2 ba1.8k sqftBradford Plan, Southern Village, Lancaster, PA 17603New ConstructionHunter Creek Builders
- from $475,9003 bd2 ba1.6k sqftSpring Ridge Plan, Southern Village, Lancaster, PA 17603New ConstructionHunter Creek Builders
- from $605,5483 bd2 ba2k sqftHarrison Plan, Trails at Village Park, Lampeter, PA 17537New ConstructionKeystone Custom Homes
- from $568,8493 bd2 ba2k sqftHarrison Plan, The Grove at Strasburg Village, Strasburg, PA 17579New ConstructionKeystone Custom Homes
- $545,5003 bd3 ba1.9k sqft502 Winding Way #Ash, Wrightsville, PA 17368New ConstructionMLS ID #PAYK2102848, Jamie Clinton, Keller Williams Elite. Bright MLS
- from $598,9433 bd2 ba1.9k sqftArcadia Plan, The Retreat at Strasburg Village, Strasburg, PA 17579New ConstructionKeystone Custom Homes
- from $526,9004 bd3 ba2.1k sqftJamestown Plan, Meadows at Strasburg, Strasburg, PA 17579New ConstructionEGStoltzfus
- $595,9003 bd3 ba2k sqft2020 Melody Ln #8, Lancaster, PA 17601New ConstructionMLS ID #PALA2049414, Gretchen Raad, Berkshire Hathaway HomeServices Homesale Realty. Bright MLS
- from $562,8863 bd3 ba1.8k sqftAndrews Plan, The Grove at Strasburg Village, Strasburg, PA 17579New ConstructionKeystone Custom Homes
- $509,9003 bd3 ba1.8k sqft502 Winding Way, Wrightsville, PA 17368New ConstructionBright MLS
- from $512,9004 bd3 ba1.9k sqftBranson Plan, Meadows at Strasburg, Strasburg, PA 17579New ConstructionEGStoltzfus
- $592,1473 bd2 ba1.6k sqft900 Skip Ln, Caldwell Lampeter, PA 17537New ConstructionMLS ID #PALA2072432, Benjamin Rutt, Patriot Realty, LLC. Bright MLS
- $524,9003 bd2 ba1.7k sqft620 S Smith Dr, Quarryville, PA 17566New ConstructionMLS ID #PALA2044562, Evan Pirrung, Beiler-Campbell Realtors-Kennett Square. Bright MLS
- from $549,9003 bd3 ba1.9k sqftThe Sycamore Plan, Westbrooke Hills, Elizabethtown, PA 17022New ConstructionHorst & Son Inc
- from $599,4633 bd3 ba1.8k sqftAndrews Plan, Trails at Village Park, Lampeter, PA 17537New ConstructionKeystone Custom Homes
- from $556,7263 bd2 ba1.6k sqftCaldwell Plan, The Grove at Strasburg Village, Strasburg, PA 17579New ConstructionKeystone Custom Homes
