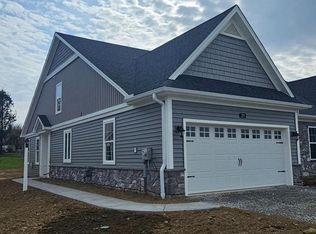
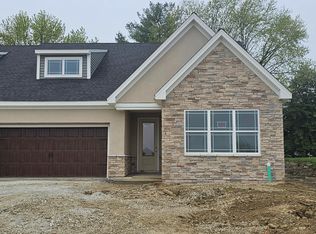
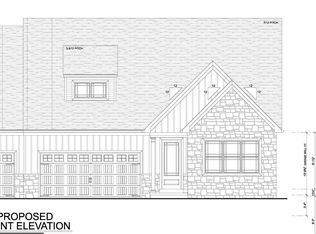
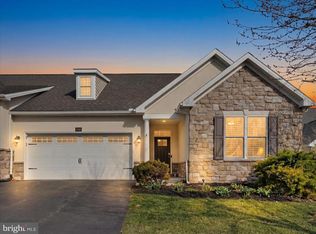
**Current price reflects of $559,900 reflects a $20,000 Builder incentive during the Parade of Homes good for 30 days until 7.6. At a price of $579,900 you may use that $20,000 for upgrades, rate-by-down or closing costs, however, you would like to use it.** Discover the perfect blend of comfort, space, and convenience in Bellaride—the newest section of the sought-after Crossgates community in Millersville. This thoughtfully designed semi-detached home offers over 2,200+ square feet of versatile living space, ideal for multi-generational households, downsizers seeking flexibility, or empty nesters who love to host family and friends. The main floor showcases an open-concept design that brings the kitchen, dining room, and great room together in one inviting space. The kitchen features a large island, perfect for gathering, while the great room is designed for both everyday living and entertaining. With two bedrooms and two full bathrooms on the first floor—including a private primary suite—this layout ensures the ease of main-level living. A first-floor laundry room adds an extra layer of convenience. The second floor expands the possibilities, offering two additional bedrooms, a full bath, and a generous unfinished storage area that can easily transform into a game room, office, or hobby space. A full unfinished basement provides even more flexibility, whether for storage or future finishing. With a two-car garage, modern finishes, and thoughtful design, this home adapts to your lifestyle now and for years to come. Life at Crossgates means more than just a home—it’s a community. Enjoy scenic walking paths, a ballfield, tennis courts, a public golf course, and a restaurant right within the neighborhood. You’ll be within walking distance to Millersville and just minutes from downtown Lancaster. Best of all, the HOA takes care of snow removal and lawn care, giving you the freedom to enjoy a low-maintenance lifestyle in a vibrant, welcoming community
New construction
Price cut: $20K (6/9)
$559,900
253 Bellaride Ln #52, Millersville, PA 17551
4beds
2,236sqft
:
Get pre-qualified$3,739/mo
Single Family Residence
Built in 2025
7,841 Square Feet Lot
$558,700 Zestimate®
$250/sqft
$145/mo HOA
What's special
Two-car garageFull unfinished basementModern finishesFirst-floor laundry roomOpen-concept designPrivate primary suite
- 322 days |
- 155 |
- 3 |
Zillow last checked:
Listing updated:
Listed by:
Gretchen Raad 717-629-8669,
Berkshire Hathaway HomeServices Homesale Realty 8003833535
Source: Bright MLS,MLS#: PALA2077034
Facts & features
Interior
Bedrooms & bathrooms
- Bedrooms: 4
- Bathrooms: 3
- Full bathrooms: 3
- Main level bathrooms: 1
- Main level bedrooms: 2
Basement
- Area: 0
Heating
- Forced Air, Natural Gas
Cooling
- Central Air, Electric
Appliances
- Included: Disposal, Microwave, Oven/Range - Gas, Electric Water Heater
Features
- Kitchen Island
- Basement: Full
- Number of fireplaces: 1
Interior area
- Total structure area: 2,631
- Total interior livable area: 2,236 sqft
- Finished area above ground: 2,236
- Finished area below ground: 0
Property
Parking
- Total spaces: 2
- Parking features: Garage Faces Front, Attached, Driveway
- Attached garage spaces: 2
- Has uncovered spaces: Yes
Accessibility
- Accessibility features: None
Features
- Levels: One and One Half
- Stories: 1.5
- Pool features: None
Lot
- Size: 7,841 Square Feet
Details
- Additional structures: Above Grade, Below Grade
- Parcel number: 4409166400000
- Zoning: RESIDENTIAL
- Special conditions: Standard
Construction
Type & style
- Home type: SingleFamily
- Architectural style: Traditional
- Property subtype: Single Family Residence
- Attached to another structure: Yes
Materials
- Stone, Vinyl Siding
- Foundation: Concrete Perimeter
- Roof: Shingle
Condition
- Average
- New construction: Yes
- Year built: 2025
Utilities & green energy
- Electric: 200+ Amp Service
- Sewer: Public Sewer
- Water: Public
- Utilities for property: Cable Available
Community & HOA
Community
- Subdivision: Crossgates
HOA
- Has HOA: Yes
- Services included: Maintenance Grounds, Snow Removal
- HOA fee: $435 quarterly
Location
- Region: Millersville
- Municipality: MILLERSVILLE BORO
Financial & listing details
- Price per square foot: $250/sqft
- Tax assessed value: $50,100
- Annual tax amount: $1,431
- Date on market: 9/24/2025
- Listing agreement: Exclusive Right To Sell
- Ownership: Fee Simple
Estimated market value
$558,700
$531,000 - $587,000
$2,776/mo
Price history
| Date | Event | Price |
|---|---|---|
| 6/9/2026 | Price change | $559,900-3.4%$250/sqft |
Source:  Bright MLS #PALA2077034 Report a problem Bright MLS #PALA2077034 Report a problem | ||
| 3/17/2026 | Price change | $579,900-3.3%$259/sqft |
Source: Bright MLS #PALA2077034 Report a problem | ||
| 1/12/2026 | Price change | $599,900+2.6%$268/sqft |
Source: Bright MLS #PALA2077034 Report a problem | ||
| 11/6/2025 | Price change | $584,900-2.5%$262/sqft |
Source: Bright MLS #PALA2077034 Report a problem | ||
| 9/24/2025 | Listed for sale | $599,900$268/sqft |
Source: Bright MLS #PALA2077034 Report a problem | ||
Public tax history
Tax history is unavailable.
Monthly payment
Est. payment
Payment breakdown
Explore the cost of this home by adjusting the details. Changes won't be saved.Climate risks
Neighborhood: 17551
Nearby schools
GreatSchools rating
- 6/10Pequea El SchoolGrades: K-6Distance: 4.1 mi
- 7/10Marticville Middle SchoolGrades: 7-8Distance: 5.3 mi
- 7/10Penn Manor High SchoolGrades: 9-12Distance: 0.9 mi
Schools provided by the listing agent
- District: Penn Manor
Source: Bright MLS. This data may not be complete. We recommend contacting the local school district to confirm school assignments for this home.
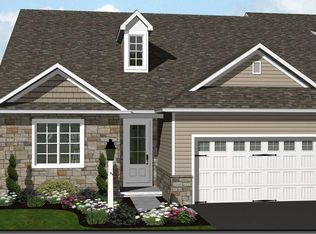
- $419,9002 bd2 ba1.4k sqft219 Bellaride Ln #69, Millersville, PA 17551New Construction
- $560,2283 bd2 ba1.7k sqft251 Bellaride Ln #53, Millersville, PA 17551Sold
- $729,8743 bd2 ba1.8k sqft257 Bellaride Ln #50, Millersville, PA 17551Sold
- $584,5142 bd2 ba2.1k sqft255 Bellaride Ln #51, Millersville, PA 17551Sold
- $583,3053 bd2 ba1.7k sqft249 Bellaride Ln LOT 54, Millersville, PA 17551Sold
- $550,9174 bd3 ba-- sqft201 Bellaride Ln, Millersville, PA 17551Pending
- $605,5003 bd2 ba1.8k sqft259 Bellaride Ln #49, Millersville, PA 17551Sold
- $369,3004 bd2 ba1.9k sqft160 Hillview Ave, Millersville, PA 17551Off Market
A local agent can set up tours, give advice and negotiate with sellers.
A local lender can help you make sure your offer is ready when you are.
Similar homes
- $539,9003 bd3 ba2.6k sqft112 Sawgrass Dr, Millersville, PA 17551For Sale
 MLS ID #PALA2092602, Andrew Welk, CENTURY 21 Home Advisors. Bright MLS
 - $555,9903 bd3 ba2.4k sqft107 Field Ln, Millersville, PA 17551New Construction
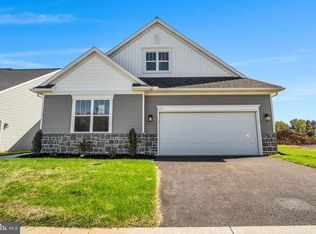 MLS ID #PALA2087800, Florence Ugokwe, New Home Star Pennsylvania LLC. Bright MLS
 - $474,9003 bd3 ba1.9k sqft215 Bellaride Ln #71, Millersville, PA 17551New Construction
 MLS ID #PALA2076230, Gretchen Raad, Berkshire Hathaway HomeServices Homesale Realty. Bright MLS
 - $468,9003 bd3 ba1.7k sqft221 Bellaride Ln #68, Millersville, PA 17551New Construction
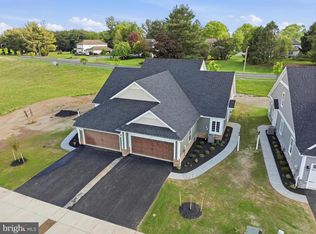 MLS ID #PALA2078942, Gretchen Raad, Berkshire Hathaway HomeServices Homesale Realty. Bright MLS
 - $524,9005 bd3 ba2.3k sqft645 N Pier Dr, Lancaster, PA 17603For SaleMLS ID #PALA2091100, Daniel Magar, Iron Valley Real Estate of Lancaster. Bright MLS
- from $490,0004 bd3 ba1.8k sqftNewport Plan, Southern Village, Lancaster, PA 17603New ConstructionHunter Creek Builders
- $480,9004 bd3 ba1.8k sqft256 Pilgrim Dr, Lancaster, PA 17603New ConstructionBright MLS
- $629,9004 bd3 ba2.3k sqft825 Furnace Rd, York, PA 17406New ConstructionMLS ID #PAYK2109030, Patti Nadu, RE/MAX Pinnacle. Bright MLS
- $299,9993 bd3 ba1.2k sqft145 Knollwood Rd, Millersville, PA 17551For SaleMLS ID #PALA2092412, Brian Thorpe, Honest Real Estate. Bright MLS
- $555,9004 bd3 ba2.5k sqft502 Winding Way, Wrightsville, PA 17368New ConstructionBright MLS
- from $559,9004 bd3 ba2.3k sqftDanbury Plan, Meadows at Strasburg, Strasburg, PA 17579New ConstructionEGStoltzfus
- $699,9004 bd3 ba2.7k sqft1163 Pilgrims Ptwy, Peach Bottom, PA 17563For SaleMLS ID #PALA2092750, Andrew Welk, CENTURY 21 Home Advisors. Bright MLS
- from $537,9904 bd3 ba2.6k sqftHENLEY Plan, Reserve at Lakeside, Columbia, PA 17512New ConstructionDR Horton
- $544,9903 bd3 ba2.1k sqft1229 Hershey Ln, Lancaster, PA 17601New ConstructionBright MLS
- from $649,9004 bd3 ba2.6k sqftMadison II Plan, River Ridge Hills, Wrightsville, PA 17368New ConstructionHorst & Son Inc
- from $465,9004 bd3 ba1.8k sqftBaxter Plan, Southern Village, Lancaster, PA 17603New ConstructionHunter Creek Builders
- $572,5734 bd3 ba2.5k sqft499 Winding Way Lot 166, Wrightsville, PA 17368New ConstructionMLS ID #PAYK2103882, Jamie Clinton, Keller Williams Elite. Bright MLS
- from $562,3713 bd3 ba1.8k sqftAndrews Plan, The Grove at Strasburg Village, Strasburg, PA 17579New ConstructionKeystone Custom Homes
- from $546,9624 bd3 ba2.7k sqftSavannah Plan, The Views at Bridgewater, York, PA 17402New ConstructionKeystone Custom Homes
- $697,0004 bd3 ba2.7k sqft732 Billy Dr, Lancaster, PA 17601For SaleMLS ID #PALA2092726, Lee Wolff, Heroes Real Estate. Bright MLS
